
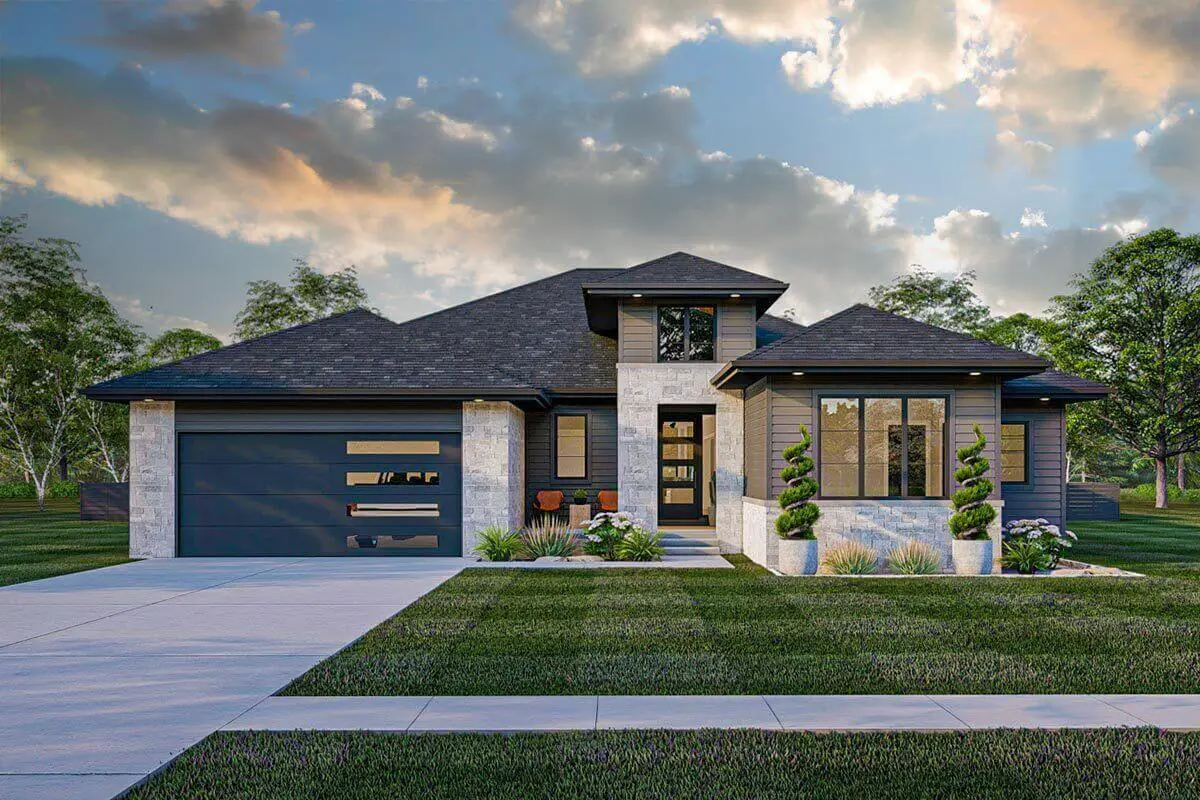
Single-Story, 4-Bedroom Modern Prairie-Style House Under 3,000 Square Feet (Floor Plan)
Specifications
- Area: 2,987 sq. ft.
- Bedrooms: 4
- Bathrooms: 3.5
- Stories: 1
- Garages: 2
Here is the house plan for a Modern Prairie-Style House. The floor plan is shown below:
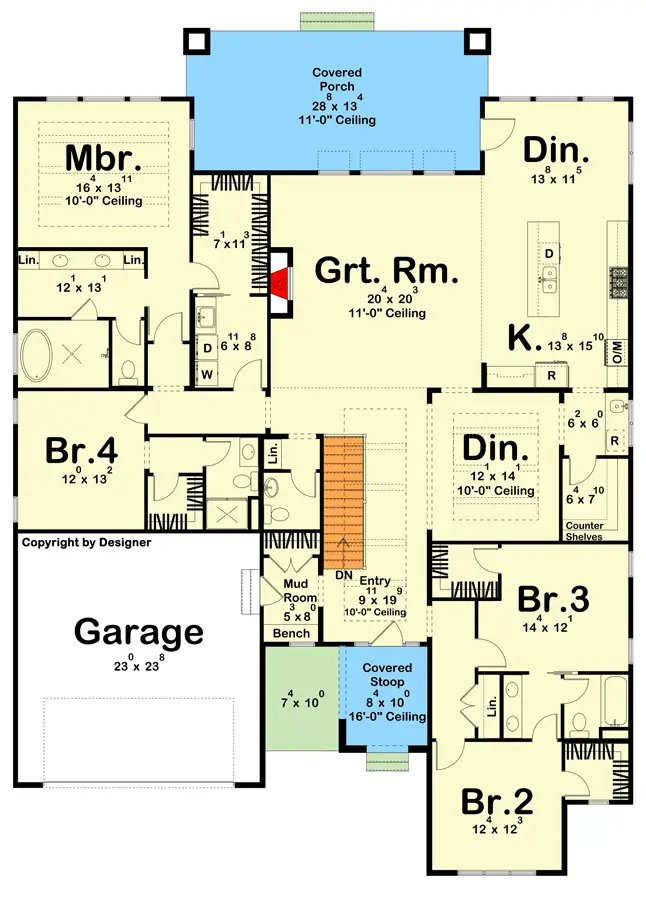
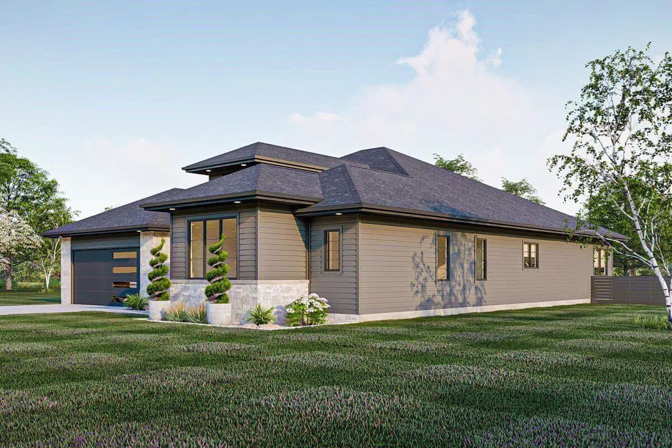
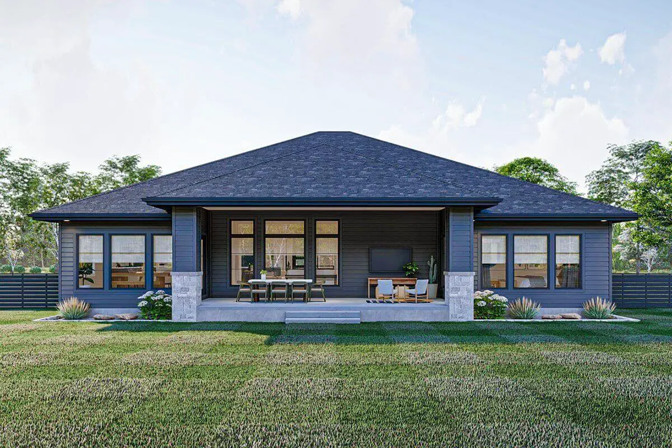
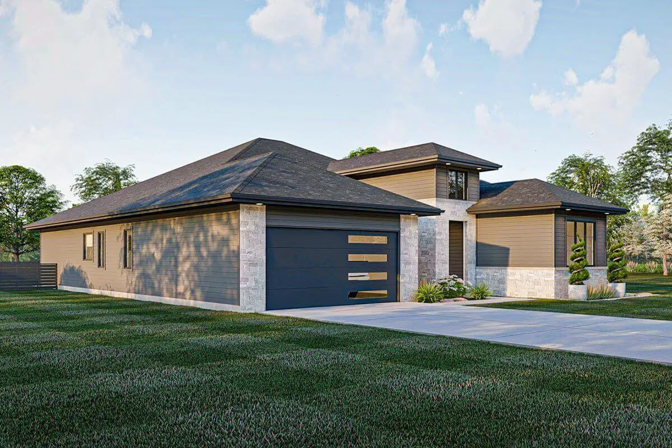
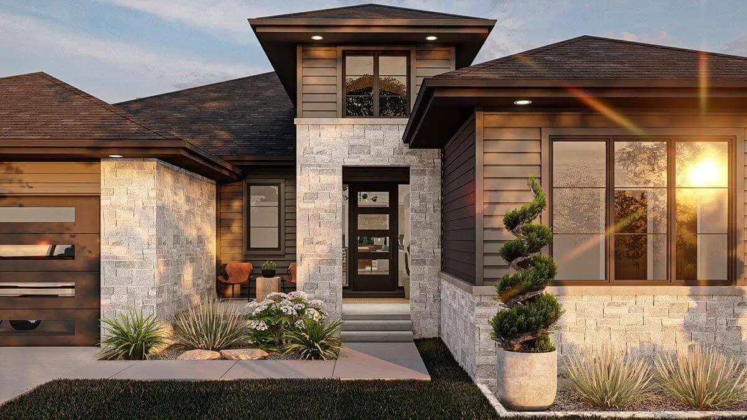
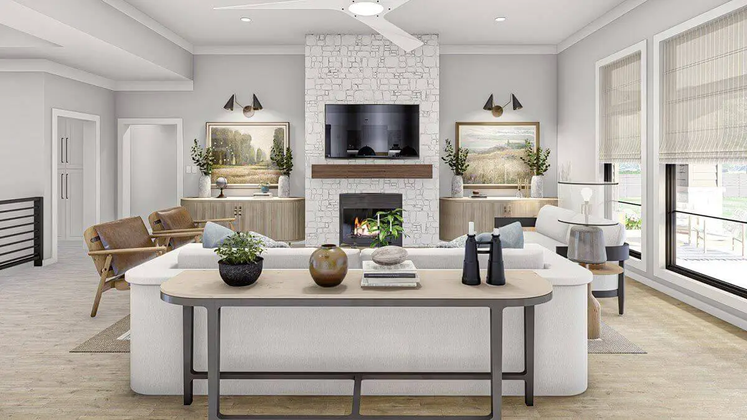
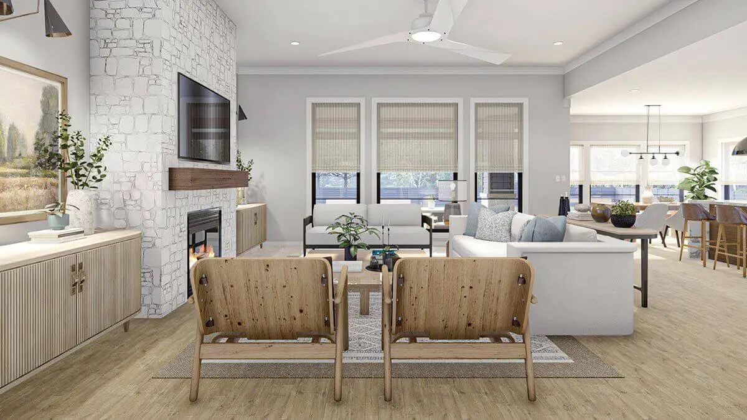
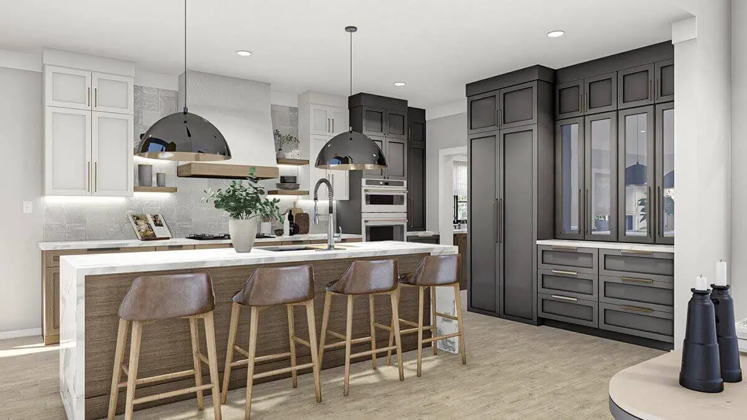
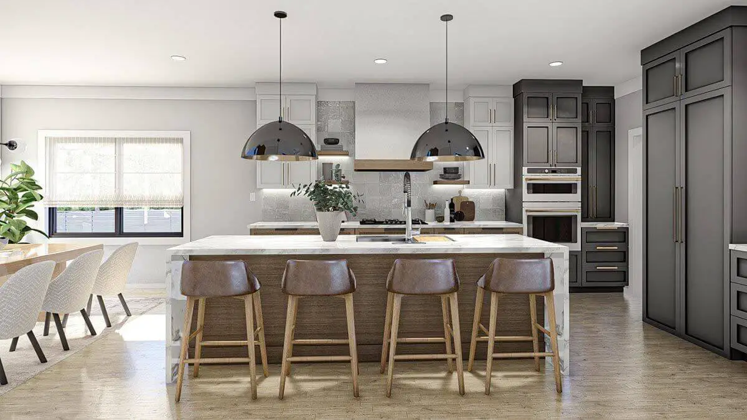
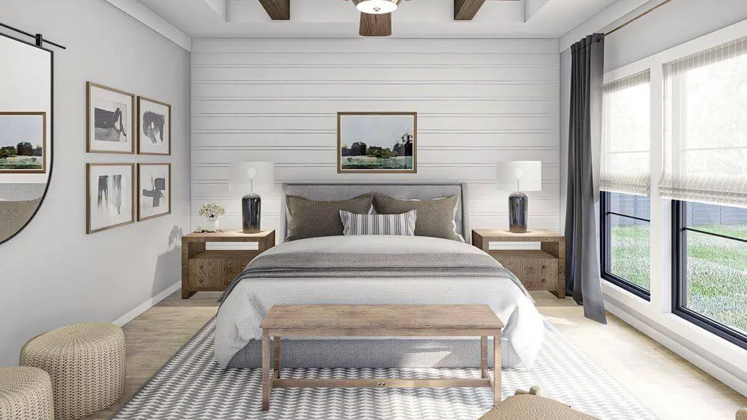
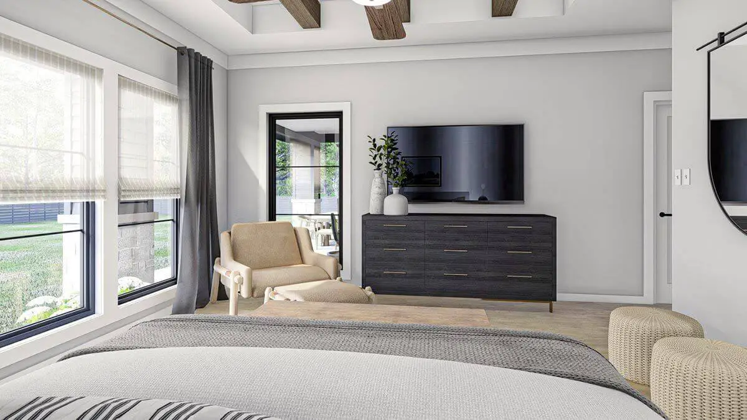
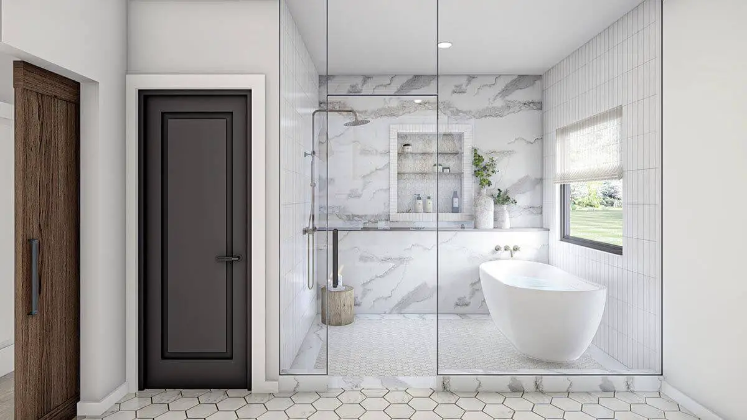
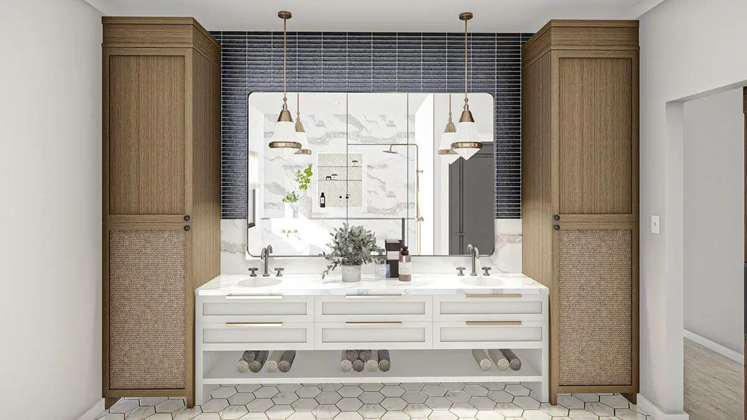
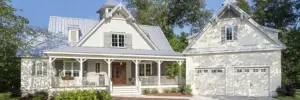
This elegant home design features a modern prairie style and offers four bedrooms and four bathrooms. The impressive entrance, complemented by the dark soffits and stone accents, creates a captivating ambiance.Upon entering through the front door, you’ll be greeted by a tray ceiling adorned with exposed beams. To the left, there is convenient access to the garage, which leads to a mudroom complete with a bench and hooks.
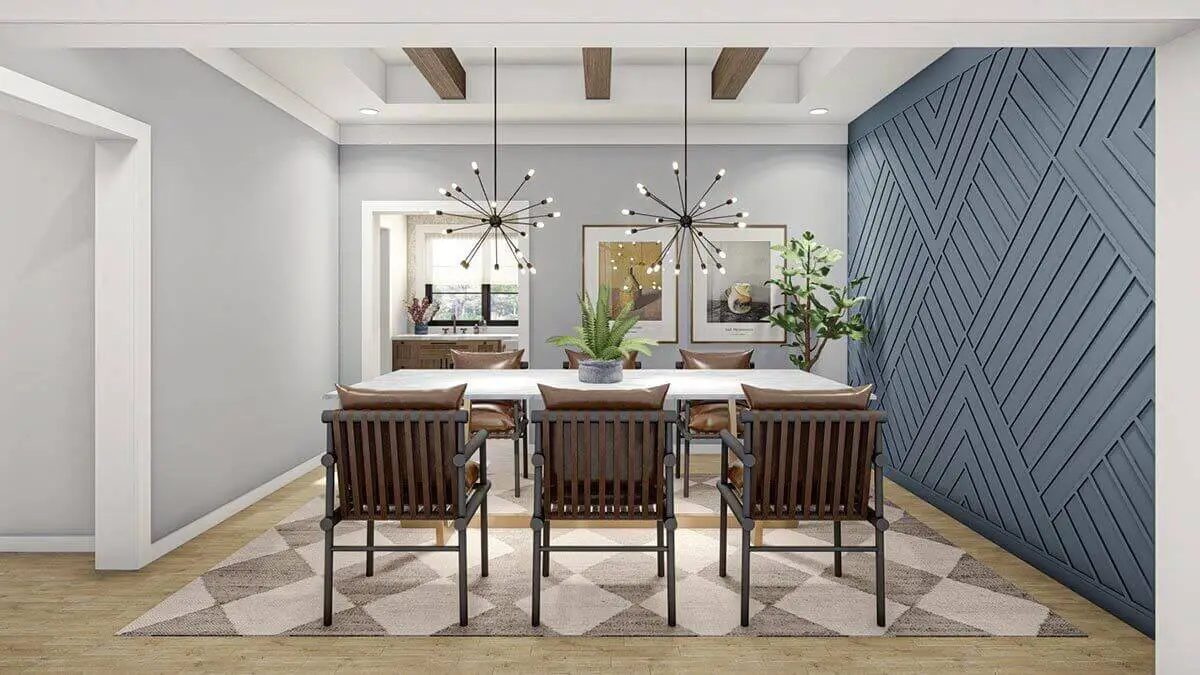
On the right side, you’ll discover two bedrooms connected by a Jack-n-Jill bathroom. The house also boasts a formal dining room in addition to a dinette.
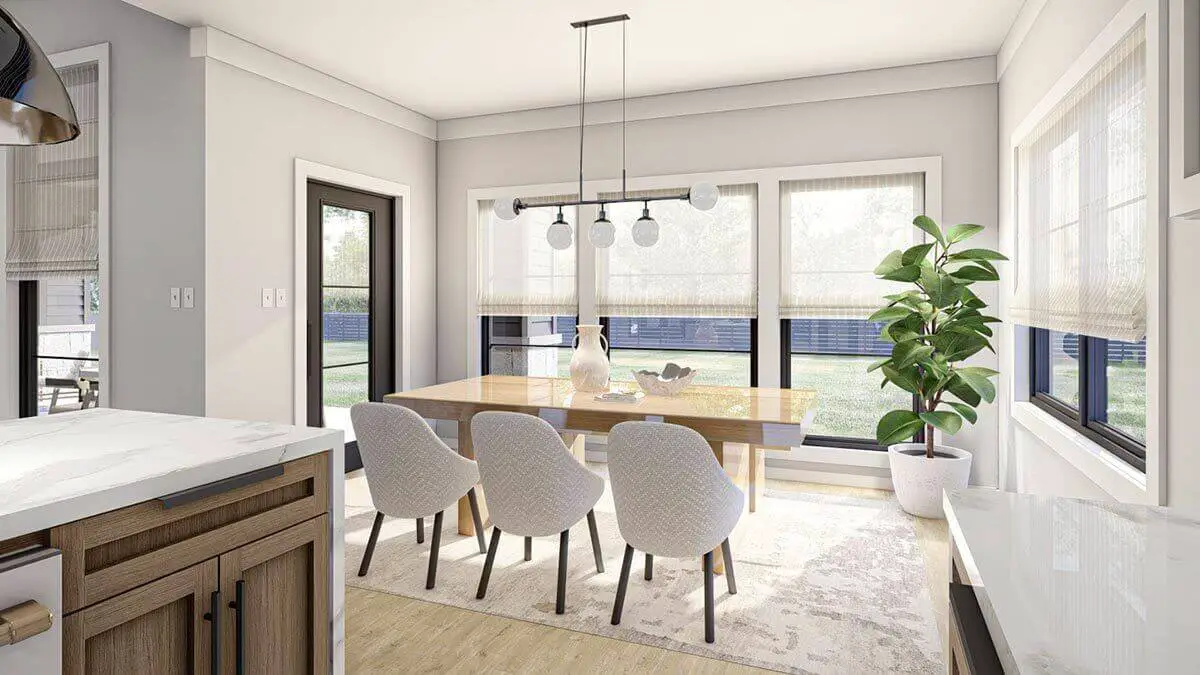
The dinette provides access to a spacious covered porch at the rear. The kitchen showcases a large island that overlooks the great room.
=> Looking for a custom house floor plan? Click here to fill out our form, a member of our team will be in touch.
A servery area connects the kitchen to a walk-in pantry, ensuring easy and efficient food preparation. With its ceiling rising to 11 feet, the great room exudes a sense of grandeur.
The master suite is situated on the left side of the house. It features its own bathroom with a double vanity and a shower room.
The walk-in closet connects seamlessly to the laundry room, which then leads to the hallway. Additionally, there is another bedroom on this side of the house, complete with its own bathroom and walk-in closet.
Source: Plan 623225DJ
Popular House Plans:
 Single-Story, 4-Bedroom Open Courtyard Home With 3 Full Bathrooms (Floor Plan)
 Perfectly Balanced 4-Bed Modern Farmhouse (Floor Plan)
 Southern French Country House With 4 Modifications (Floor Plans)
 Single-Story, 3-Bedroom House With 2 Bathrooms & Options For Basement Or Garage (Floor Plans)
 Single-Story, 3-Bedroom The Marley Craftsman Home With 2 Bathrooms (Floor Plans)
 Double-Story, 5-Bedroom Handsome Barndominium-Style House with Large 3-Car Garage (Floor Plan)
 Double-Story Tiny Barndominium House (Floor Plans)
 Double-Story, 4-Bedroom The Buttercup Barndominium Home (Floor Plans)
 Double-Story, 3-Bedroom Cumberland Modern Farmhouse-Style House (Floor Plans)
 Split Bedroom New American House with 8′-Deep Rear Porch (Floor Plans)
 Single-Story, 3-Bedroom The Riverpointe Craftsman House With 2 Bathrooms & Car Garage (Floor Plans)
 Single-Story, 4-Bedroom Tudor Detailing Home (Floor Plan)
 Double-Story, 4-Bedroom The Monarch Manor (Floor Plan)
 Double-Story, 5-Bedroom The Hollowcrest (Floor Plan)
 Single-Story, 4-Bedroom The Markham (Floor Plan)
 4-Bedroom New American Farmhouse with 4 Upstairs Bedrooms and Laundry (Floor Plans)
 Double-Story, 3-Bedroom Rustic with Vaulted Ceiling (Floor Plans)
 4-Bedroom The Oakmont (Floor Plans)
 Single-Story, 3-Bedroom The Tanglewood: Small House Plan with a Craftsman Exterior (Floor Plans)
 3-Bedroom The Whitcomb: Hillside-Walkout Dream Home with a View (Floor Plans)
 Spacious French Country Home With Lower-Level Apartment & Angled Garage Space (Floor Plans)
 Single-Story, 3-Bedroom The Foxglove European-Style Cottage House With Side-Entry Garage (Floor Plans)
 Single-Story, 3-Bedroom Warmer Climate House With 3-Car Garage & Outdoor Entertainment (Floor Plan)
 4-Bedroom The Thurman Modern Ranch Farmhouse (Floor Plans)
 Single-Story, 3-Bedroom The Lujack: Traditional Family Home (Floor Plans)
 Double-Story Bungalow Packed With Extras (Floor Plans)
 1-Bedroom New American RV Garage Apartment with Upstairs Deck (Floor Plans)
 2-Bedroom The Gloucester: Modern Farmhouse (Floor Plans)