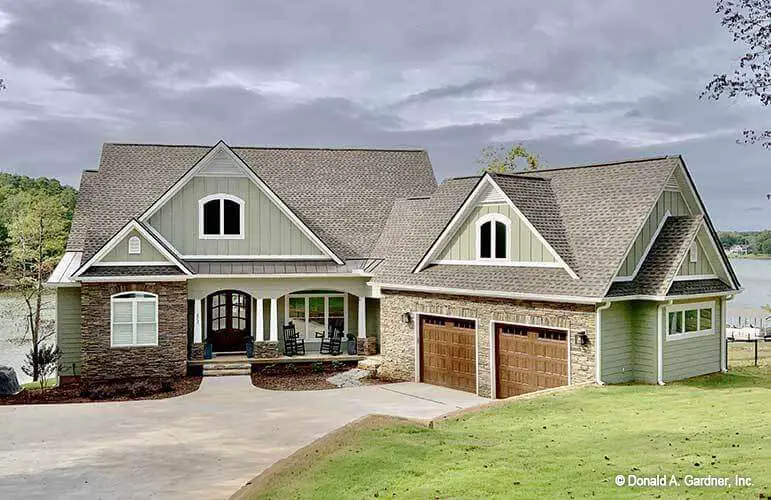
house plans

Single-Story, 3-Bedroom The Tanglewood: Small House Plan with a Craftsman Exterior (Floor Plans)
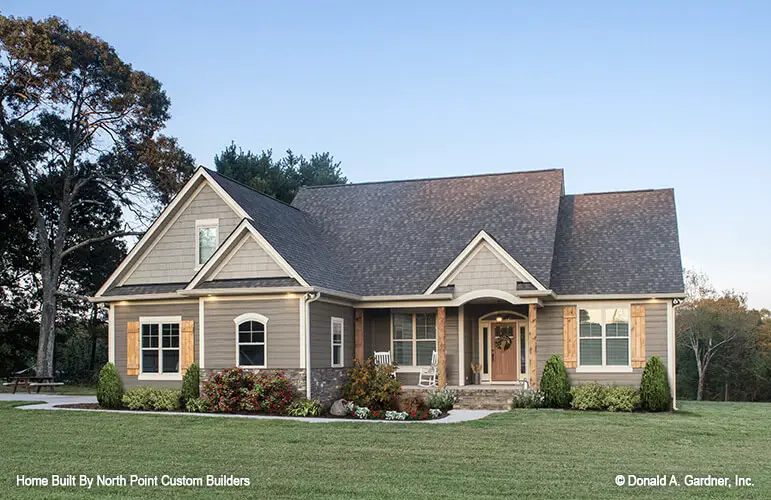
Specifications Area: 1,473 sq. ft. Bedrooms: 3 Bathrooms: 2 Stories: 1 Garages: 2 Here is the house plan for The Tanglewood: Small House Plan with a Craftsman Exterior. The floor plans are shown below: This Arts-and-Crafts style house plan seamlessly integrates form and function. Its striking combination of exterior materials captures attention from the outside, […]
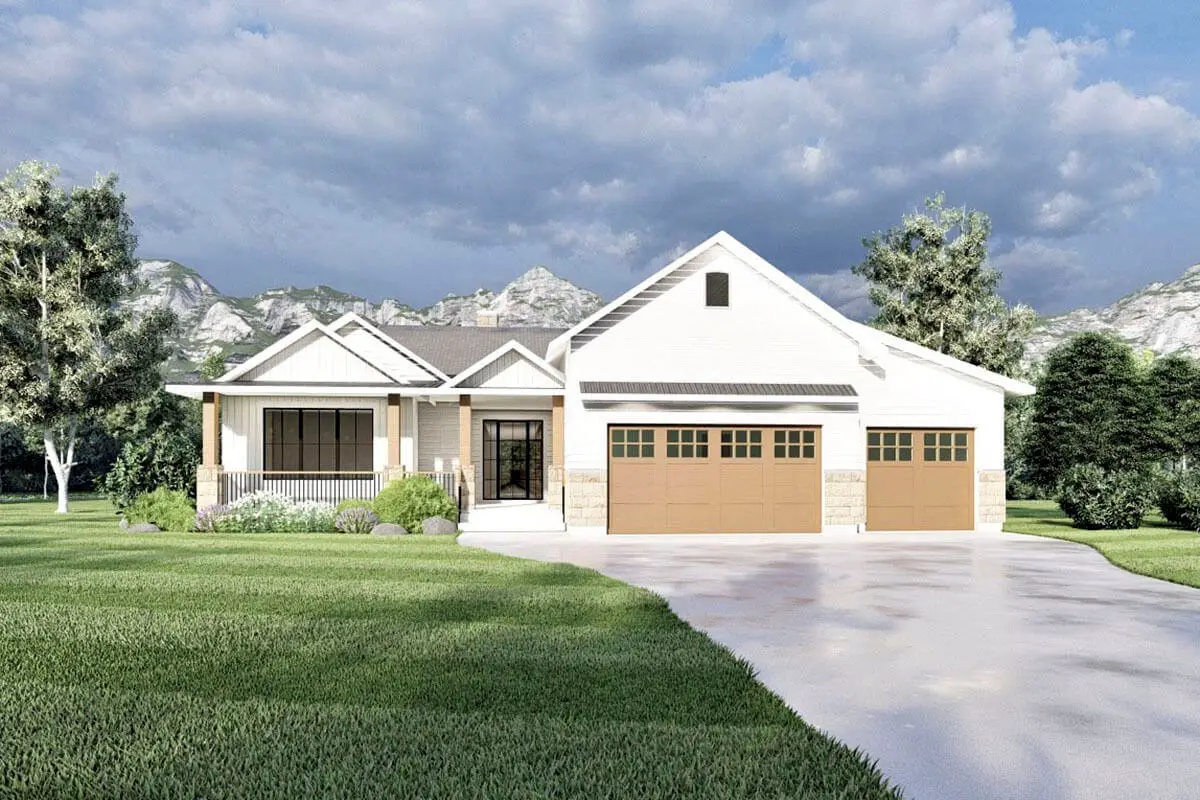
3-Bedroom Hollybush Exclusive Craftsman House (Floor Plans)

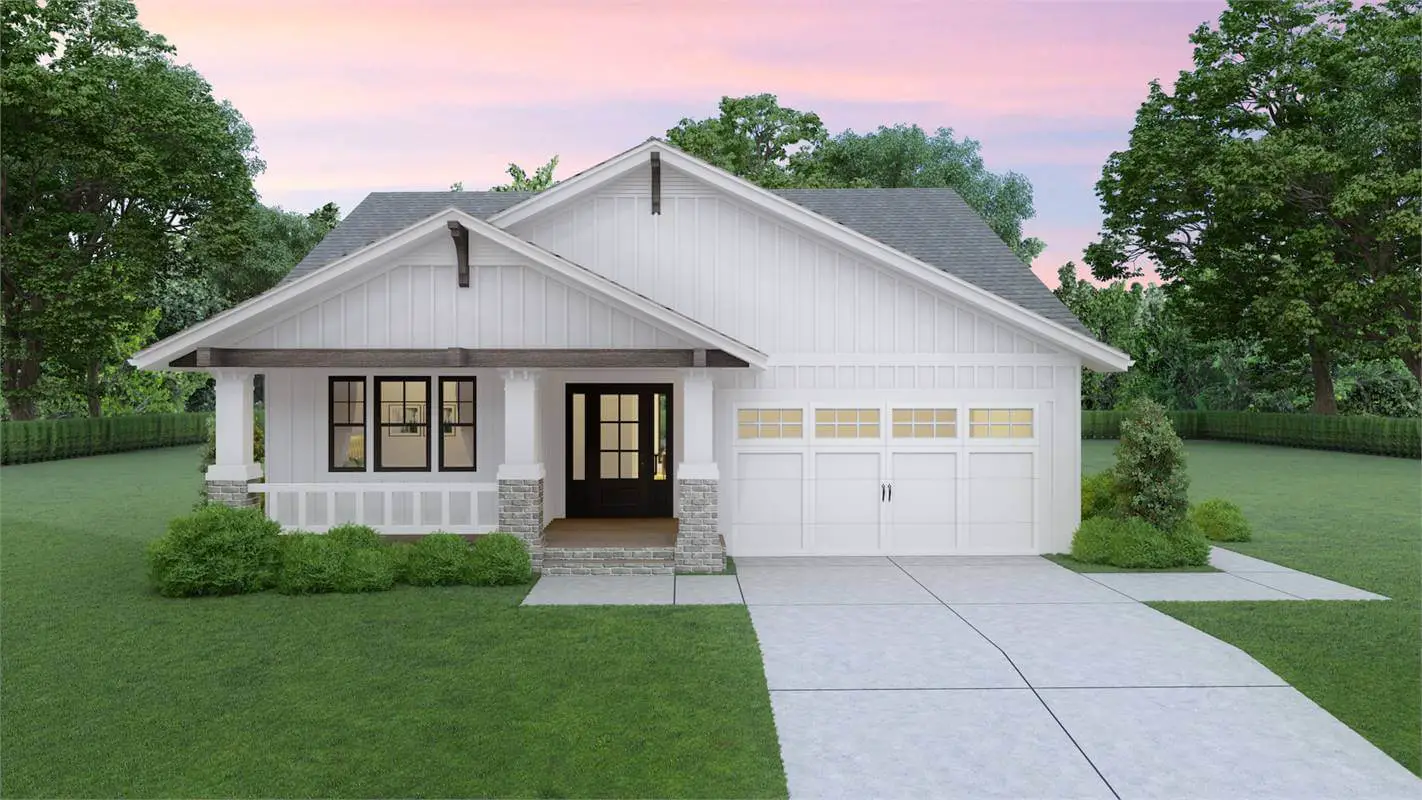
Specifications Area: 1,671 sq. ft. Bedrooms: 3 Bathrooms: 2 Stories: 1 Garage: 2 Welcome to the gallery of photos for Hollybush Exclusive Craftsman House. The floor plan is shown below: Experience the allure of classic Americana with this delightful family bungalow, boasting an elegantly simple style reminiscent of white picket fences. Combining the timeless beauty […]

Merveille Vivante Small (Floor Plans)

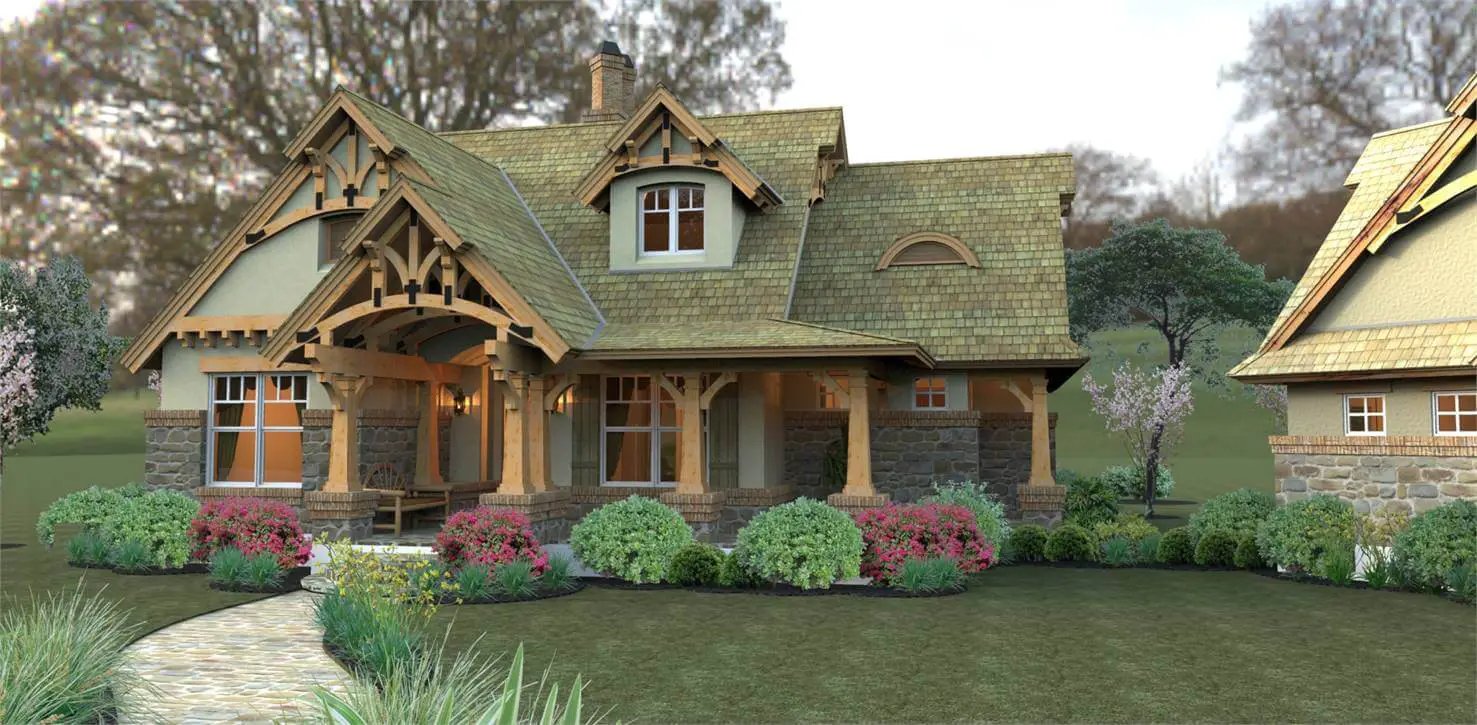
Specifications Area: 1,421 sq. ft. Bedrooms: 3 Bathrooms: 2 Stories: 1.5 Garages: 2 Here is the house plan for Merveille Vivante Small. The floor plans are shown below: This home, with a modest size of 1,421 square feet, defies expectations by boasting an impressive array of features. Its popularity stems in part from the enchanting […]

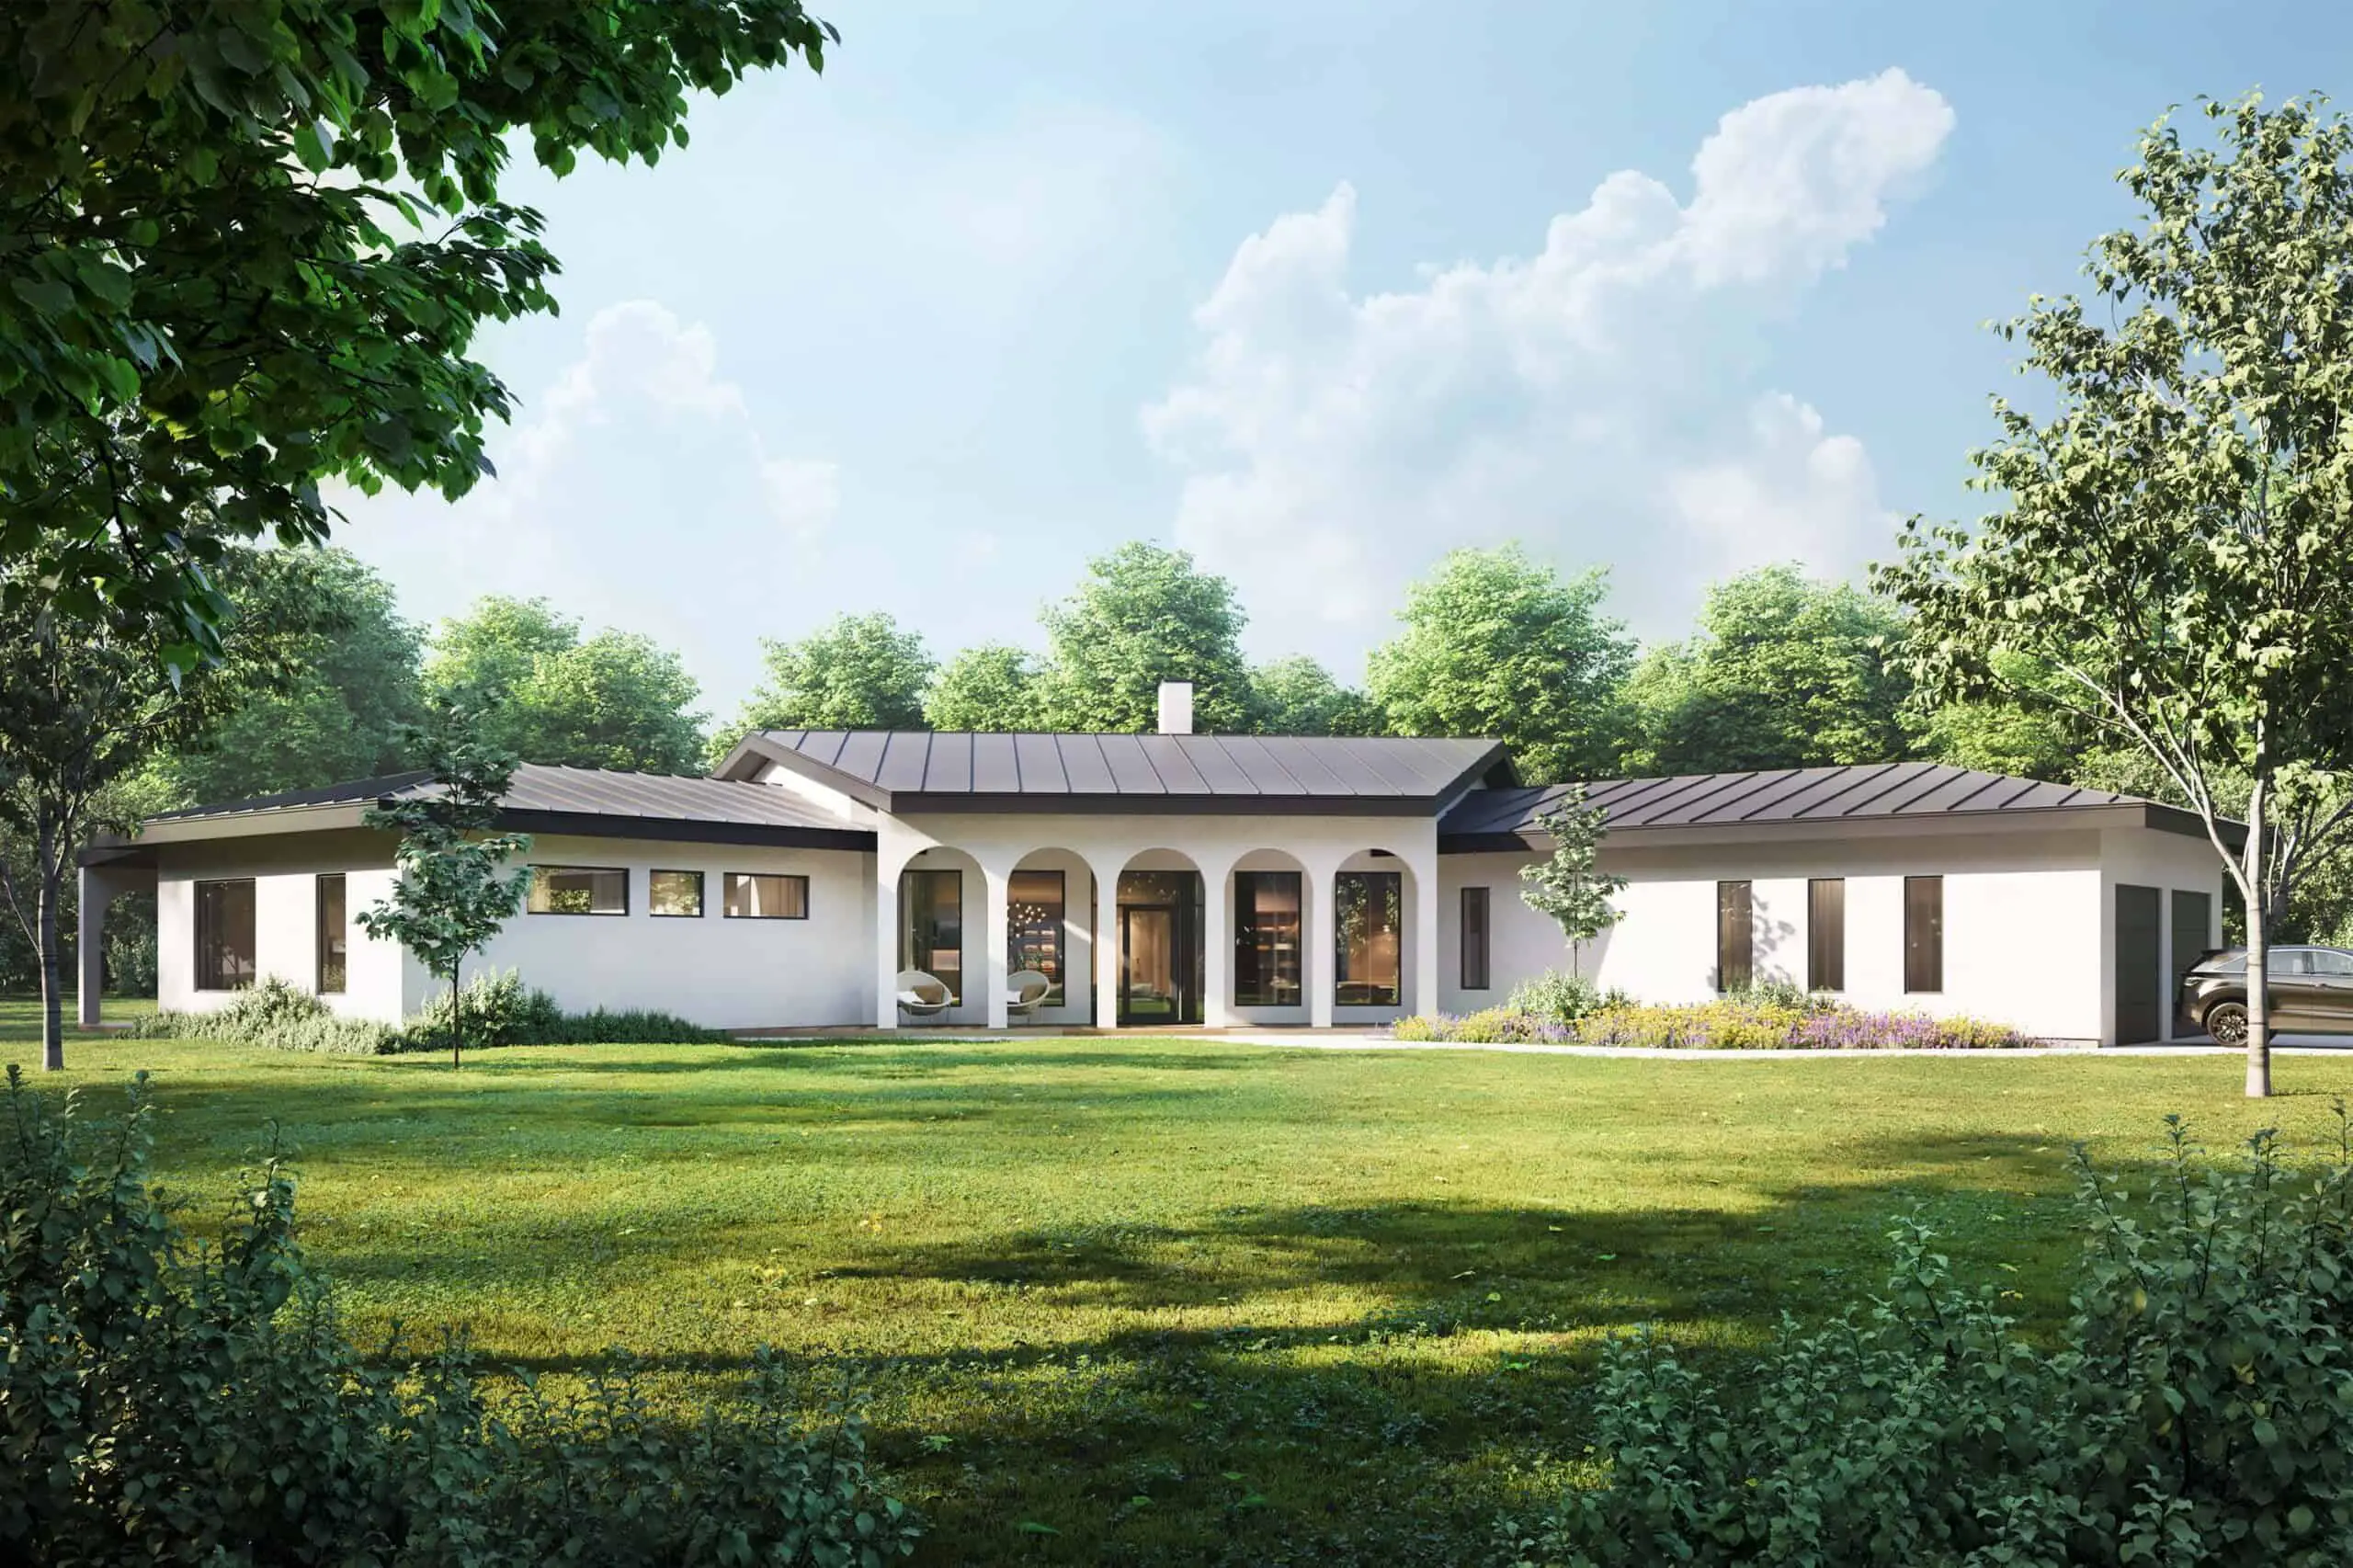
Single-Story, 3-Bedroom Contemporary-Style Home With 2 Covered Porches & 2-Car Garage (Floor Plan)

Specifications Area: 2,360 sq. ft. Bedrooms: 3 Bathrooms: 2.5 Stories: 1 Garage: 2 Welcome to the gallery of photos for Contemporary-Style Home With 2 Covered Porches & 2-Car Garage . The floor plan is shown below: This stunning contemporary residence is an exquisite and expansive dwelling, showcasing a distinctive arched porch as a prominent architectural […]