house plans

3-Bedroom Williamsburg Affordable Farmhouse Style House (Floor Plans)
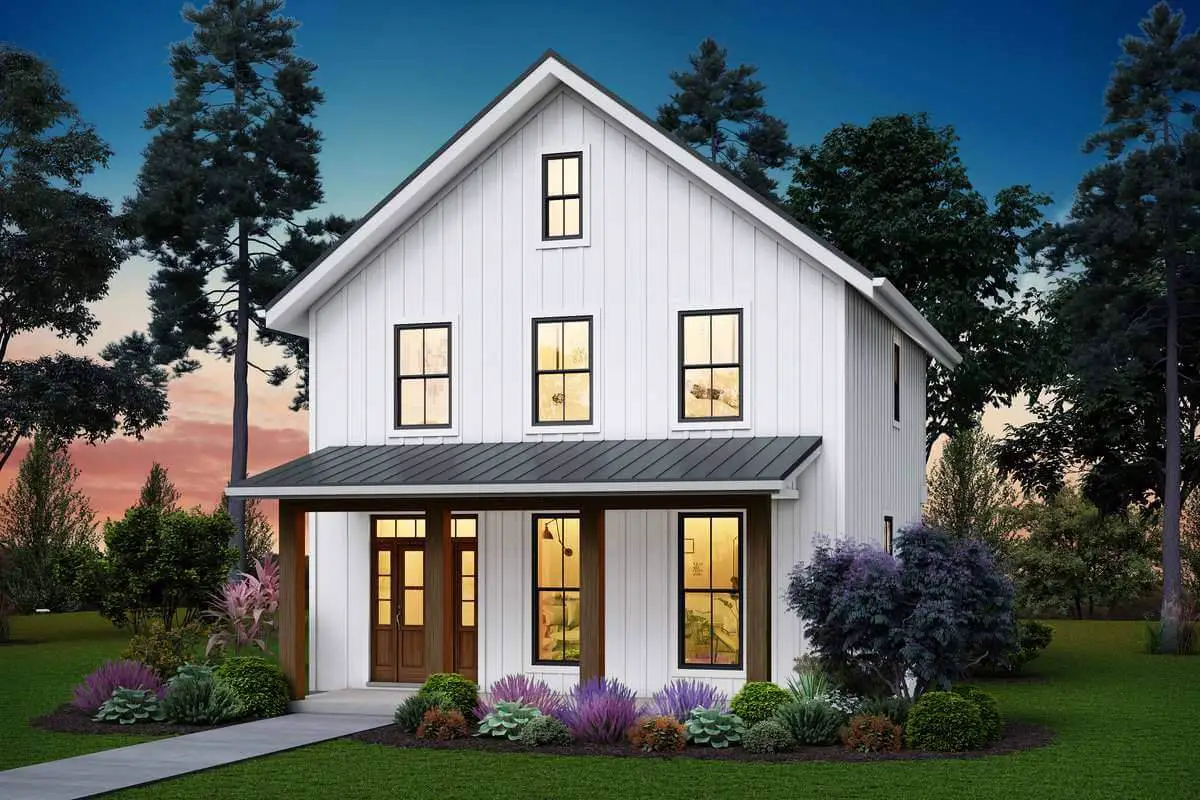
Specifications Area: 1,394 sq. ft. Bedrooms: 3 Bathrooms: 2.5 Stories: 2 Garage: 0 Welcome to the gallery of photos for Williamsburg Affordable Farmhouse Style House. The floor plans are shown below: Experience the perfect blend of affordability and style with this charming two-story farmhouse plan. Bursting with personality, it offers a delightful curb appeal that […]
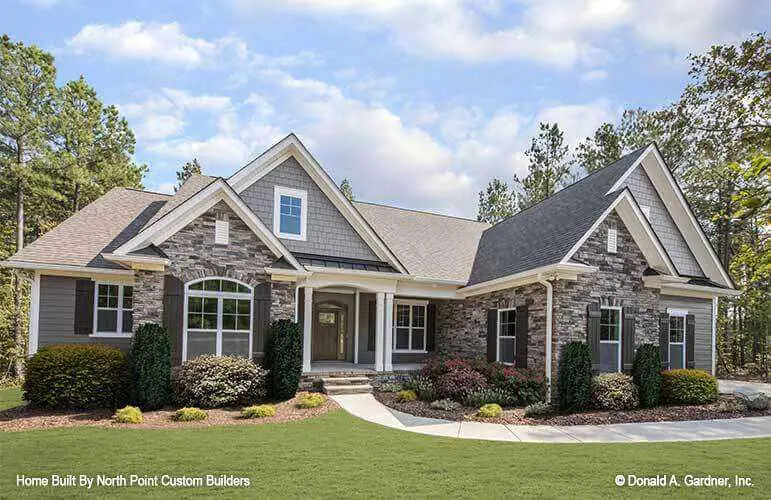
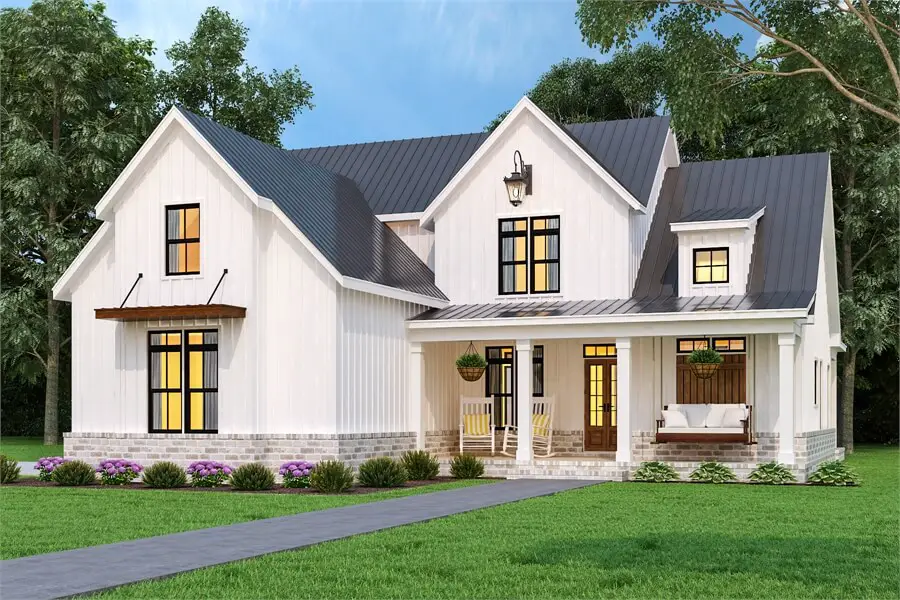
3-Bedroom Cranberry Gardens Charming Farmhouse Style House (Floor Plans)

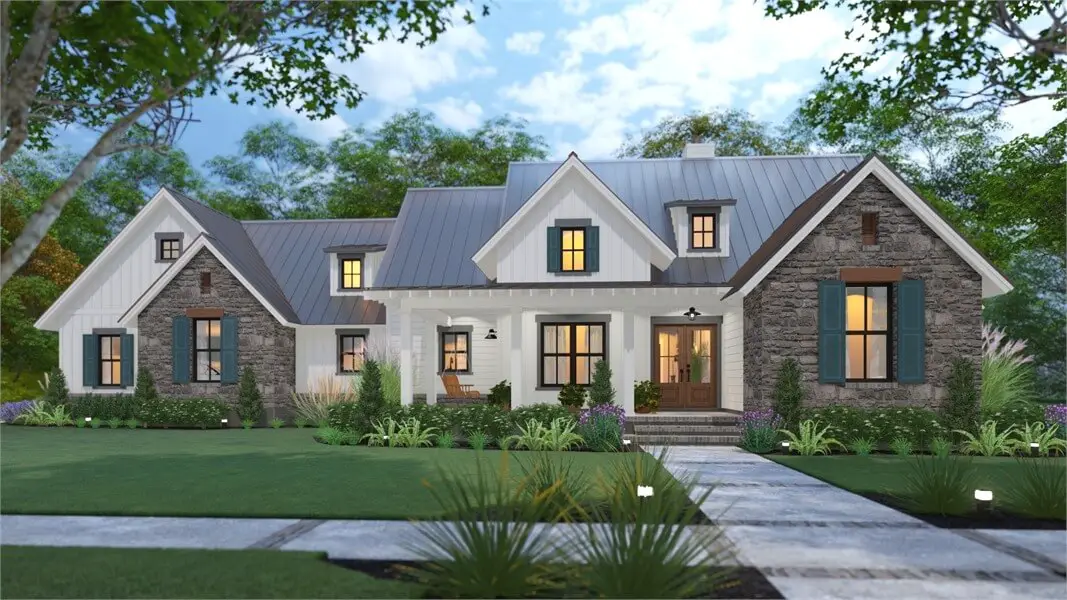
Specifications Area: 1,999 sq. ft. Bedrooms: 3 Bathrooms: 3.5 Stories: 2 Garage: 2 Welcome to the gallery of photos for Cranberry Gardens Charming Farmhouse Style House. The floor plans are shown below: Experience the practicality and comfort of this Modern Farmhouse plan, encompassing a generous 1,999 square feet. Boasting 3 bedrooms, 3.5 bathrooms, a sprawling […]

3-Bedroom Cool Meadow Farm – Beautiful Farmhouse Style (Floor Plans)

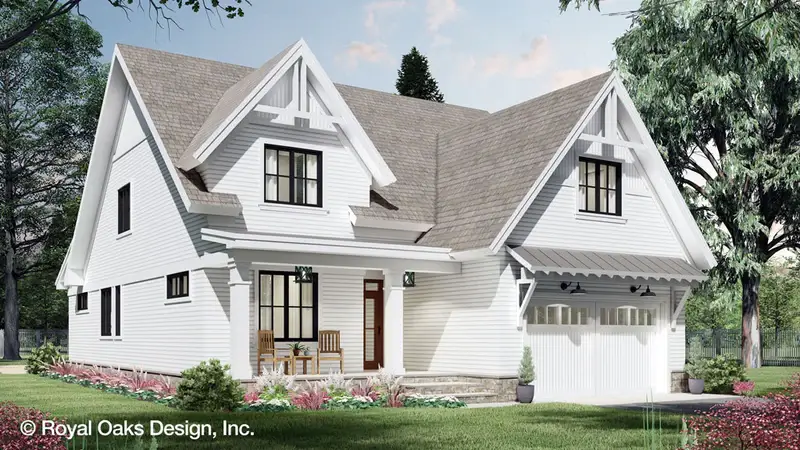
Specifications Area: 1,742 sq. ft. Bedrooms: 3 Bathrooms: 2.5 Stories: 1.5 Garage: 2 Welcome to the gallery of photos for Cool Meadow Farm – Beautiful Farmhouse Style. The floor plans are shown below: Prepare to be enamored by this exquisite family farmhouse-style plan, where every detail is designed to captivate your heart. Embracing a generous […]