house plans

Double-Story, 4-Bedroom Green Acres Popular Farmhouse Style House (Floor Plans)
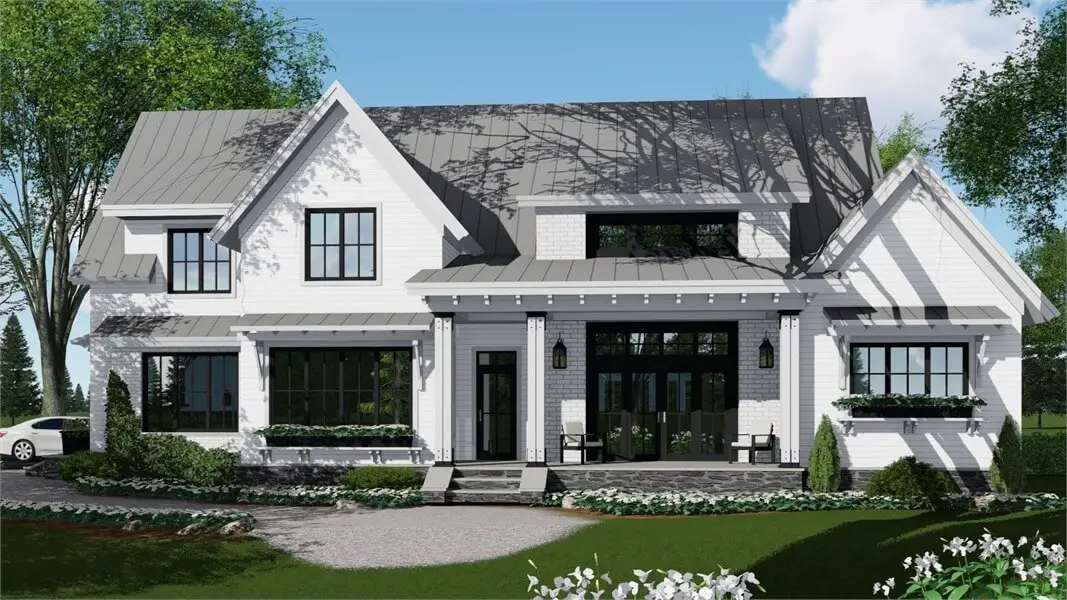
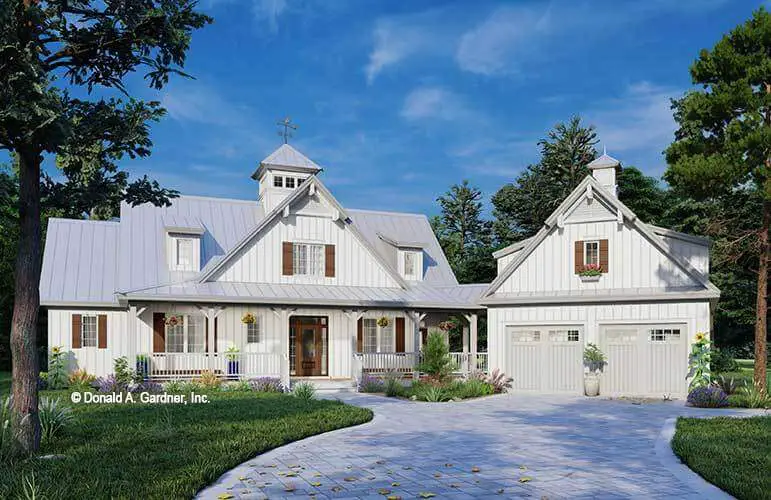
Specifications Area: 2,886 sq. ft. Bedrooms: 4 Bathrooms: 4.5 Stories: 2 Garage: 3 Welcome to the gallery of photos for Green Acres Popular Farmhouse Style House. The floor plans are shown below: Presenting an exquisite exterior design with diverse rooflines and an inviting front porch, this remarkable farmhouse plan features four bedrooms. Inside, a central […]
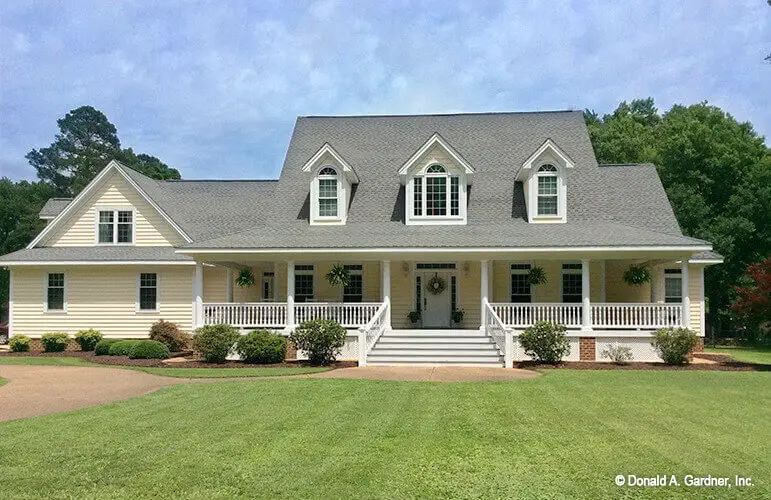
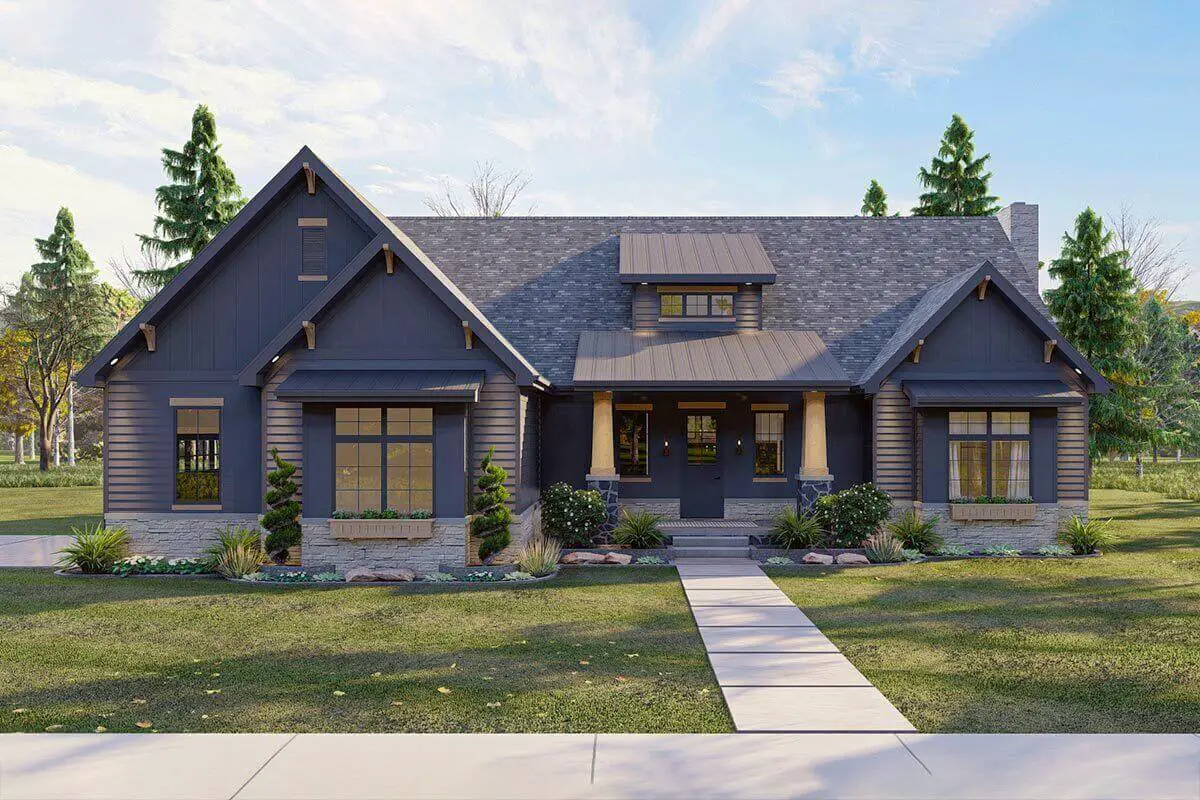
4-Bedroom The Oakmont (Floor Plans)

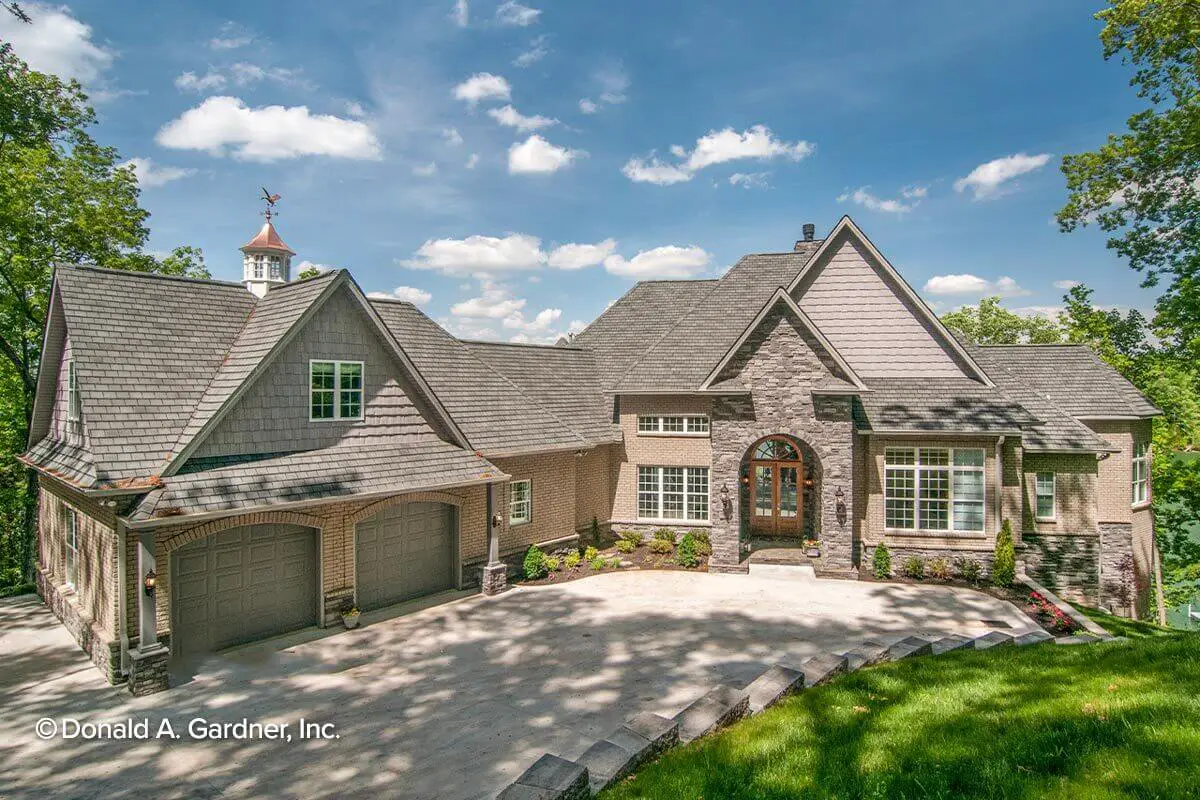
Specifications Area: 3,352 sq. ft. Bedrooms: 4 Bathrooms: 3.5 Stories: 1.5 Garage: 2 Welcome to the gallery of photos for The Oakmont . The floor plans are shown below: This open Farmhouse plan exudes grandeur and spaciousness, beginning with the elegant two-level foyer adorned with a Palladian clerestory and a majestic stairway. The great room, […]

Single-Story, 5-Bedroom The Havelock (Floor Plans)

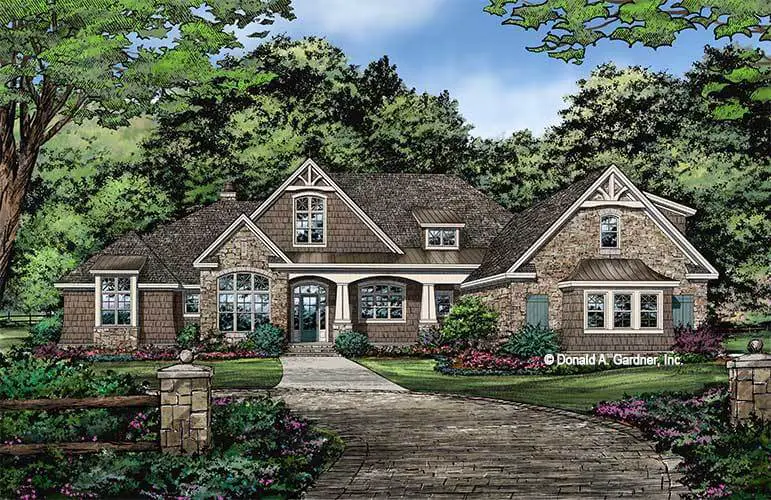
Specifications Area: 2,974 sq. ft. Bedrooms: 5 Bathrooms: 4 Stories: 1 Garage: 2 Welcome to the gallery of photos for a single-story, five-bedroom The Havelock home. The floor plans are shown below: A virtual tour of this Craftsman house can be seen in the video below: The house’s front exterior boasts a brown-colored stone design. […]