house plans

Single-Story, 3-Bedroom Bungalow House with Attached Garage (Floor Plan)
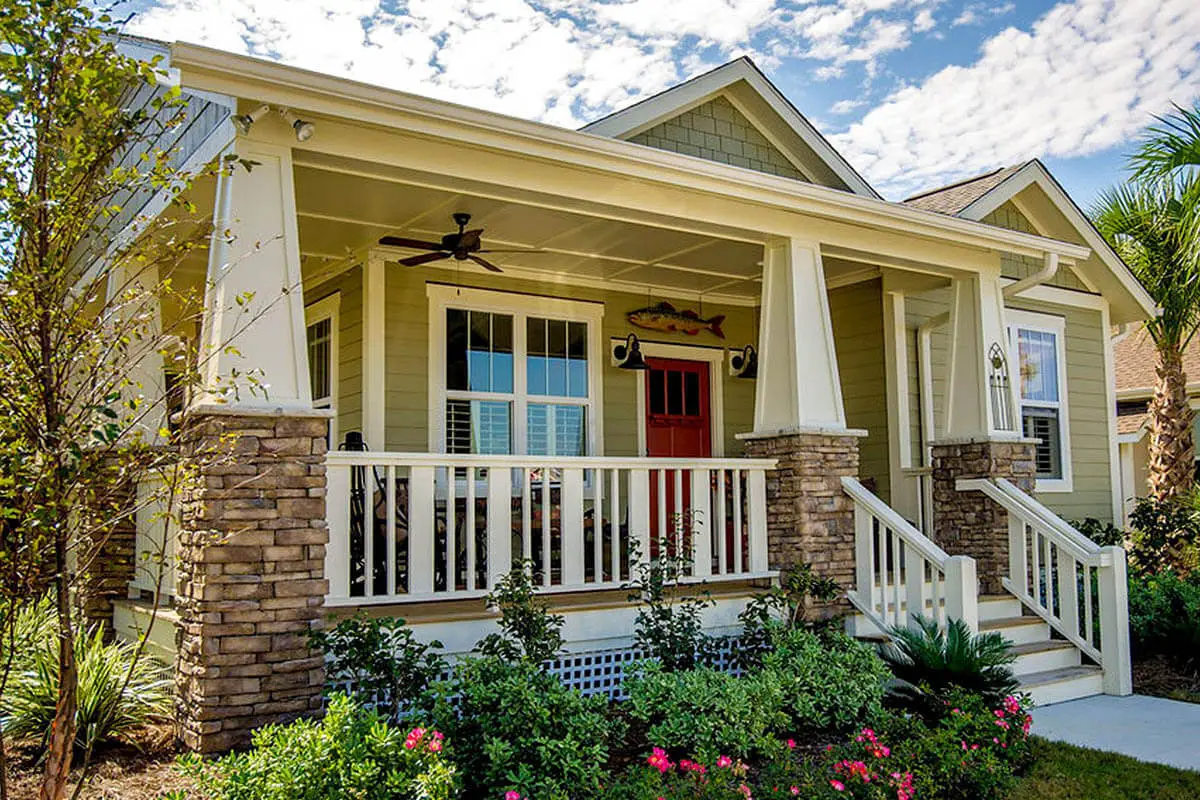
Specifications Area: 1,451 sq. ft. Bedrooms: 3 Bathrooms: 2 Stories: 1 Garages: 2 Welcome to the gallery of photos for a single-story, three-bedroom Bungalow House with Attached Garage. The floor plan is shown below: Welcome to this delightful Bungalow house plan, where you are greeted by an inviting L-shaped front porch. As you step inside, […]
4-Bedroom The Charlton: Home with European Influences (Floor Plan)

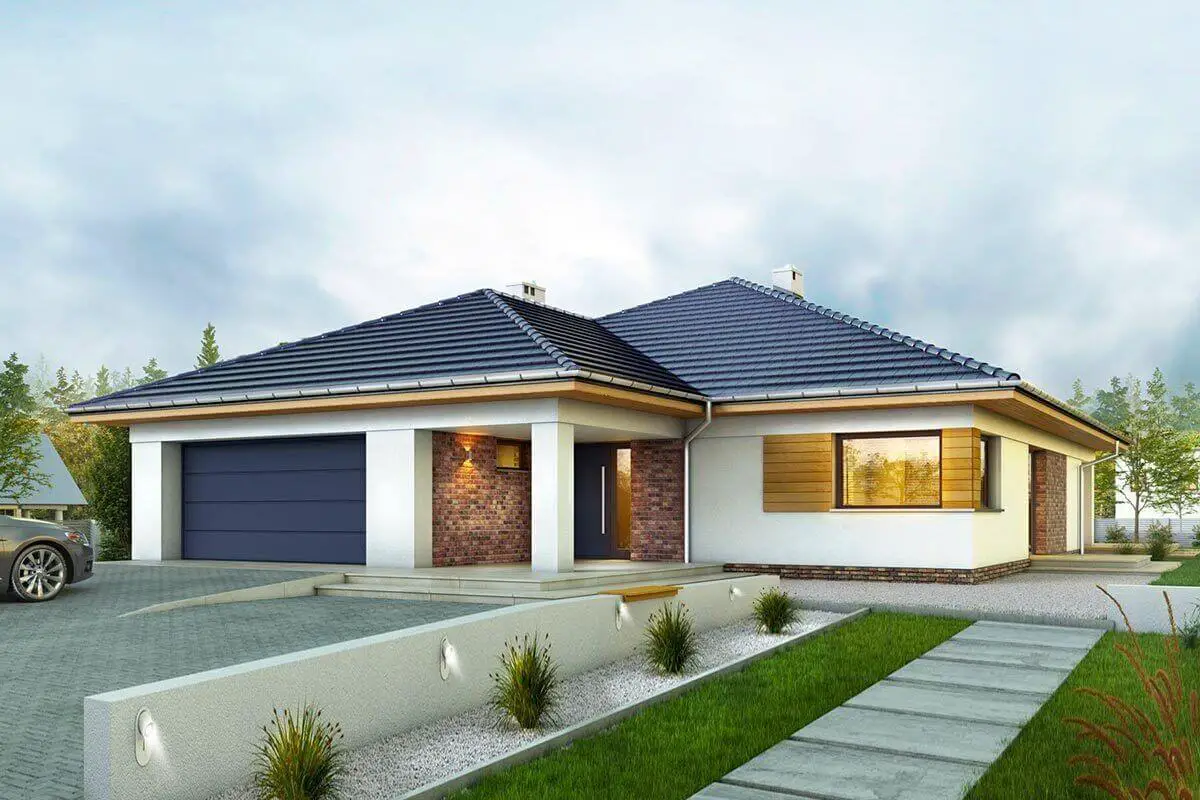
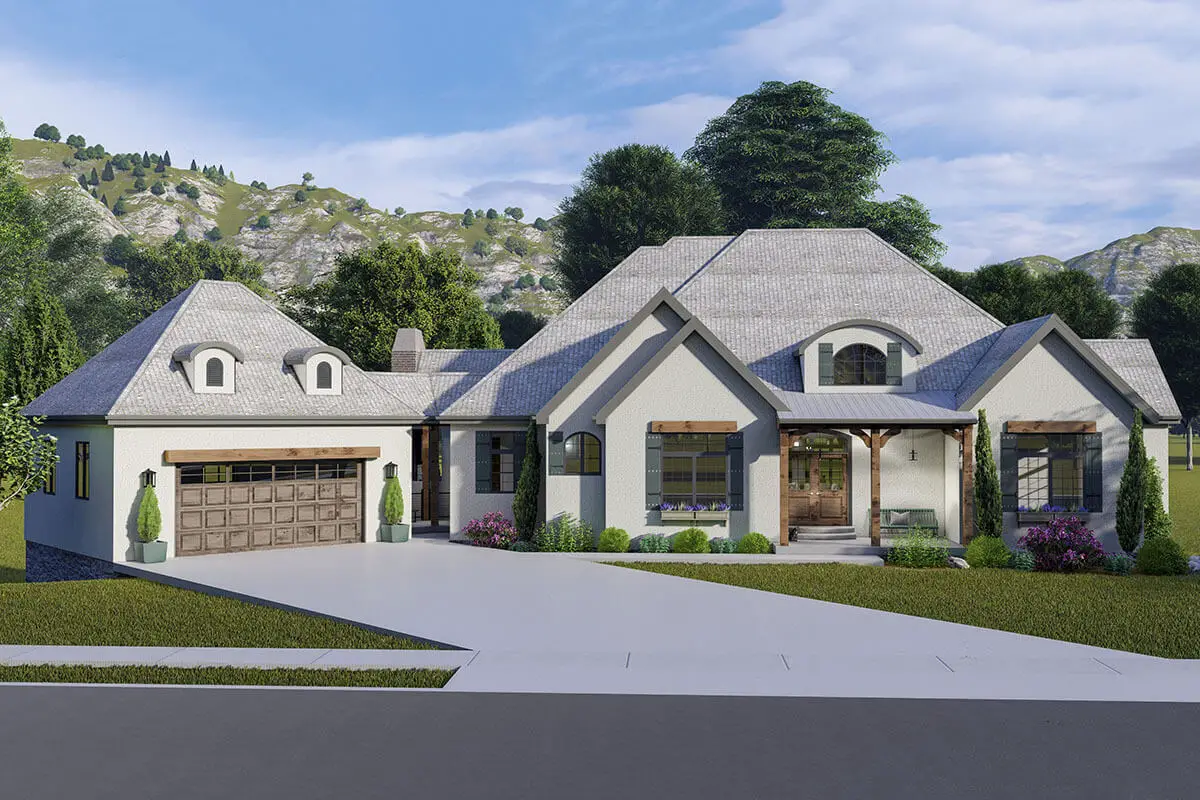
Specifications Area: 2,485 sq. ft. Bedrooms: 4 Bathrooms: 3 Stories: 1 Garages: 2 Welcome to the gallery of photos for a single-story, four-bedroom The Charlton: Home with European Influences. The floor plans are shown below: This European-inspired home design, with a single-story layout, seamlessly combines functionality with beauty. The spacious kitchen features a versatile e-space […]

3-Bedroom Crystal Falls Beautiful Farm House Style (Floor Plans)

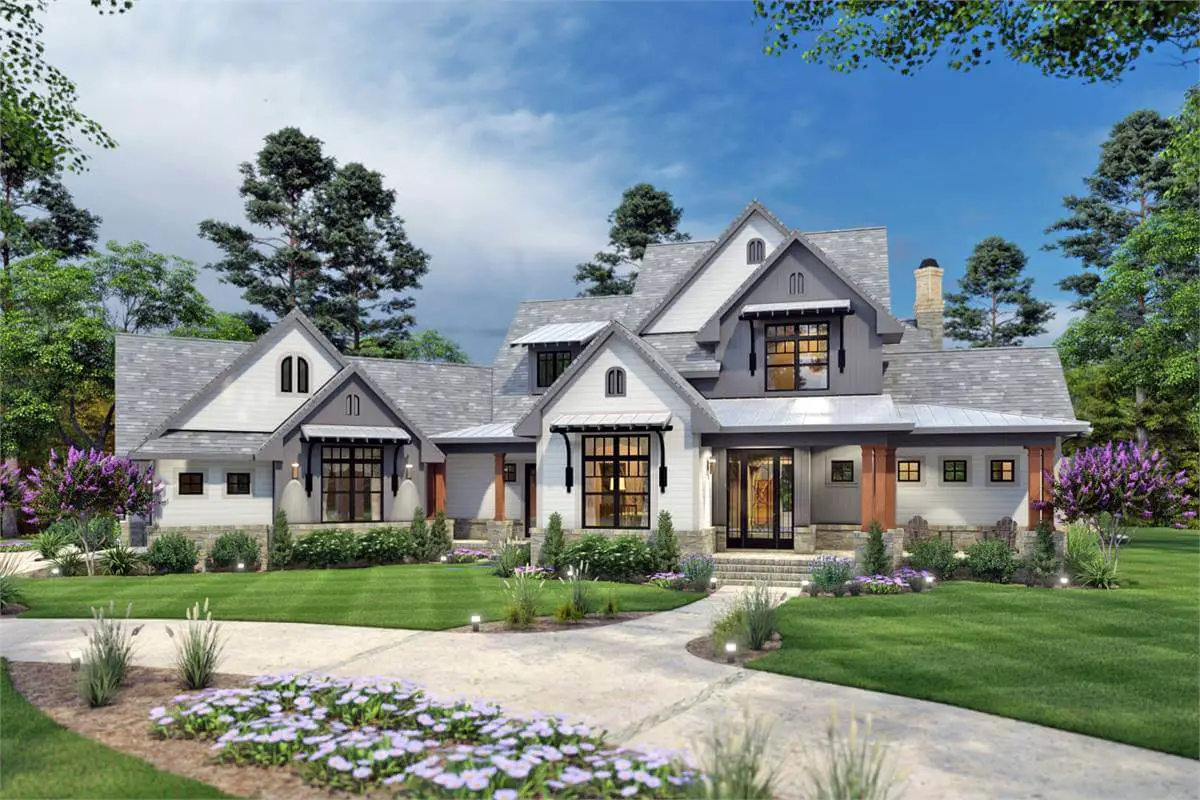
Specifications Area: 2,984 sq. ft. Bedrooms: 3 Bathrooms: 2.5 Stories: 2 Garage: 3 Welcome to the gallery of photos for Crystal Falls Beautiful Farm House Style. The floor plans are shown below: Behold an exquisite illustration of the essence of a farmhouse design – a home that encompasses everything one could desire. With three bedrooms […]