house plans

3-Bedroom The Radcliffe Traditional Home With Car Garage (Floor Plans)
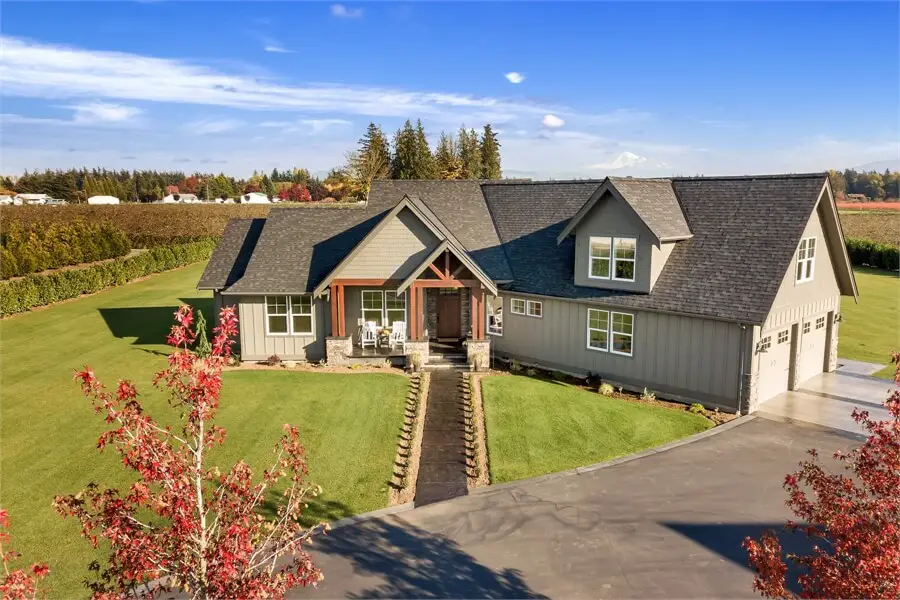
Specifications Area: 2,075 sq. ft. Bedrooms: 3 Bathrooms: 2.5 Stories: 1.5 Garages: 1-2 Step into the captivating photo gallery of The Radcliffe, a classic three-bedroom residence. Below, you’ll find a glimpse of the floor plans. With its hip roof, gables, covered entry, and a façade adorned in a blend of brick and siding, this dwelling […]
Single-Story, 4-Bedroom The Markham (Floor Plan)

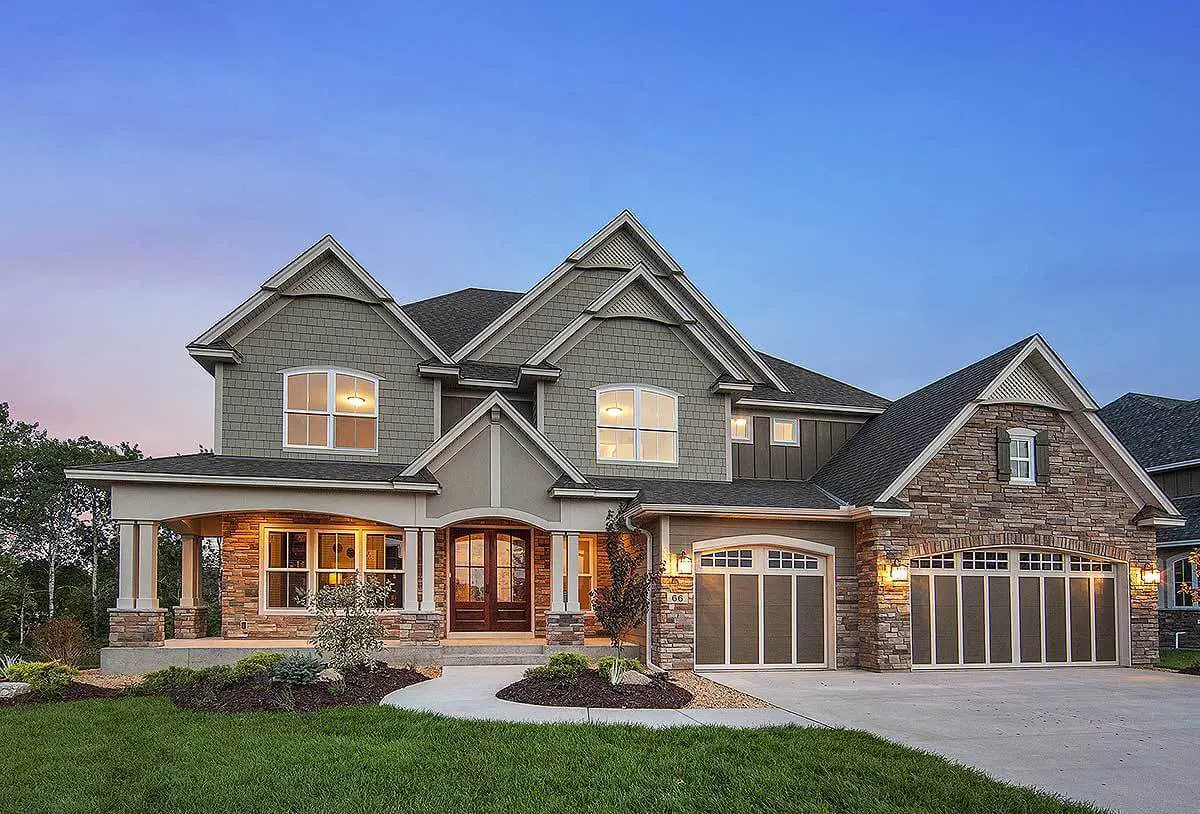
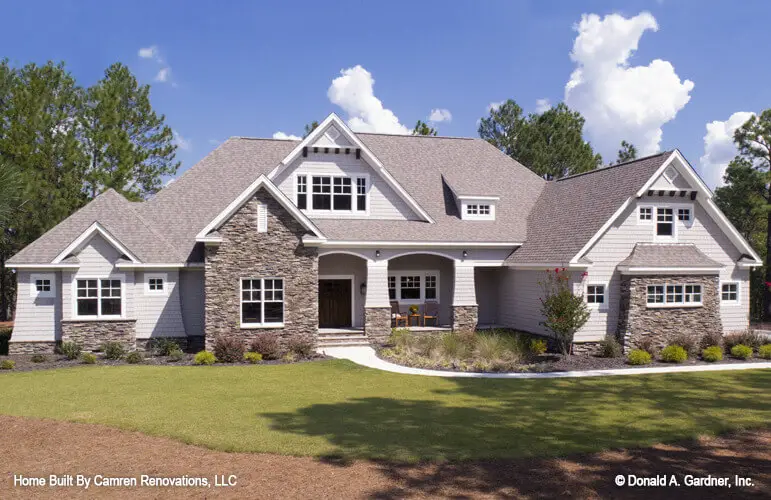
Specifications Area: 2,533 sq. ft. Bedrooms: 4 Bathrooms: 3 Stories: 1 Garage: 2 Greetings! Explore The Markham’s photo gallery, where you’ll find a display of our floor plans below: The Markham, a single-story house design, showcases an enchanting exterior featuring numerous gables and arches, making it an ideal choice for families. This smartly designed layout […]

Exclusive Craftsman House With Amazing Great Room (Floor Plan)

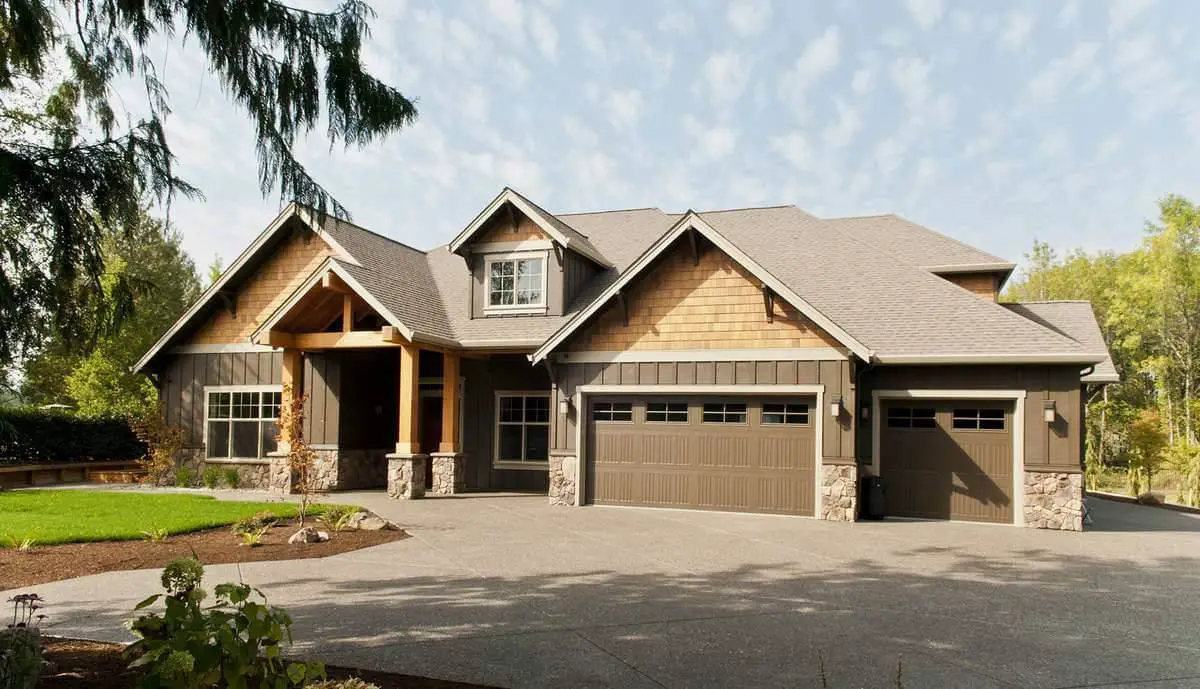
Specifications Area: 3,634 sq. ft. Bedrooms: 4-5 Bathrooms: 3.5 – 4.5 Stories: 2 Garage: 3 Step into the visual tour of our Exclusive Craftsman House, featuring its stunning Great Room. Below, you’ll find the floor plans on display:   This residence is a feast for the eyes, showcasing exquisite Craftsman craftsmanship. As you enter the […]

5-Bedroom Barrington (Floor Plan)

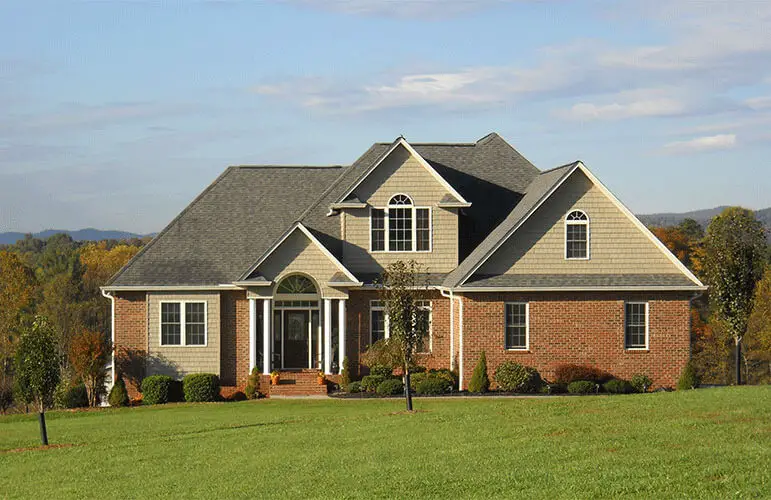
Specifications Area: 2,735 sq. ft. Bedrooms: 3 Bathrooms: 2.5 Stories: 1 Garage: 3 Greetings and welcome to Barrington’s photo gallery. Below, you’ll find the floor plans on display:   This craftsman-style residence exudes a sense of timeless design and elegant minimalism, celebrating simplicity while prioritizing durability. Designed for convenient main-level living, the layout is enhanced […]