
Single-Story, 3-Bedroom Northwest Craftsman-Style House With 2-Car Garage (Floor Plans)
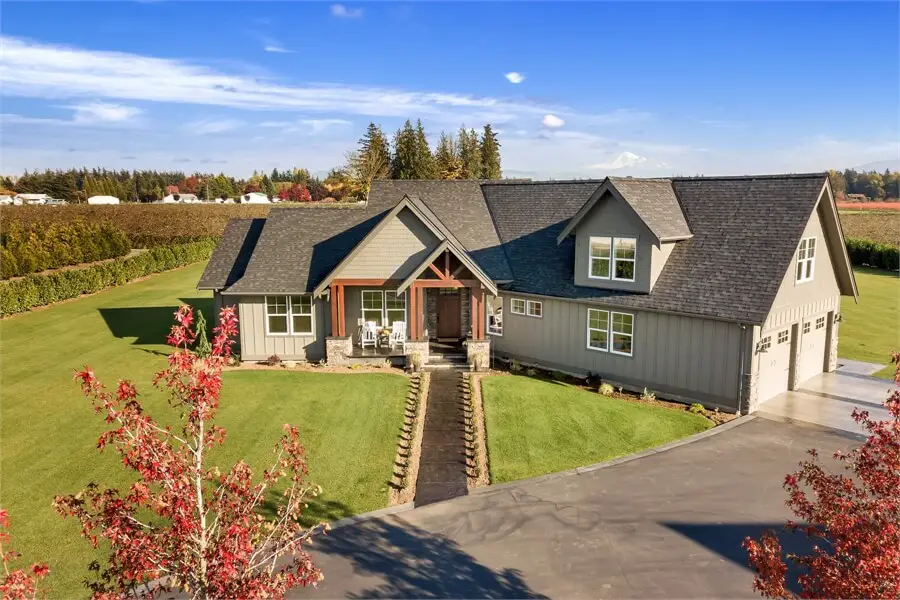
Specifications
- Area: 2,297 sq. ft.
- Bedrooms: 3
- Bathrooms: 2.5
- Stories: 1
- Garages: 2
Step into the visual tour of a charming Northwest Craftsman-style home, featuring a single-story layout with three bedrooms. Explore the floor plans presented below:
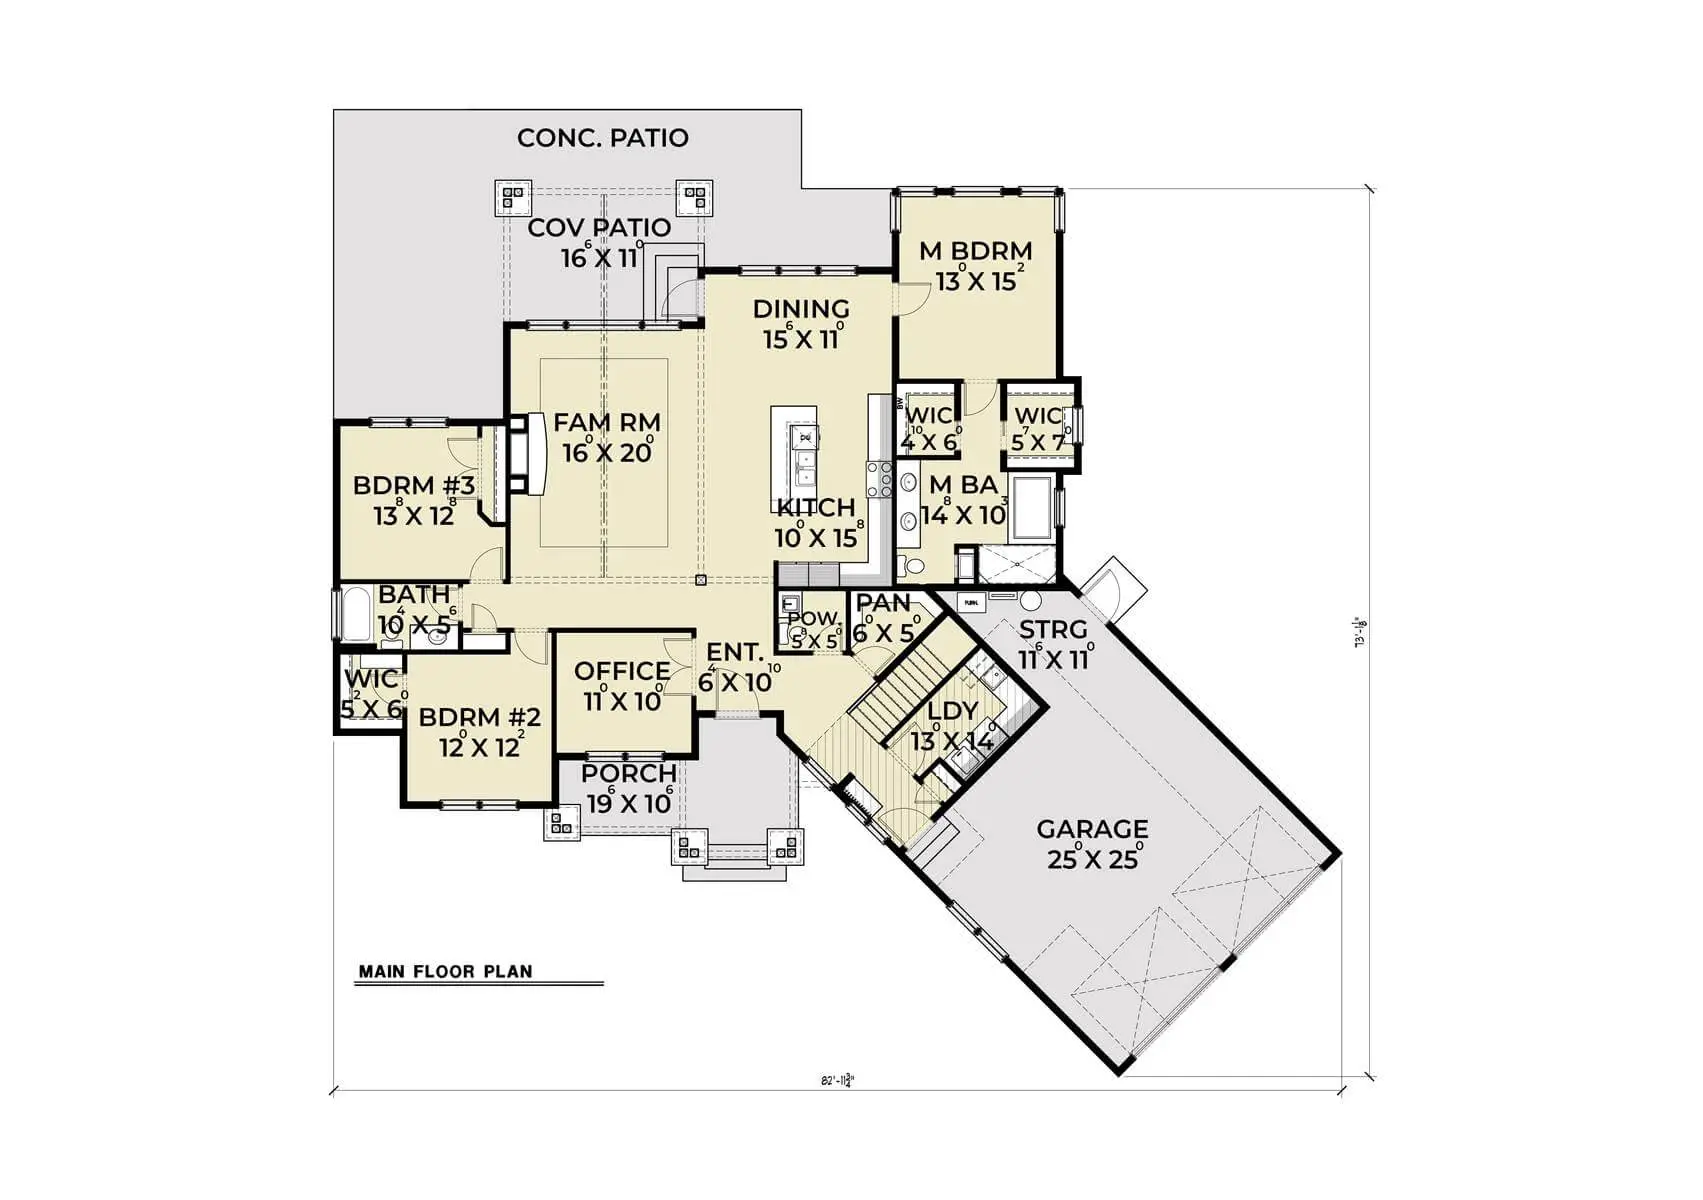
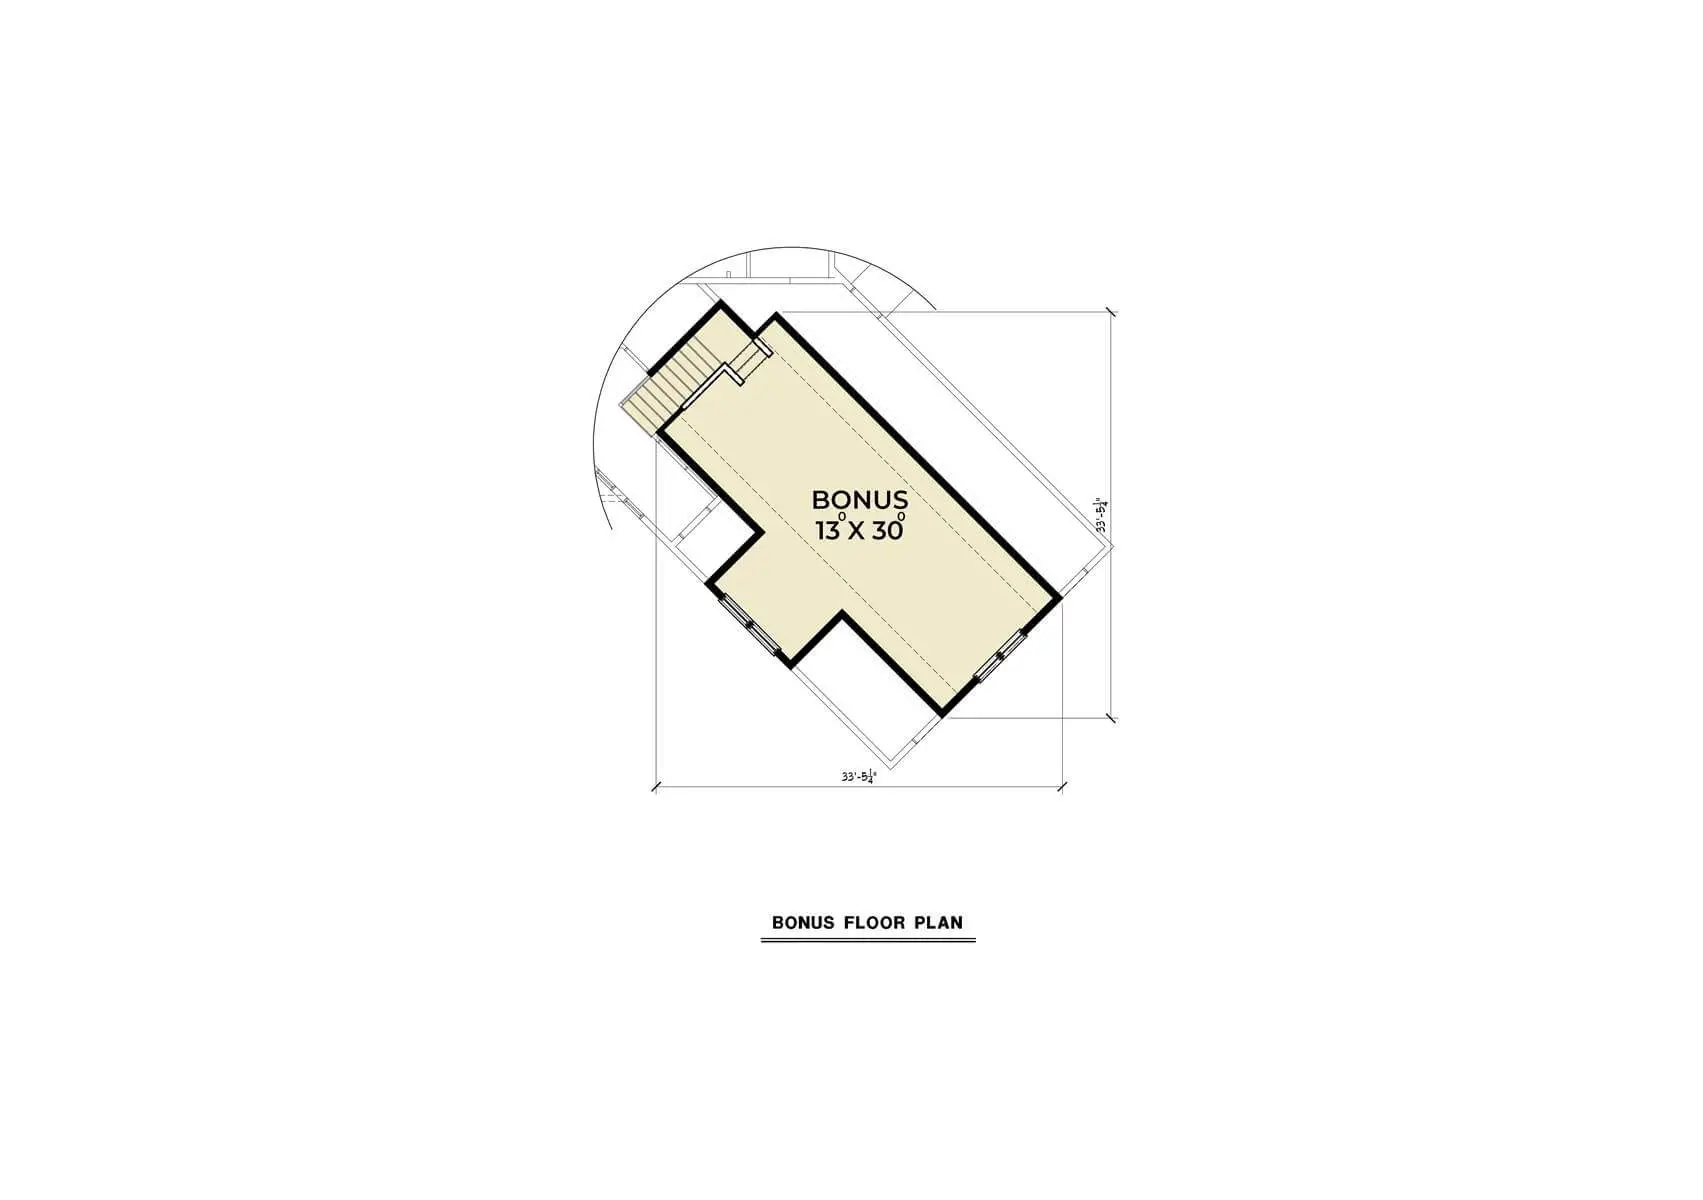
You can take a virtual tour of the house by watching the video below:
=> Looking for a custom house floor plan? Click here to fill out our form, a member of our team will be in touch.
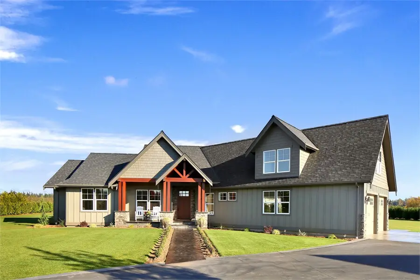
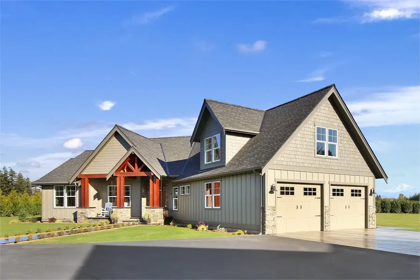
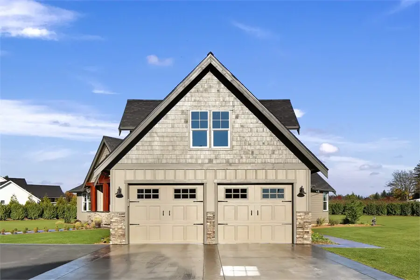
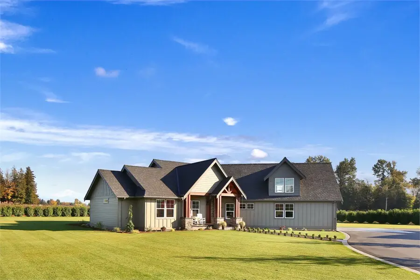
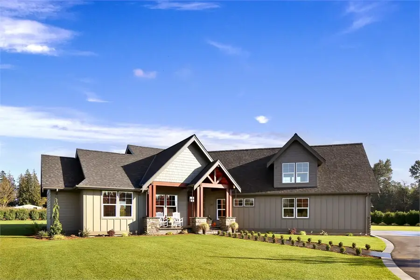
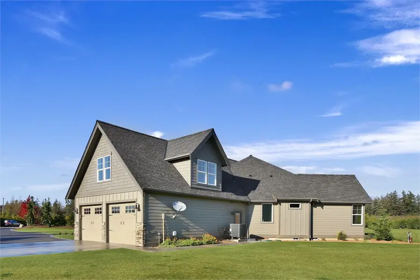
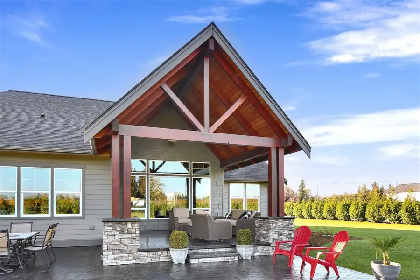
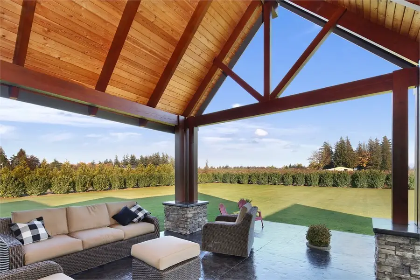
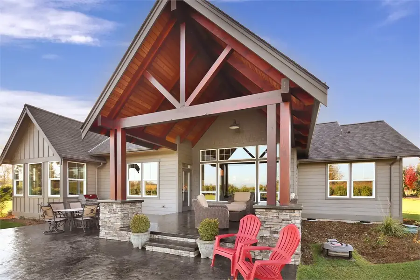
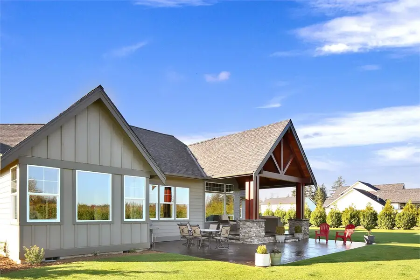
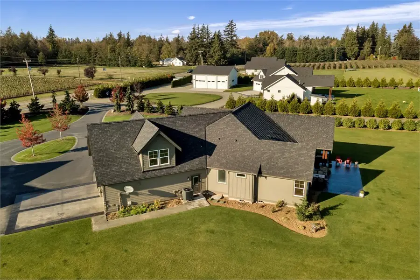
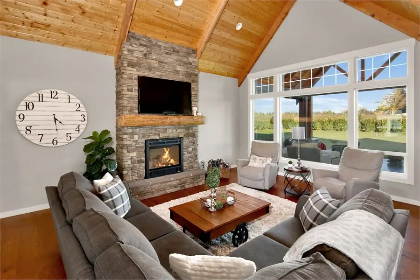
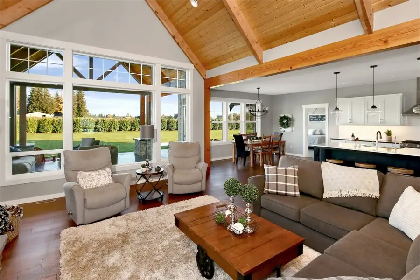
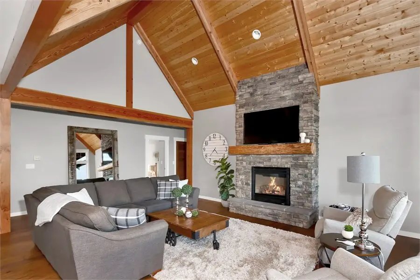
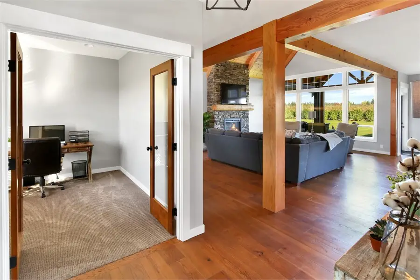
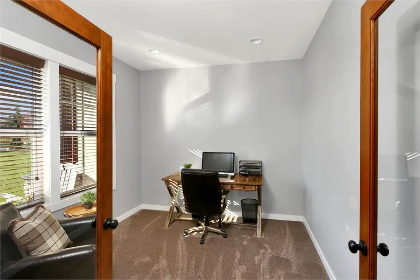
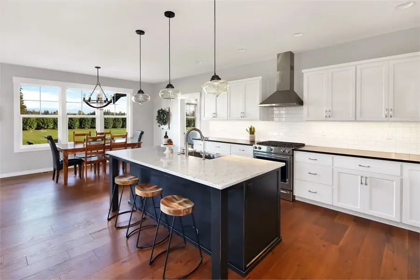
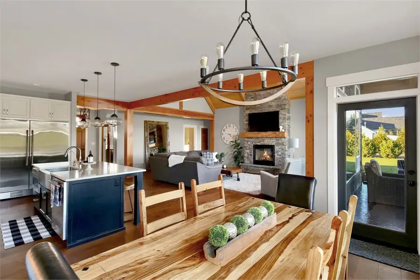
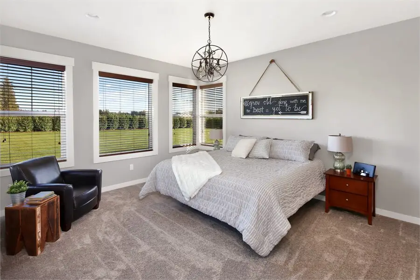
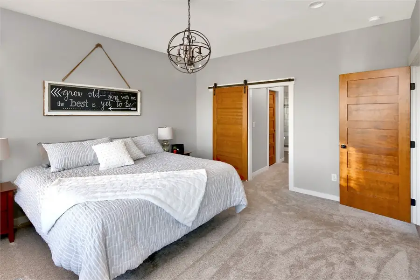
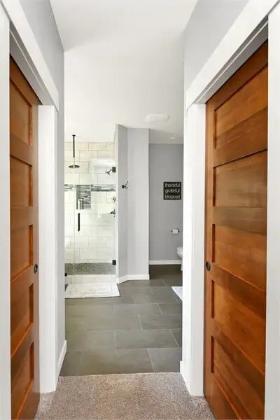
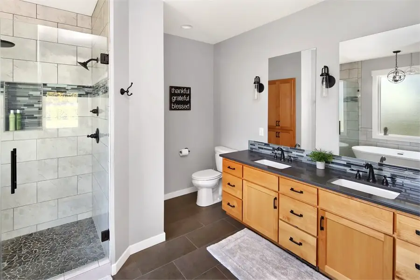
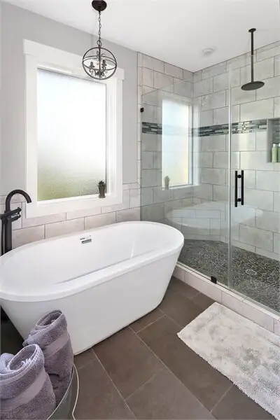
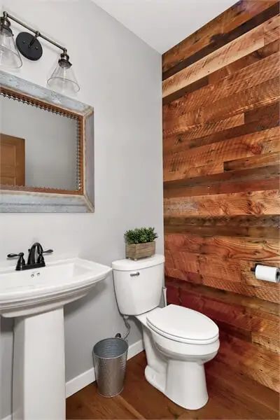
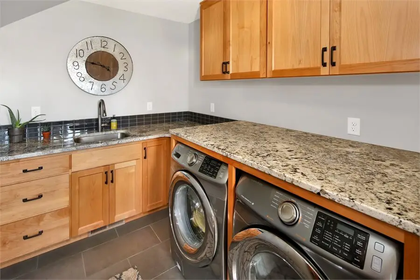
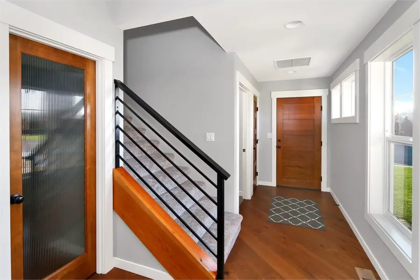
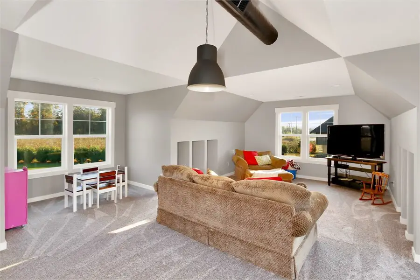
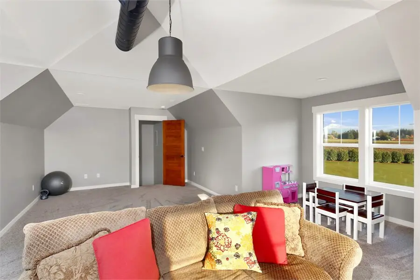
This exquisite architectural design exudes the timeless appeal of Craftsman style, accentuated by its stately columns and intricate gable details. Featuring three bedrooms, 2.5 bathrooms, and a sprawling living area spanning 2,297 square feet, this residence is truly exceptional.
The vaulted family room creates an inviting ambiance, especially when adorned by the warm glow of a crackling fire, ensuring that every guest feels truly cherished.
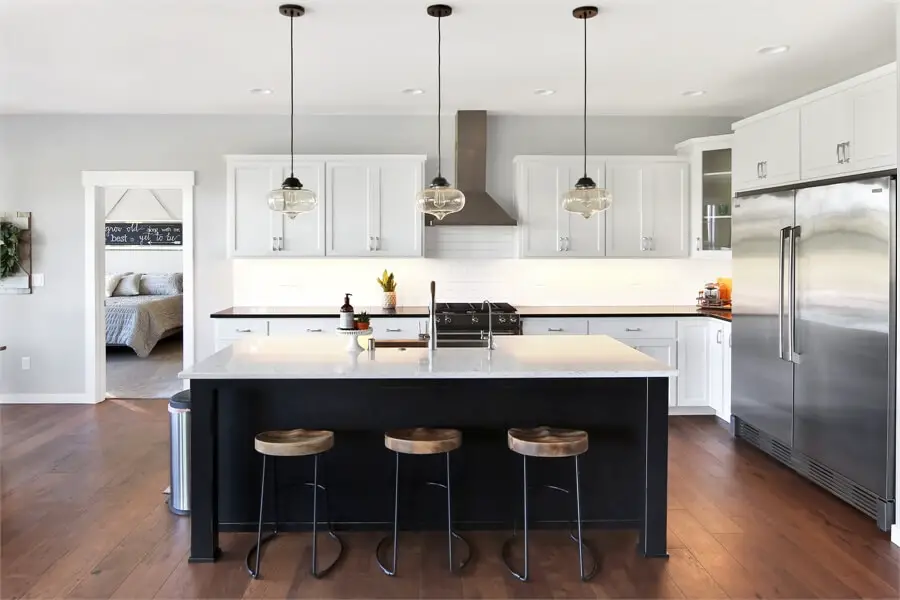
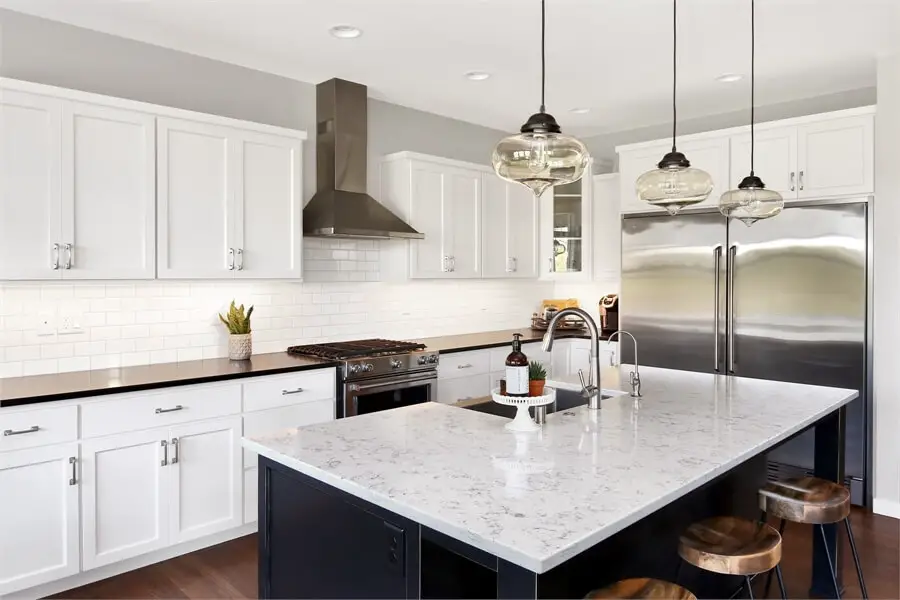
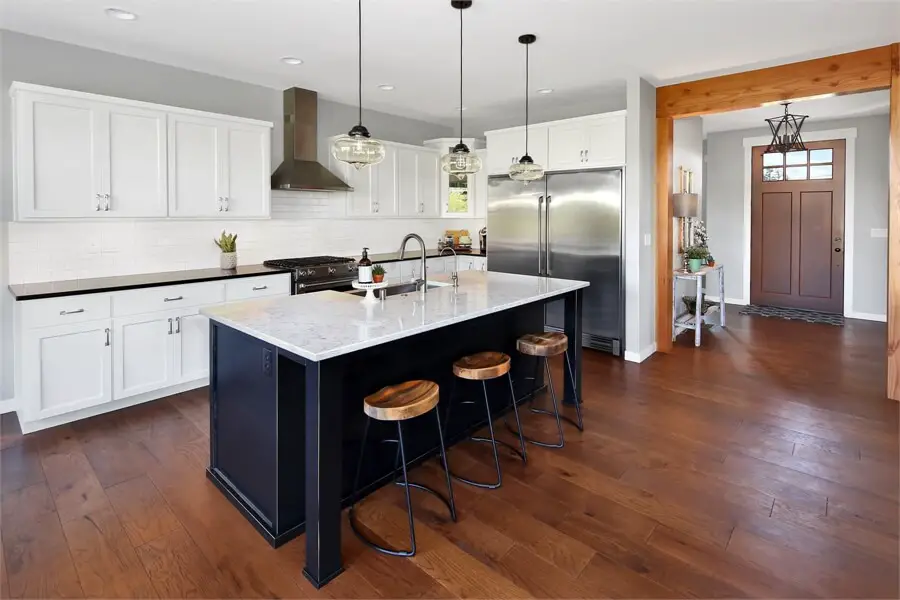
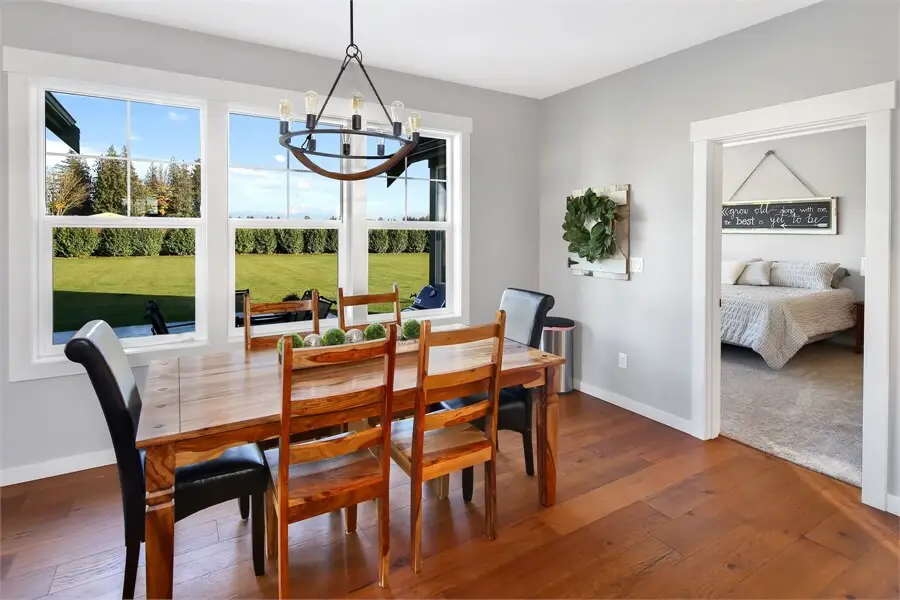
The island kitchen, conveniently situated near a powder room and pantry, is ideal for culinary adventures, while the elegant dining room sets the stage for sophisticated and enjoyable meals.
On pleasant days, you can relish al fresco dining on the partially covered patio, taking in the beauty of the outdoors.
The serene master bedroom boasts two walk-in closets, and its private bath offers a luxurious garden tub, a spacious shower, and a dual-sink vanity. Two additional bedrooms for children or guests are serviced by a second full bath.
One of the most beloved features of this home design is the peaceful office or den, providing a tranquil space for work or relaxation.
For the little ones, a generously-sized bonus room awaits, where their treasures can be neatly organized and their creativity can run wild.
Popular House Plans:
 Single-Story, 4-Bedroom Open Courtyard Home With 3 Full Bathrooms (Floor Plan)
 Perfectly Balanced 4-Bed Modern Farmhouse (Floor Plan)
 Southern French Country House With 4 Modifications (Floor Plans)
 Single-Story, 3-Bedroom House With 2 Bathrooms & Options For Basement Or Garage (Floor Plans)
 Single-Story, 3-Bedroom The Marley Craftsman Home With 2 Bathrooms (Floor Plans)
 Double-Story, 5-Bedroom Handsome Barndominium-Style House with Large 3-Car Garage (Floor Plan)
 Double-Story Tiny Barndominium House (Floor Plans)
 Double-Story, 4-Bedroom The Buttercup Barndominium Home (Floor Plans)
 Double-Story, 3-Bedroom Cumberland Modern Farmhouse-Style House (Floor Plans)
 Split Bedroom New American House with 8′-Deep Rear Porch (Floor Plans)
 Single-Story, 3-Bedroom The Riverpointe Craftsman House With 2 Bathrooms & Car Garage (Floor Plans)
 Single-Story, 4-Bedroom Tudor Detailing Home (Floor Plan)
 Double-Story, 4-Bedroom The Monarch Manor (Floor Plan)
 Double-Story, 5-Bedroom The Hollowcrest (Floor Plan)
 3-Bedroom The Radcliffe Traditional Home With Car Garage (Floor Plans)
 3-Bedroom Rustic Cottage Style House (Floor Plans)
 Single-Story, 3-Bedroom Southern Country Ranch Home With 2 Bathrooms (Floor Plan)
 Double-Story, 4-Bedroom Green Acres Popular Farmhouse Style House (Floor Plans)
 Double-Story, 3-Bedroom The Belmont House With Multiple Garage Options (Floor Plans)
 Double-Story, 3-Bedroom Beautiful Modern Farmhouse Style House (Floor Plans)
 4-Bedroom The Charlton: Home with European Influences (Floor Plan)
 Single-Story, 4-Bedroom The Sagecrest Craftsman House With 4 Bathrooms & Garage Bay (Floor Plans)
 Craftsman-Style Lake House With Large Covered Deck & 2 Double-Car Garages (Floor Plans)
 Single-Story Weekend Mountain Escape (Floor Plan)
 Single-Story, 3-Bedroom The Lujack: Traditional Family Home (Floor Plans)
 Double-Story Bungalow Packed With Extras (Floor Plans)
 1-Bedroom New American RV Garage Apartment with Upstairs Deck (Floor Plans)
 2-Bedroom The Gloucester: Modern Farmhouse (Floor Plans)