
Single-Story, 3-Bedroom Farmhouse Style House (Floor Plans)
Specifications
- Area: 1,704 sq. ft.
- Bedrooms: 2-3
- Bathrooms: 2.5
- Stories: 1
- Garage: 2
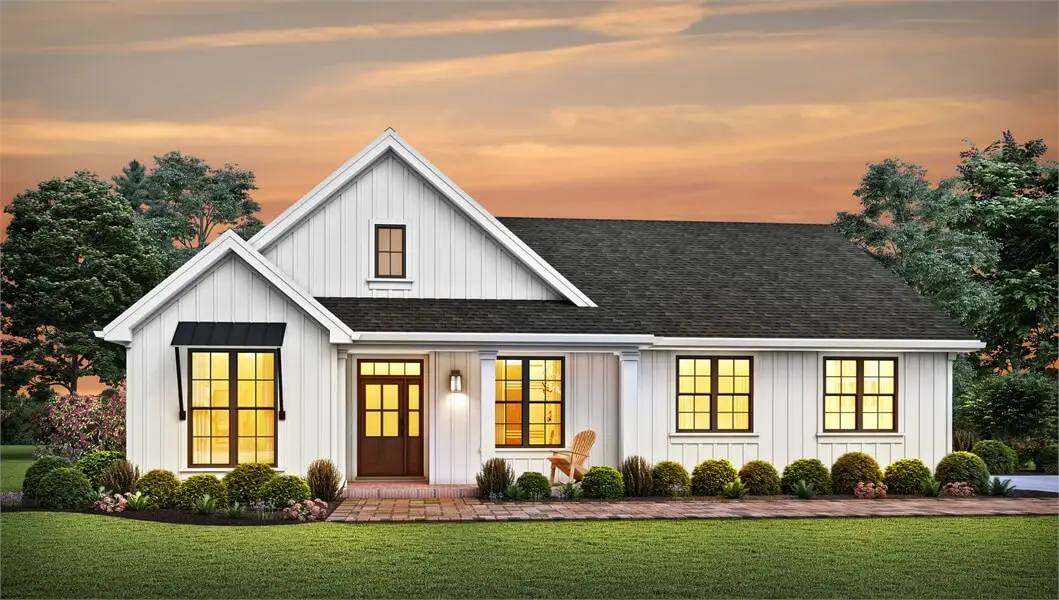
Greetings! Explore our collection of Farmhouse Style House photographs, and discover the accompanying floor plans displayed below:
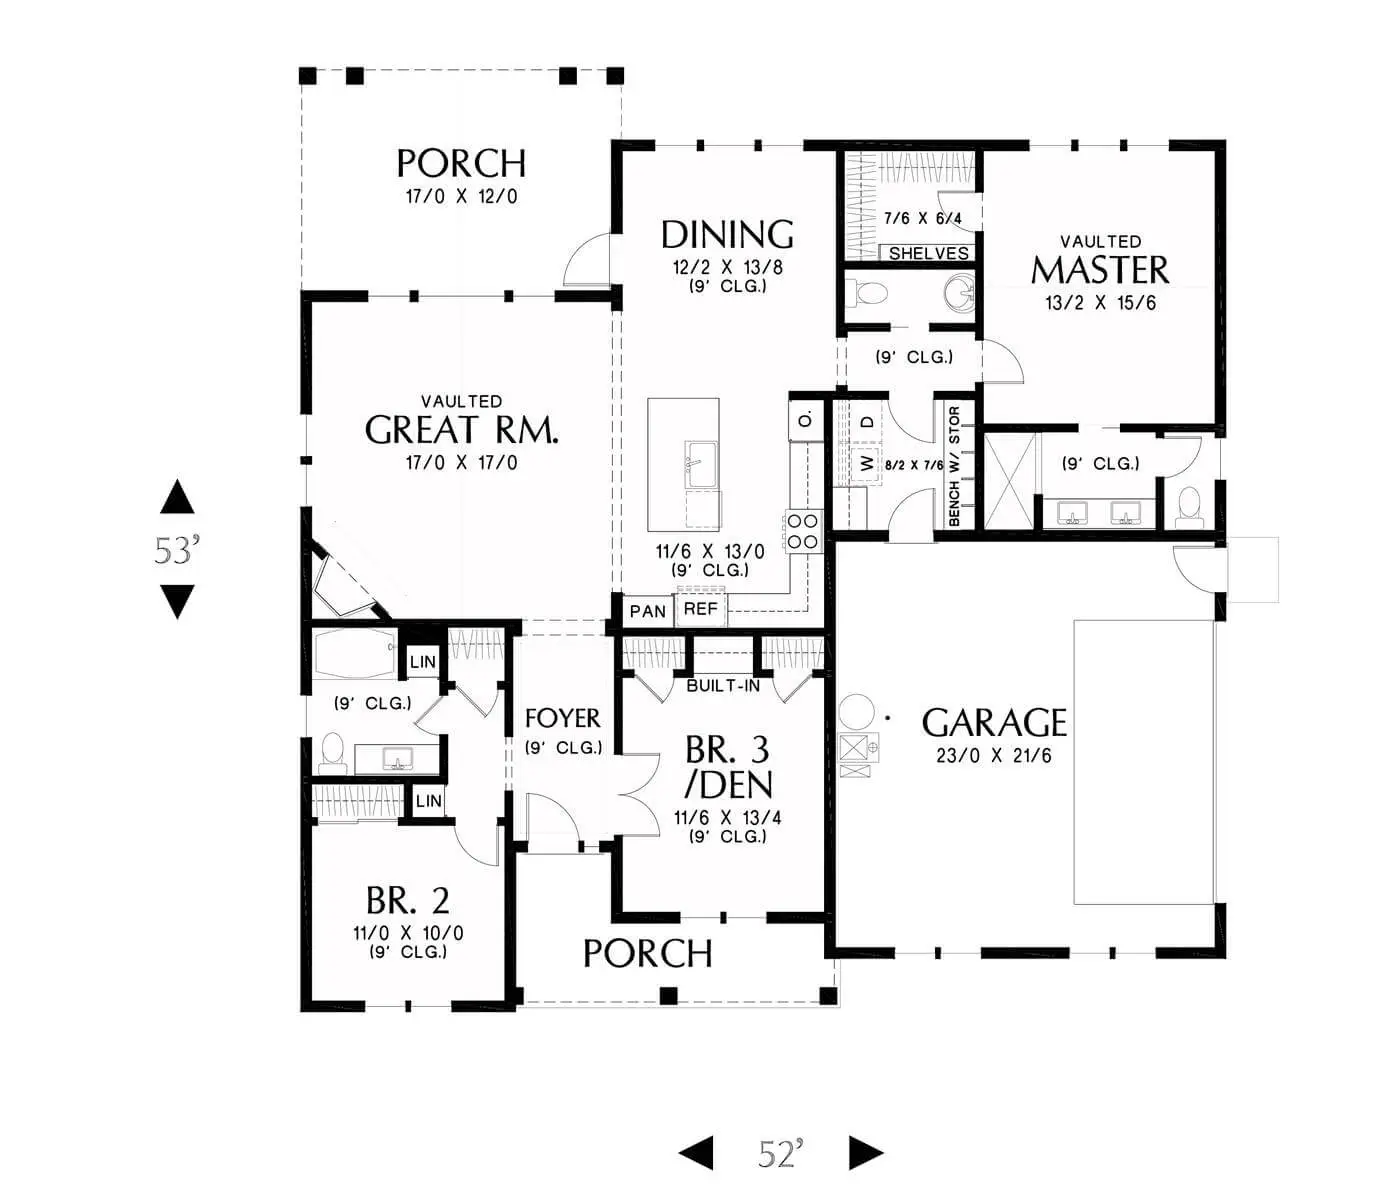
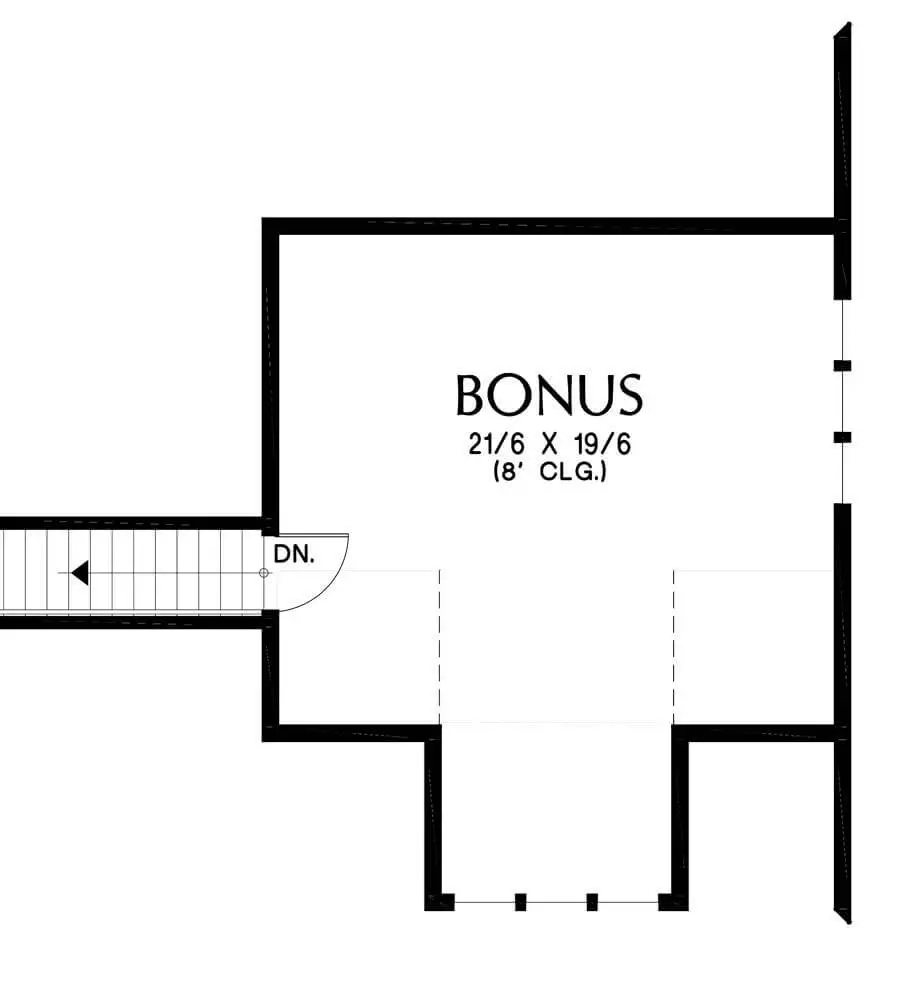
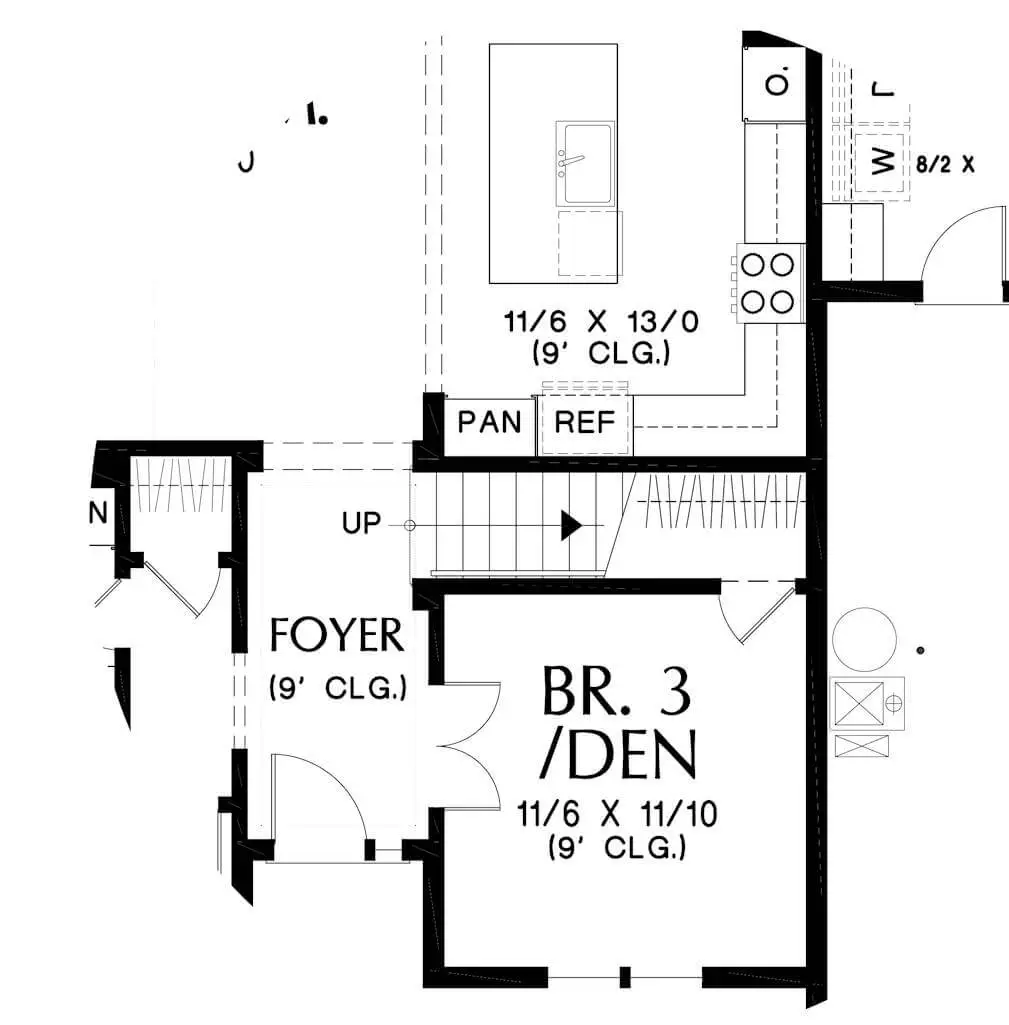
=> Looking for a custom house floor plan? Click here to fill out our form, a member of our team will be in touch.
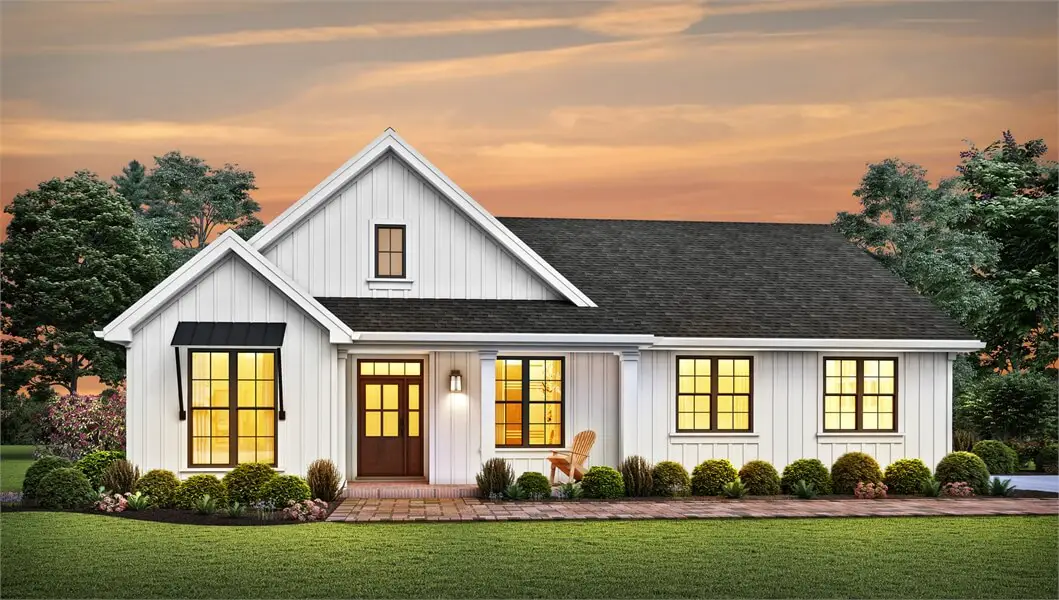
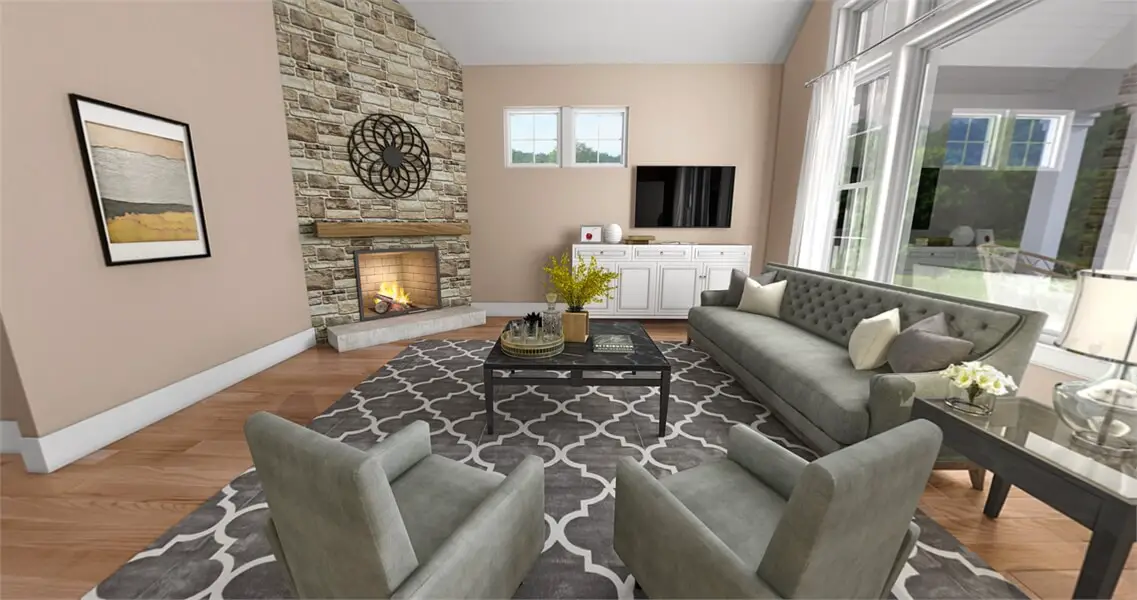
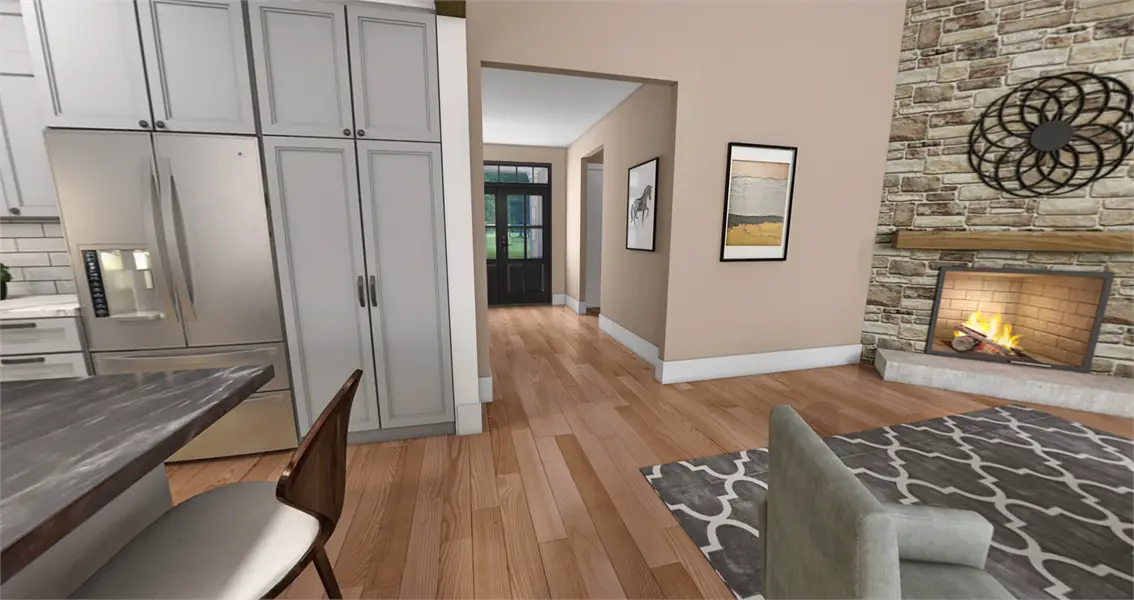
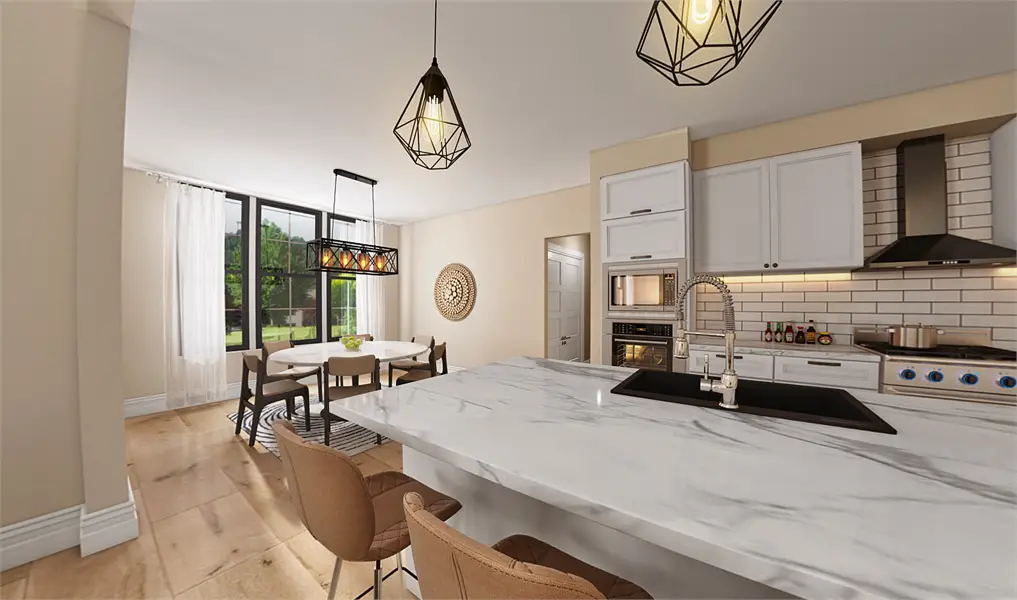
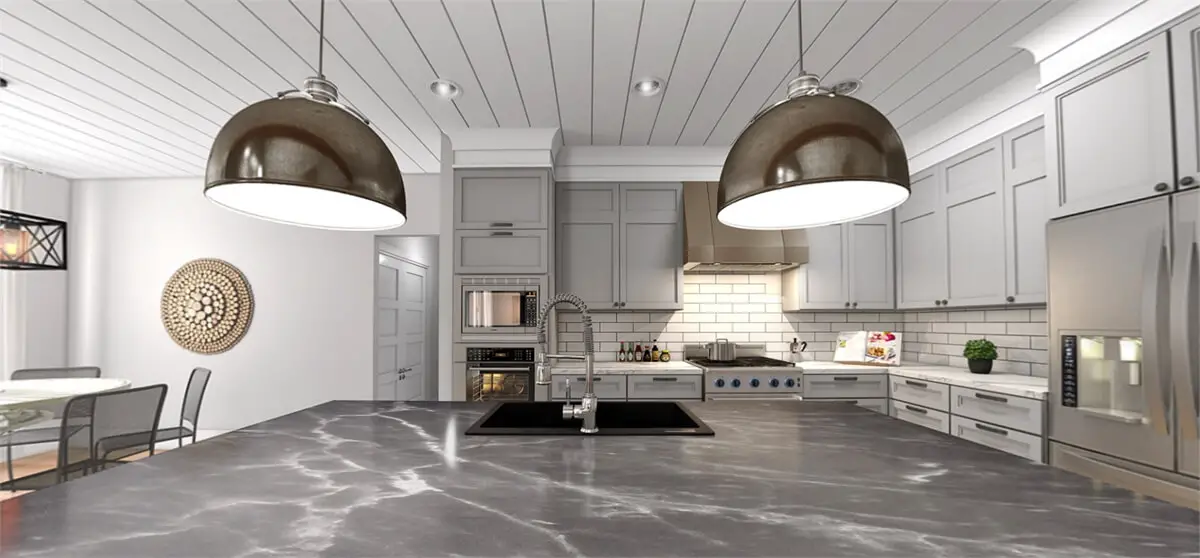
This generous three-bedroom, two-bathroom layout radiates the charm of a traditional family farmhouse while seamlessly integrating modern Craftsman elements.
Bringing together a wealth of character and generous living space, this single-story residence encompasses 1,704 square feet, its design maximizing the perception of spaciousness with well-arranged rooms and abundant natural light.
Upon arrival, an inviting front porch beckons you inside, where a foyer awaits, flanked by two auxiliary bedrooms on either side.
Further inside, you’ll discover the family room, seamlessly connected to the island kitchen, as well as a generously proportioned covered outdoor entertainment area, perfect for hosting guests.
Continuing past the dining room, you enter the master retreat, a roomy bedroom enhanced by an en-suite featuring a dual vanity and a walk-in closet with additional storage.
Furthermore, the home includes a concealed two-car garage, enhancing its overall curb appeal and desirability.
Popular House Plans:
 Single-Story, 4-Bedroom Open Courtyard Home With 3 Full Bathrooms (Floor Plan)
 Perfectly Balanced 4-Bed Modern Farmhouse (Floor Plan)
 Southern French Country House With 4 Modifications (Floor Plans)
 Single-Story, 3-Bedroom House With 2 Bathrooms & Options For Basement Or Garage (Floor Plans)
 Single-Story, 3-Bedroom The Marley Craftsman Home With 2 Bathrooms (Floor Plans)
 Double-Story, 5-Bedroom Handsome Barndominium-Style House with Large 3-Car Garage (Floor Plan)
 Double-Story Tiny Barndominium House (Floor Plans)
 Double-Story, 4-Bedroom The Buttercup Barndominium Home (Floor Plans)
 Double-Story, 3-Bedroom Cumberland Modern Farmhouse-Style House (Floor Plans)
 Split Bedroom New American House with 8′-Deep Rear Porch (Floor Plans)
 Single-Story, 3-Bedroom The Riverpointe Craftsman House With 2 Bathrooms & Car Garage (Floor Plans)
 Single-Story, 4-Bedroom Tudor Detailing Home (Floor Plan)
 Double-Story, 4-Bedroom The Monarch Manor (Floor Plan)
 Double-Story, 5-Bedroom The Hollowcrest (Floor Plan)
 Single-Story, 4-Bedroom The Markham (Floor Plan)
 4-Bedroom New American Farmhouse with 4 Upstairs Bedrooms and Laundry (Floor Plans)
 Single-Story, 3-Bedroom Southern Country Ranch Home With 2 Bathrooms (Floor Plan)
 Double-Story, 4-Bedroom Green Acres Popular Farmhouse Style House (Floor Plans)
 Double-Story, 3-Bedroom The Belmont House With Multiple Garage Options (Floor Plans)
 Double-Story, 3-Bedroom Beautiful Modern Farmhouse Style House (Floor Plans)
 4-Bedroom The Charlton: Home with European Influences (Floor Plan)
 Single-Story, 4-Bedroom The Sagecrest Craftsman House With 4 Bathrooms & Garage Bay (Floor Plans)
 Craftsman-Style Lake House With Large Covered Deck & 2 Double-Car Garages (Floor Plans)
 Single-Story Weekend Mountain Escape (Floor Plan)
 3-Bedroom Jasper IV: Charming Craftsman Style House (Floor Plans)
 3-Bedroom The Barclay Home With Barrel-Vaulted Entrance (Floor Plans)
 Double-Story, 3-Bedroom The Sable Ridge: Lakeside or Mountain Retreat House Design (Floor Plans)
 Single-Story, 4-Bedroom The Serendipity: Craftsman design with a stone and siding facade (Floor Plans)