
Modern Farmhouse with Optional Lower Level Sport Court (Floor Plans)
Specifications
- Area: 2,515 sq. ft.
- Bedrooms: 3-5
- Bathrooms: 2.5 – 4.5
- Stories: 1-2
- Garages: 2
Welcome to the gallery of photos for the Modern Farmhouse with Optional Lower Level Sport Court. The floor plans are shown below:
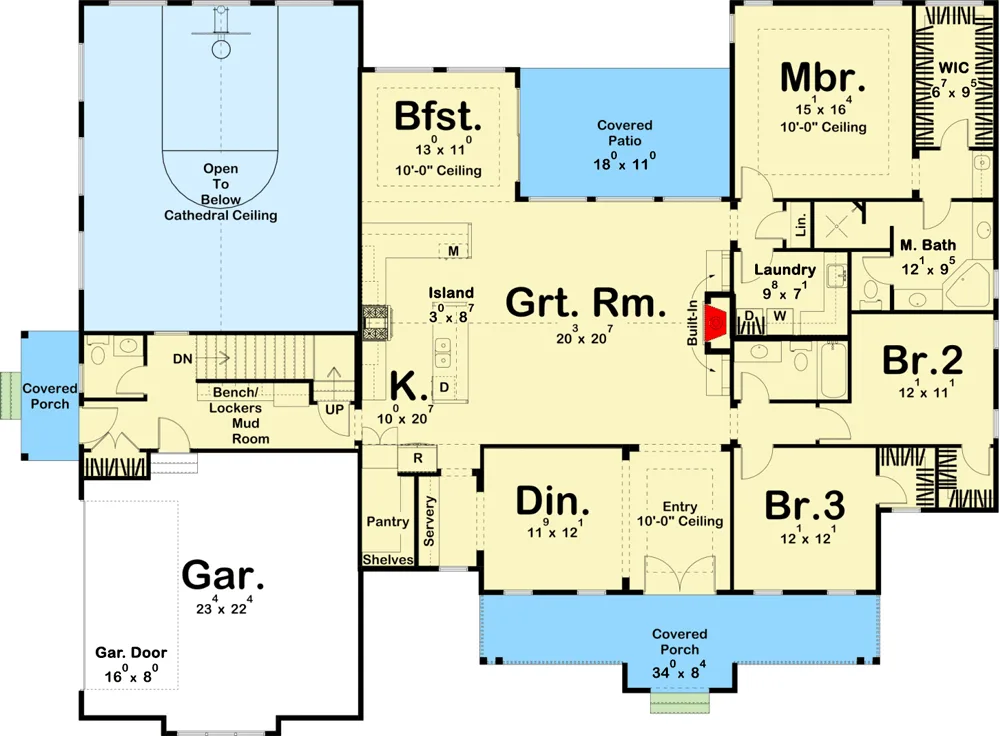
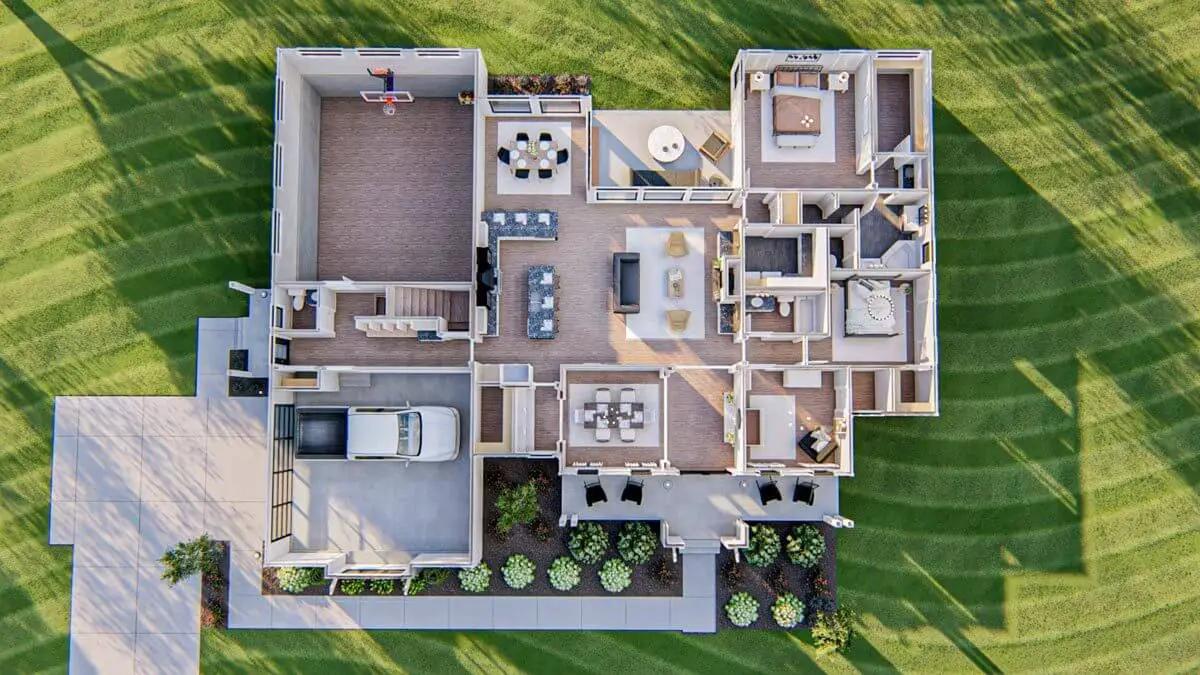
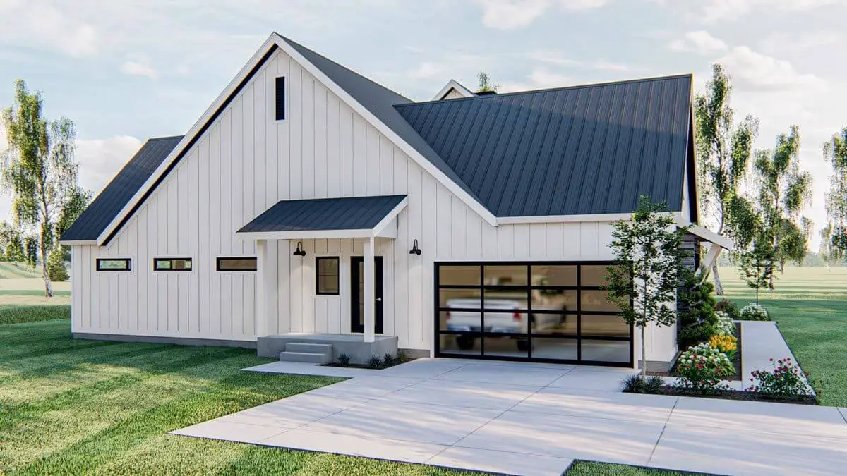
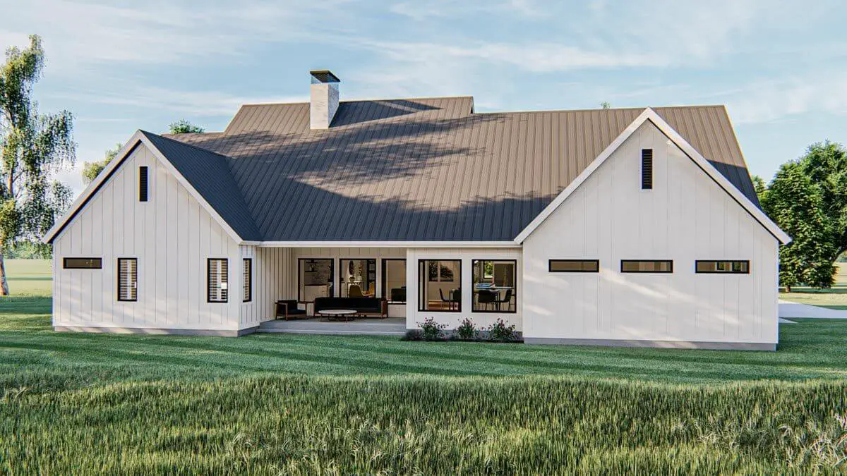
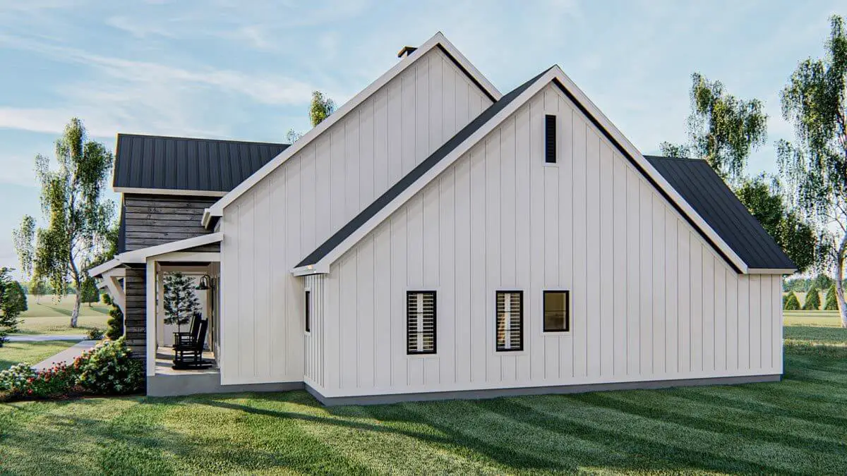
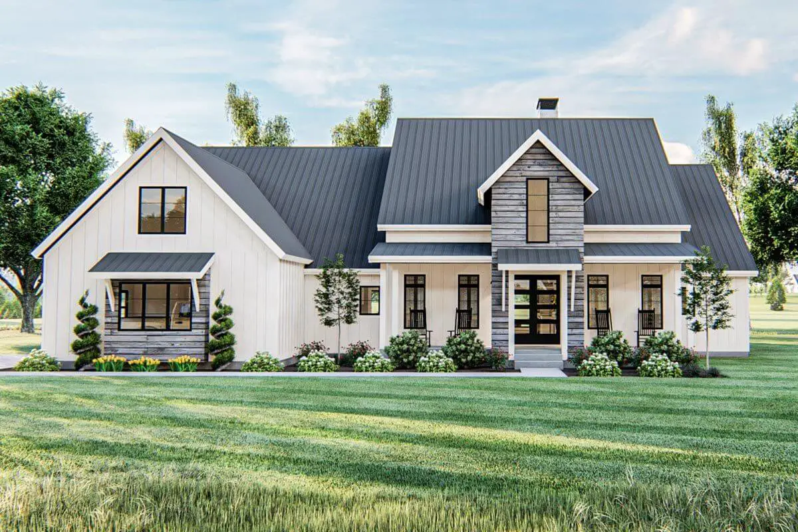
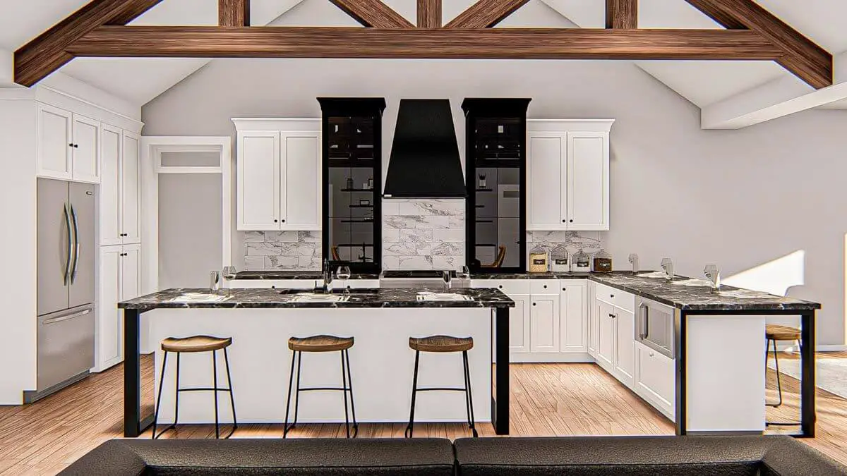
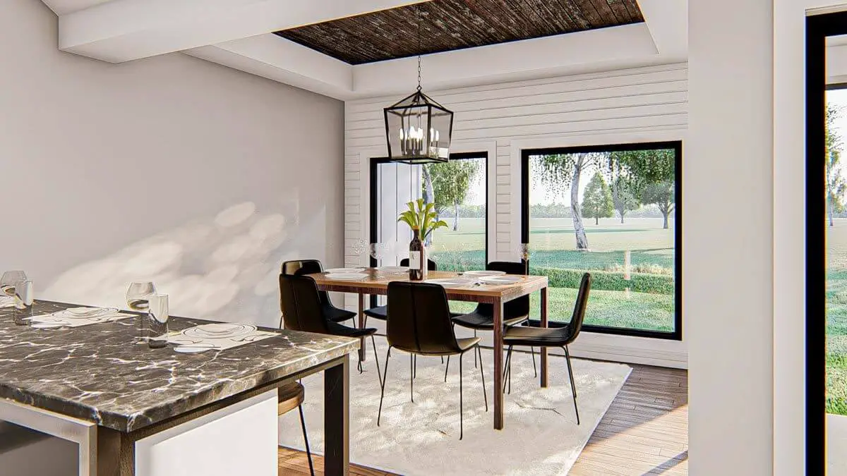
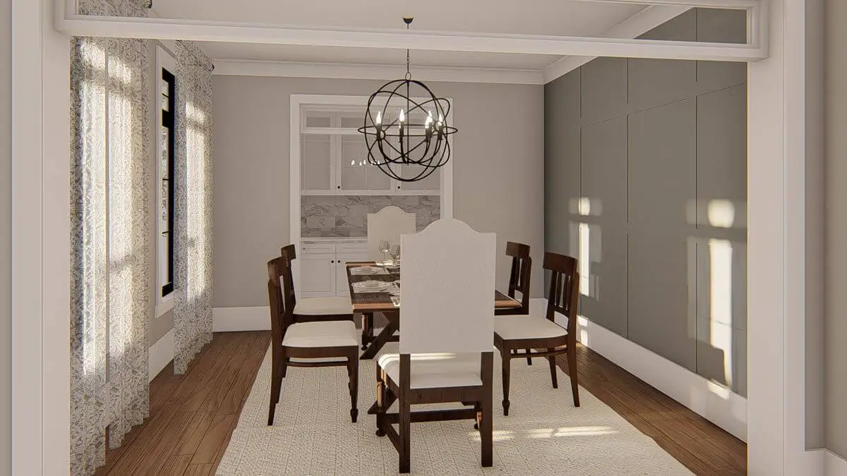
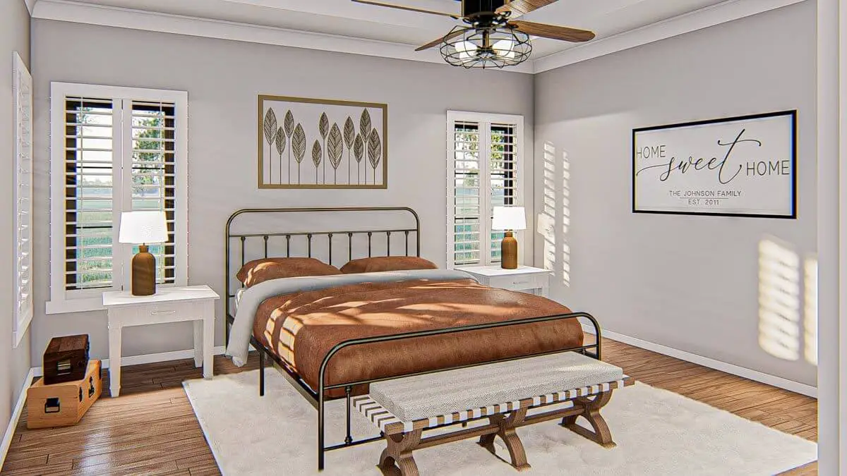
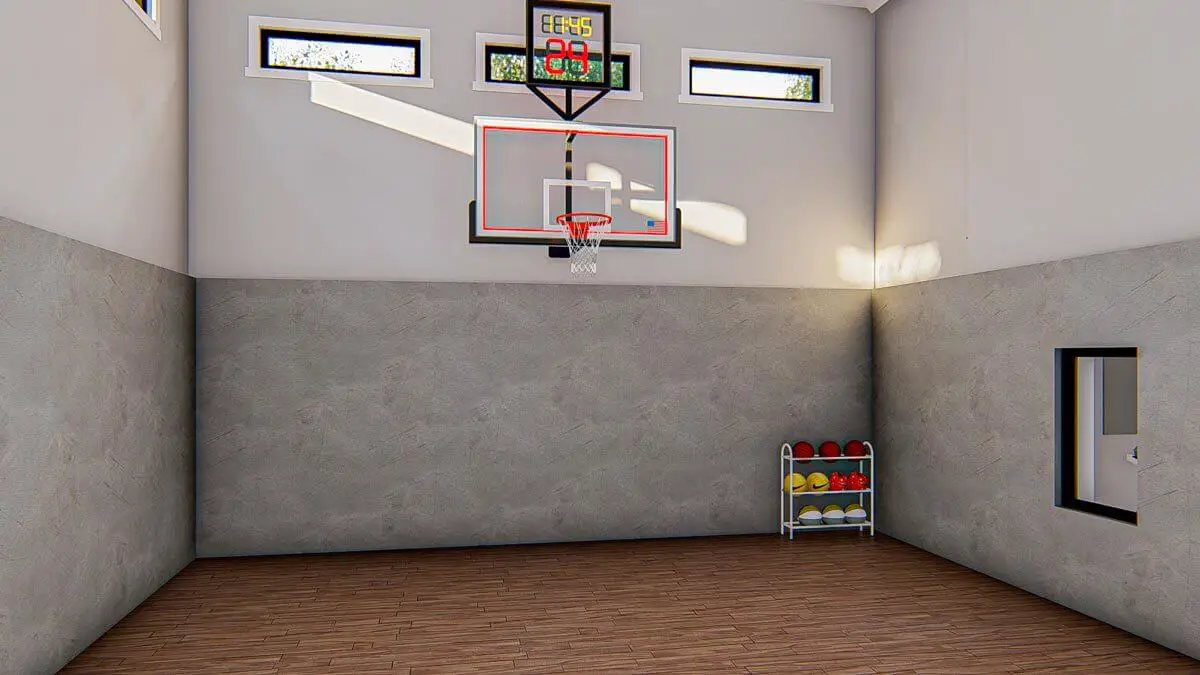
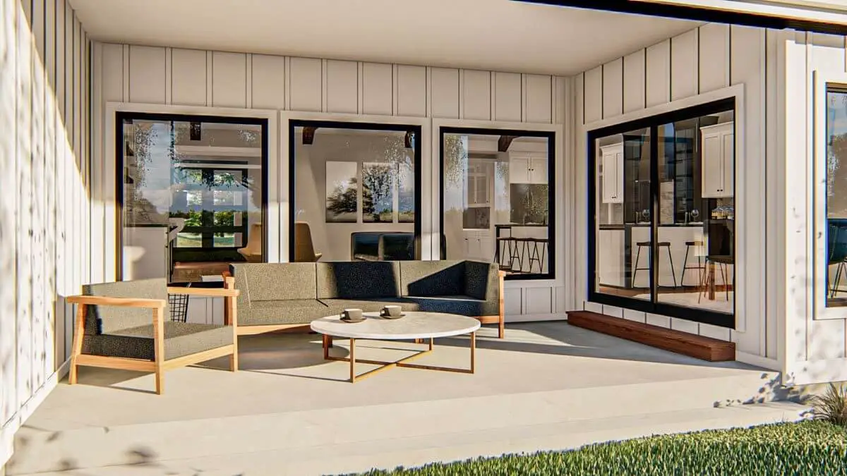
Introducing our latest modern farmhouse plan, now featuring a sport court option that can be realized by expanding the lower level (Please note: the lower level upgrade is available from the Options menu).
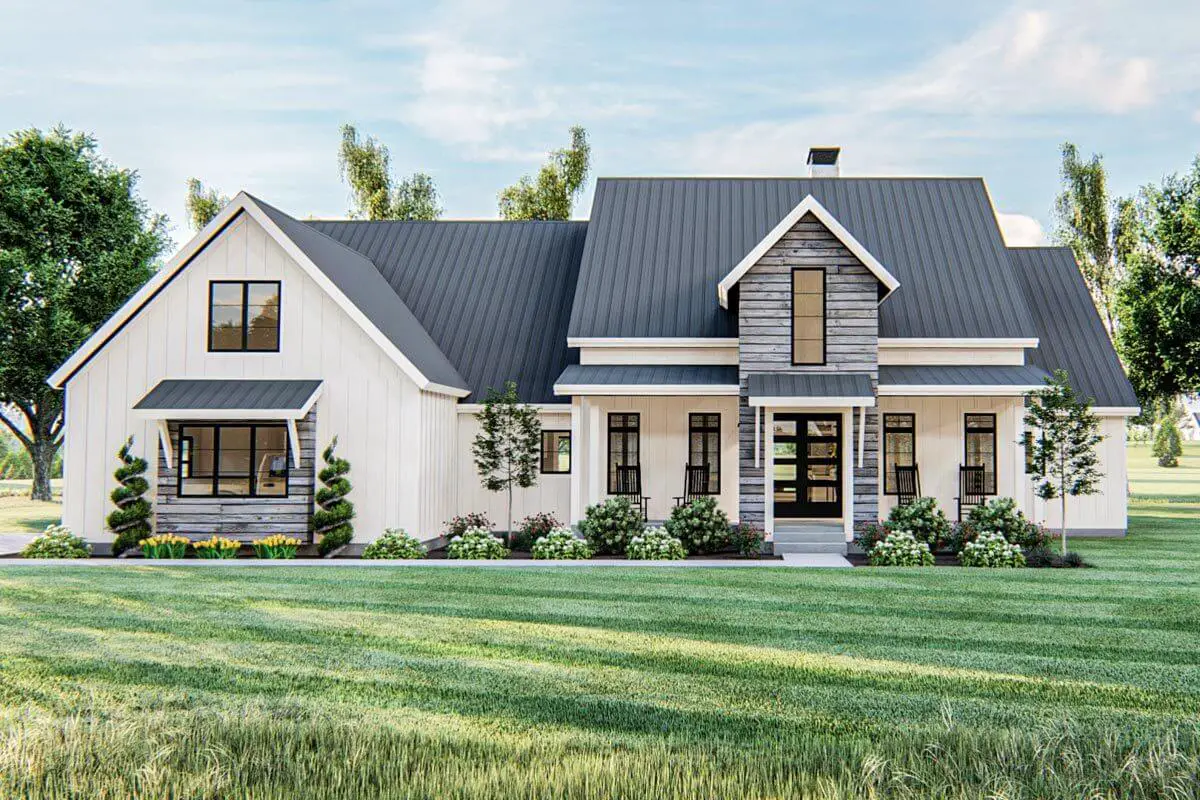
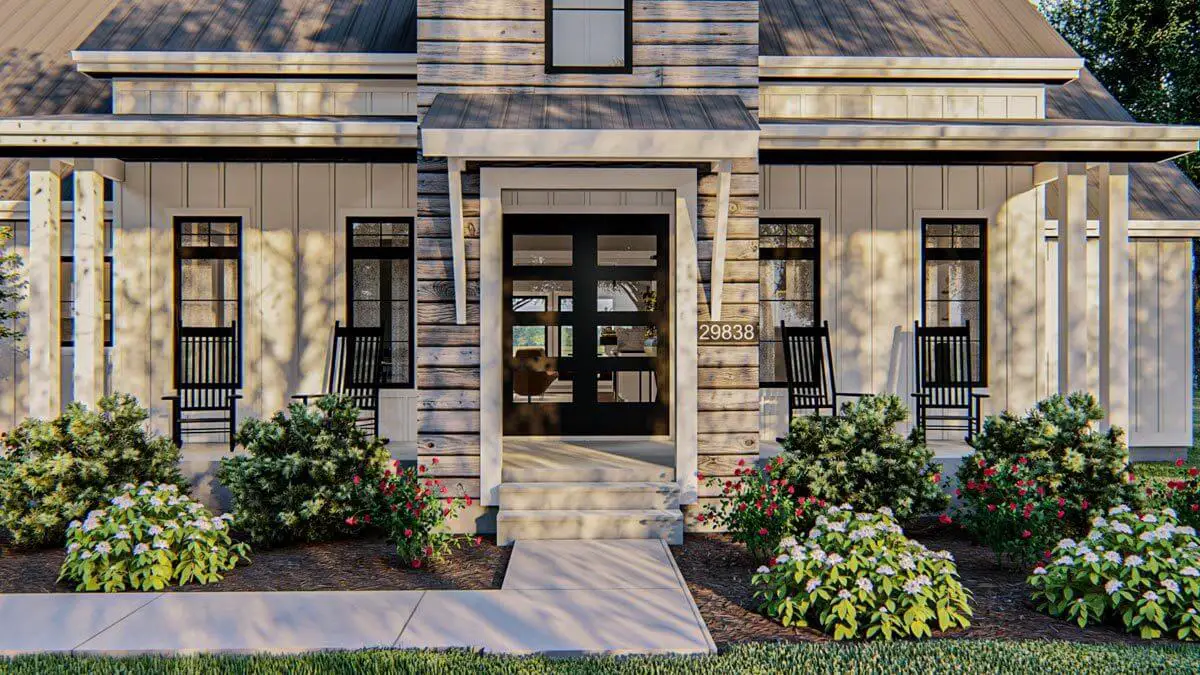
The exterior of this home beautifully combines board and batten siding with wooden accents, creating an appealing modern look.
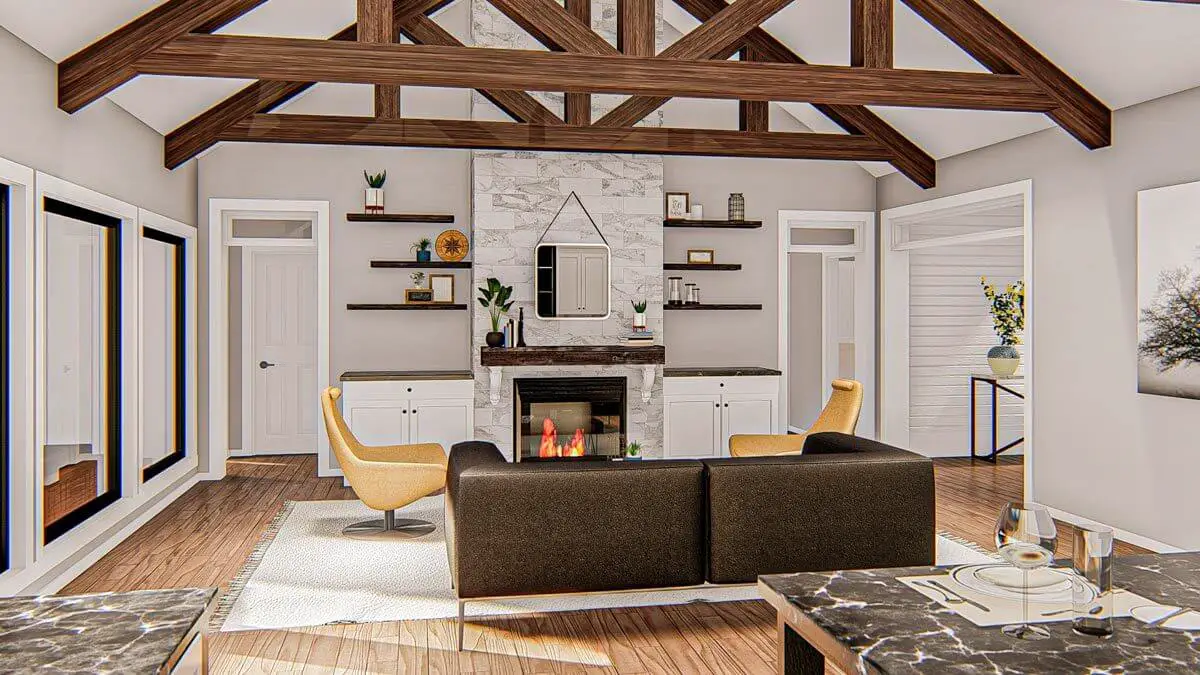
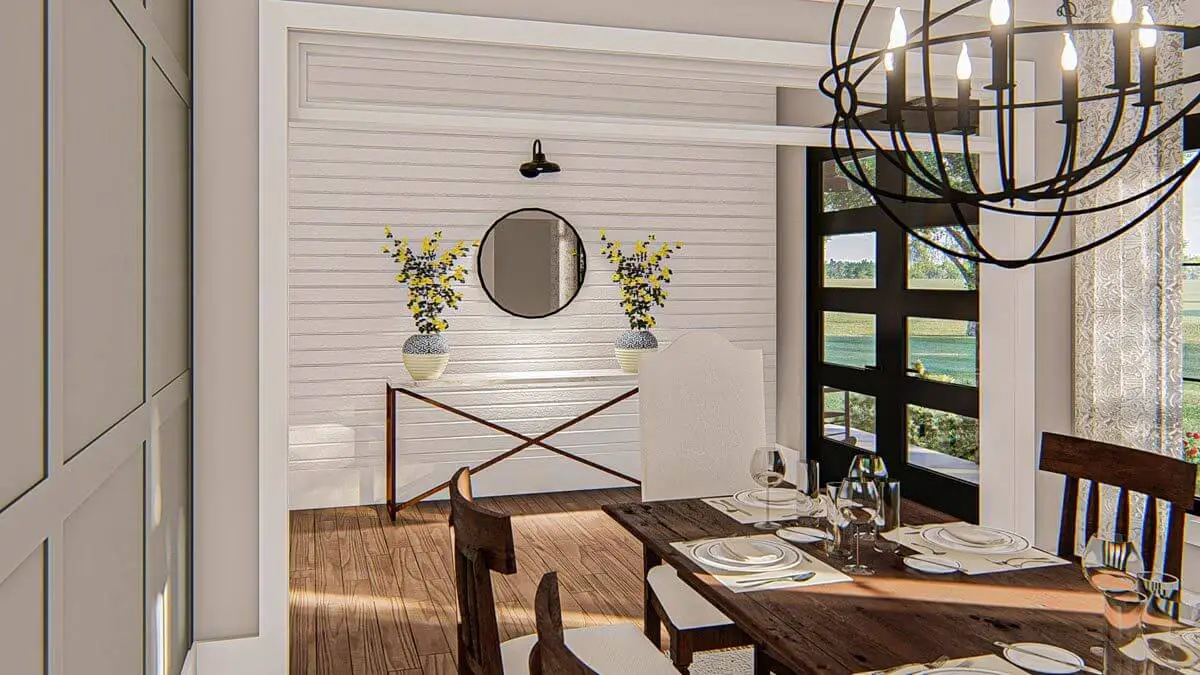
Upon entering, you’ll find a formal dining room connected to a servery and the kitchen. The great room boasts a stunning cathedral ceiling and is made cozy by a fireplace flanked by built-in bookshelves.
=> Looking for a custom house floor plan? Click here to fill out our form, a member of our team will be in touch.
Ample natural light illuminates the main living area through large rear windows.
The kitchen is equipped with a spacious working island featuring a snack bar, as well as a generous walk-in pantry. The breakfast area conveniently connects to a covered patio through a sliding glass door.
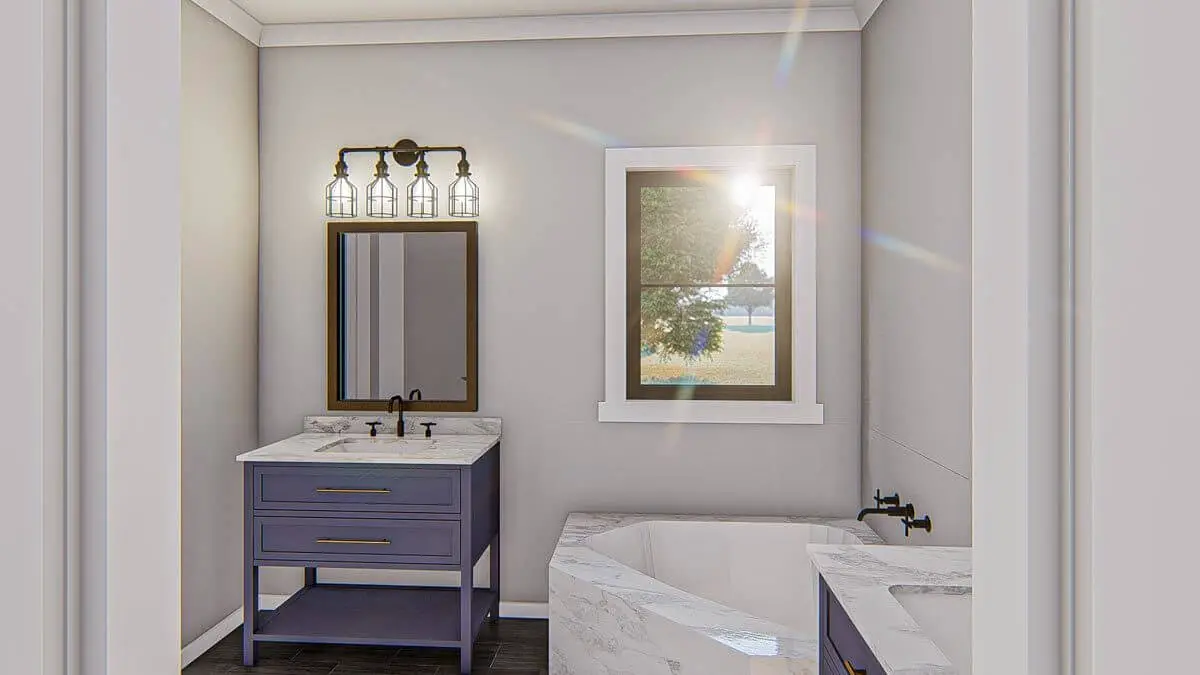
Located on the right side of the home are the tucked-away bedrooms. The master suite impresses with a grand walk-in closet, separate his and her vanities, and a luxurious soaking tub.
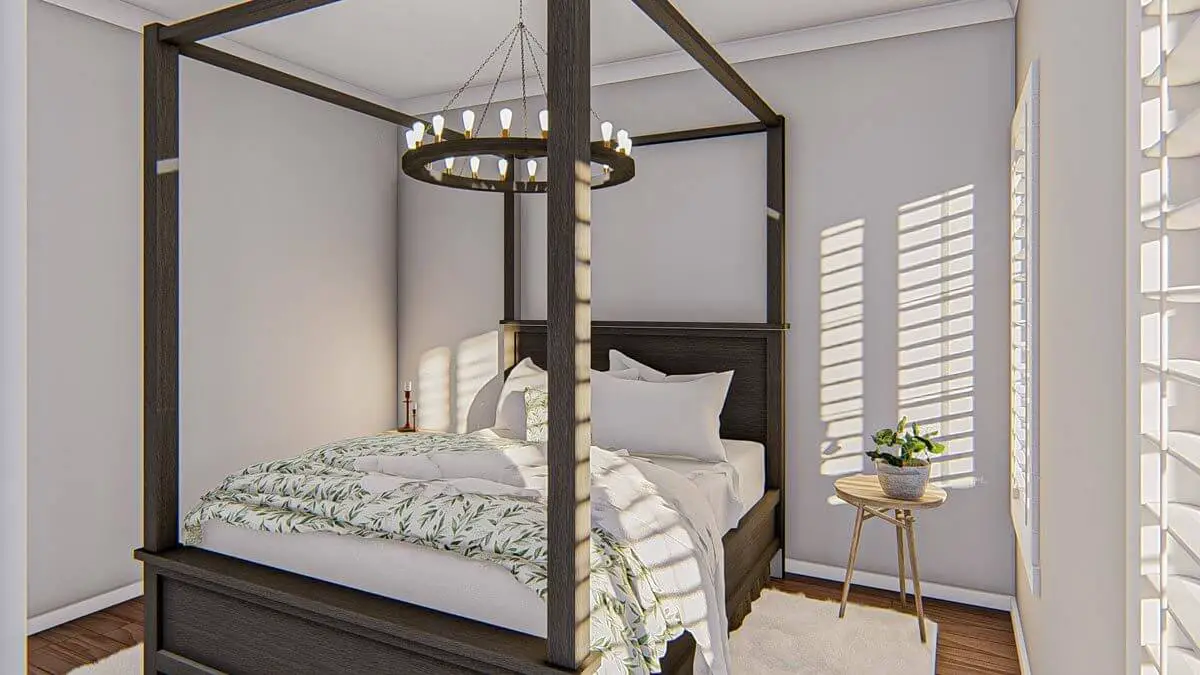
Bedrooms 2 and 3 each have their own walk-in closets and share a convenient hall bathroom. On the left side of the home, a window at the top of the stairs overlooks a fantastic sports court.
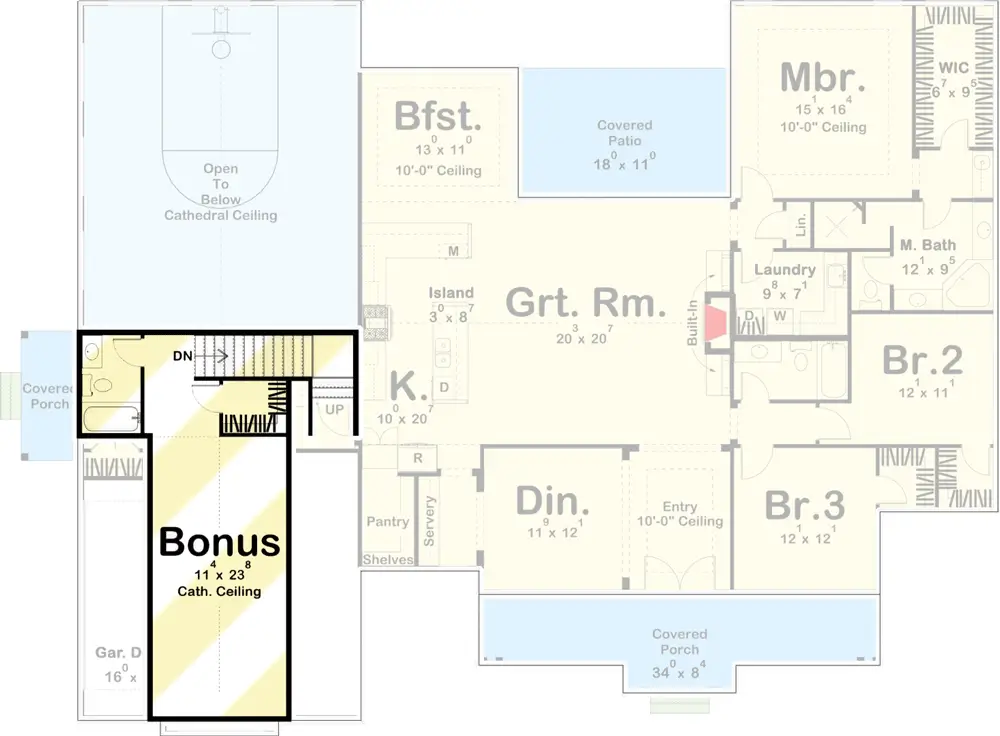
For those seeking additional space, an optional bonus room is available, adding 418 square feet to the home. This versatile area can serve as a home office or an extra bedroom.
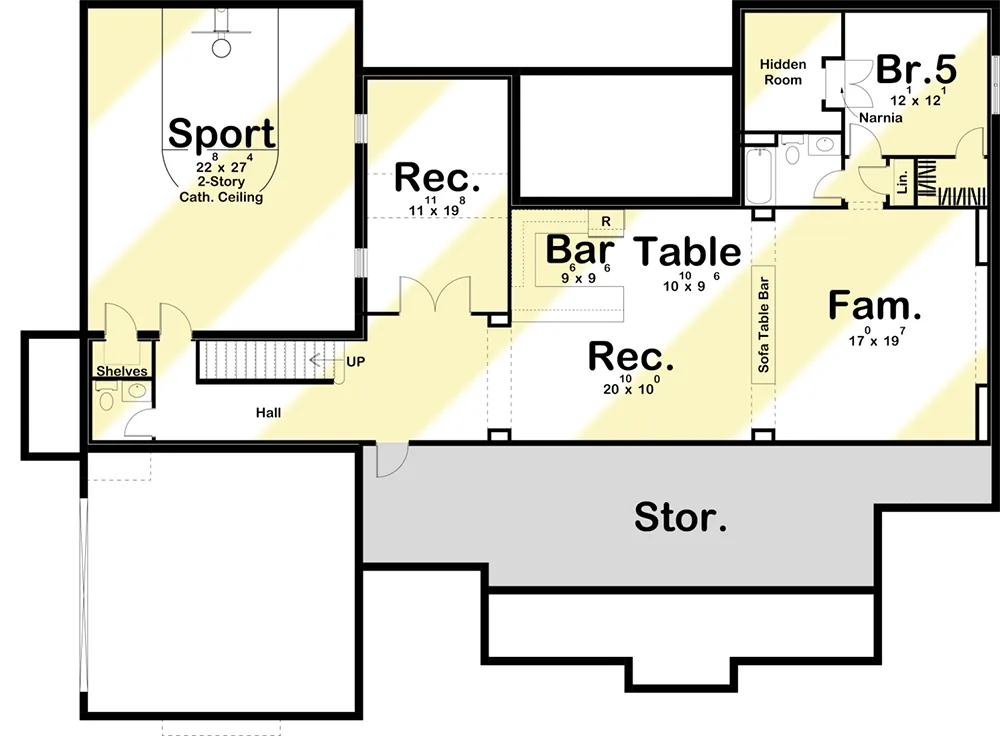
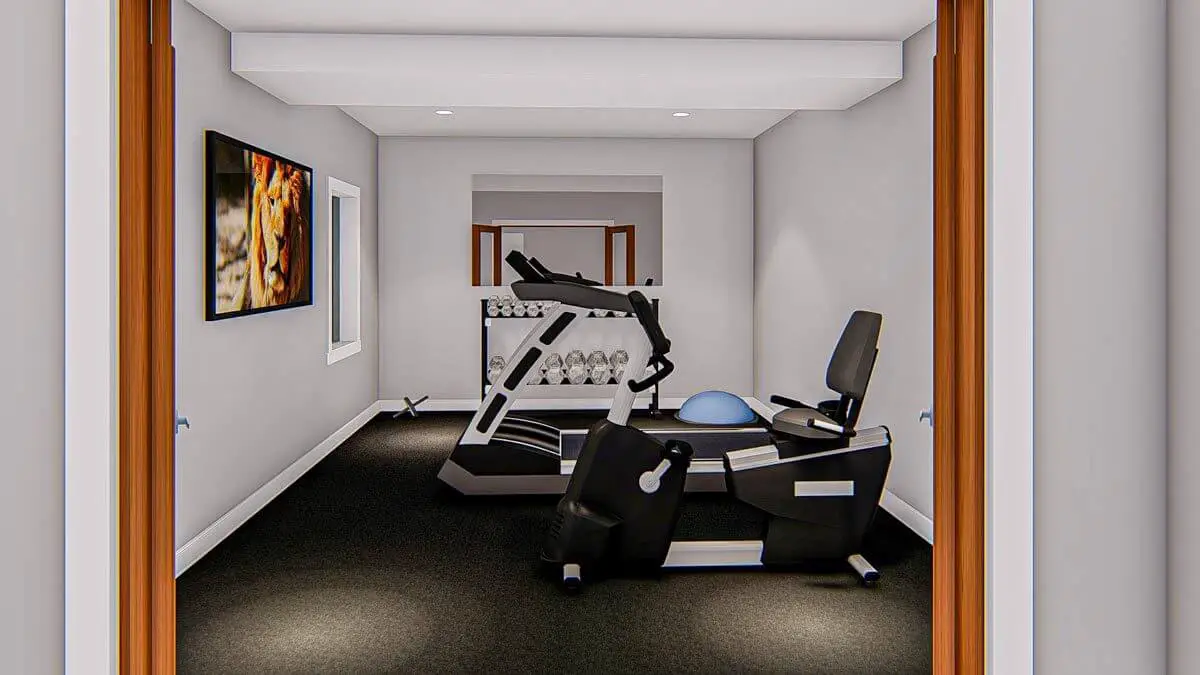
Moreover, you have the option to purchase a finished basement upgrade, adding 1,750 square feet to the plan. The basement includes a remarkable 619 square foot sports court, accessed from this level.
Completing the basement are a recreational room, a bar, an additional family room, and a bedroom with a secret Narnia closet.
Source: Plan 62861DJ
Popular House Plans:
 Single-Story, 4-Bedroom Open Courtyard Home With 3 Full Bathrooms (Floor Plan)
 Single-Story, 3-Bedroom Storybook Bungalow With Large Front & Back Porches (Floor Plan)
 Perfectly Balanced 4-Bed Modern Farmhouse (Floor Plan)
 Modern Country Farmhouse With Formal Dining Room (Floor Plan)
 Southern French Country House With 4 Modifications (Floor Plans)
 Multi-Bedroom Modern Farmhouse With Bonus Room Option (Floor Plans)
 Single-Story, 3-Bedroom House With 2 Bathrooms & Options For Basement Or Garage (Floor Plans)
 Single-Story, 3-Bedroom The Marley Craftsman Home With 2 Bathrooms (Floor Plans)
 Double-Story, 5-Bedroom Handsome Barndominium-Style House with Large 3-Car Garage (Floor Plan)
 Double-Story Tiny Barndominium House (Floor Plans)
 Double-Story, 4-Bedroom The Buttercup Barndominium Home (Floor Plans)
 Double-Story, 3-Bedroom Cumberland Modern Farmhouse-Style House (Floor Plans)
 Split Bedroom New American House with 8′-Deep Rear Porch (Floor Plans)
 Single-Story, 3-Bedroom The Riverpointe Craftsman House With 2 Bathrooms & Car Garage (Floor Plans)
 Single-Story, 4-Bedroom Tudor Detailing Home (Floor Plan)
 Double-Story, 4-Bedroom The Monarch Manor (Floor Plan)
 Double-Story, 5-Bedroom The Hollowcrest (Floor Plan)
 Single-Story, 4-Bedroom The Markham (Floor Plan)
 4-Bedroom New American Farmhouse with 4 Upstairs Bedrooms and Laundry (Floor Plans)
 Double-Story, 3-Bedroom Rustic with Vaulted Ceiling (Floor Plans)
 4-Bedroom The Oakmont (Floor Plans)
 Single-Story, 3-Bedroom The Tanglewood: Small House Plan with a Craftsman Exterior (Floor Plans)
 3-Bedroom The Whitcomb: Hillside-Walkout Dream Home with a View (Floor Plans)
 Spacious French Country Home With Lower-Level Apartment & Angled Garage Space (Floor Plans)
 Single-Story, 3-Bedroom The Foxglove European-Style Cottage House With Side-Entry Garage (Floor Plans)
 Single-Story, 3-Bedroom Warmer Climate House With 3-Car Garage & Outdoor Entertainment (Floor Plan)
 4-Bedroom The Thurman Modern Ranch Farmhouse (Floor Plans)
 The Braxton: Two-story house with a stunning Craftsman facade (Floor Plans)