
Single-Story, 4-Bedroom Cottage with Main Floor Master (Floor Plan)
Specifications
- Area: 1,671 sq. ft.
- Bedrooms: 4
- Bathrooms: 2
- Stories: 1
- Garages: 2
Greetings! Explore the photo gallery showcasing a charming single-story cottage featuring four bedrooms and a Main Floor Master. Take a look at the floor plan below.
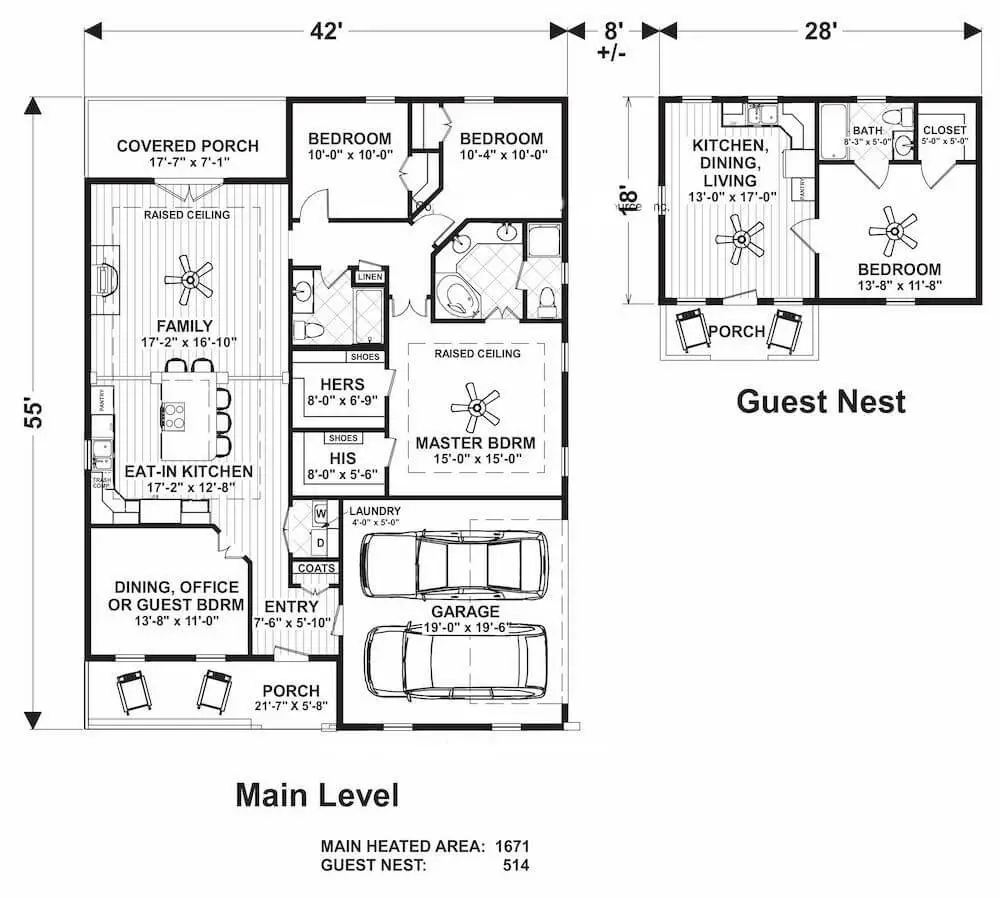 Main level floor plan
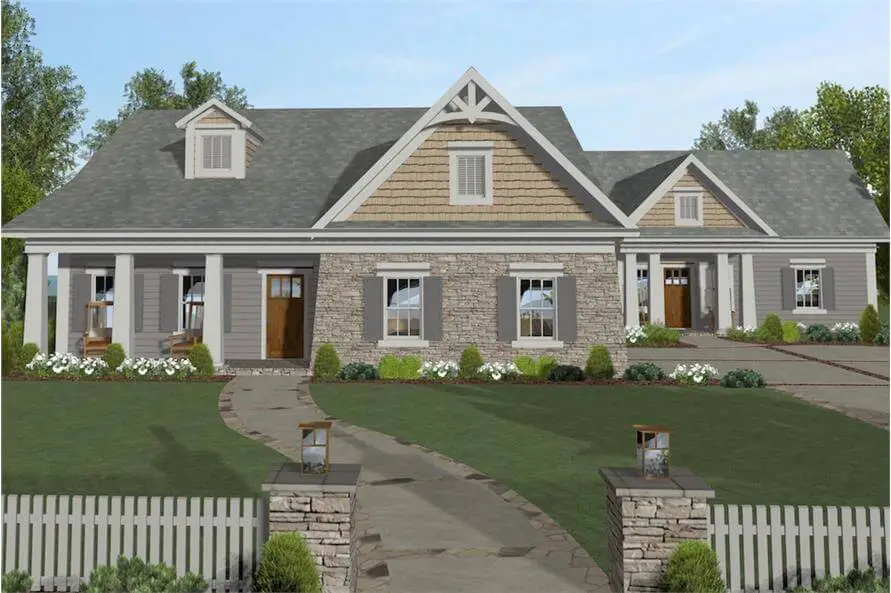
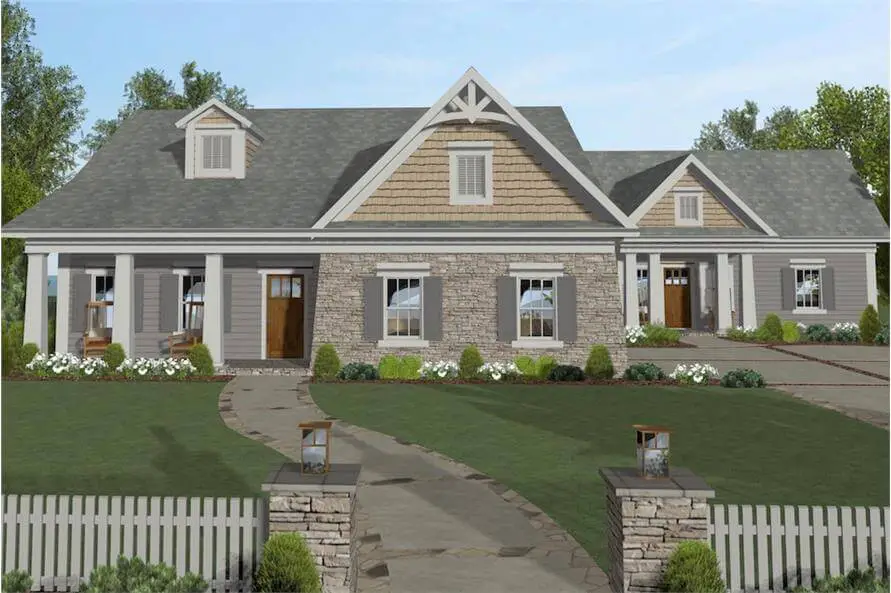 Take a look at the front exterior view of the Cottage featuring the Main Floor Master.
=> Looking for a custom house floor plan? Click here to fill out our form, a member of our team will be in touch.
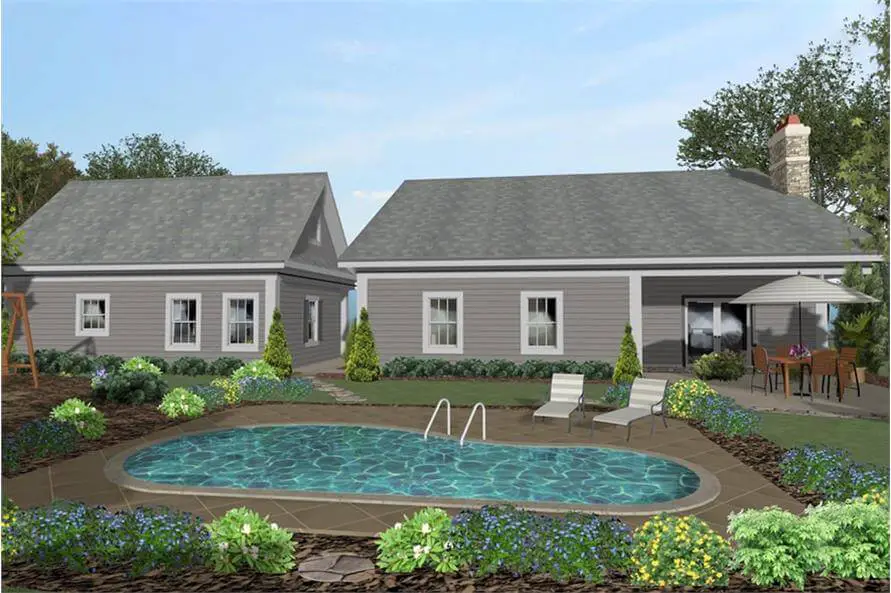 Enjoy the scenic rear view, which highlights a sparkling pool, creating the ideal backyard oasis.
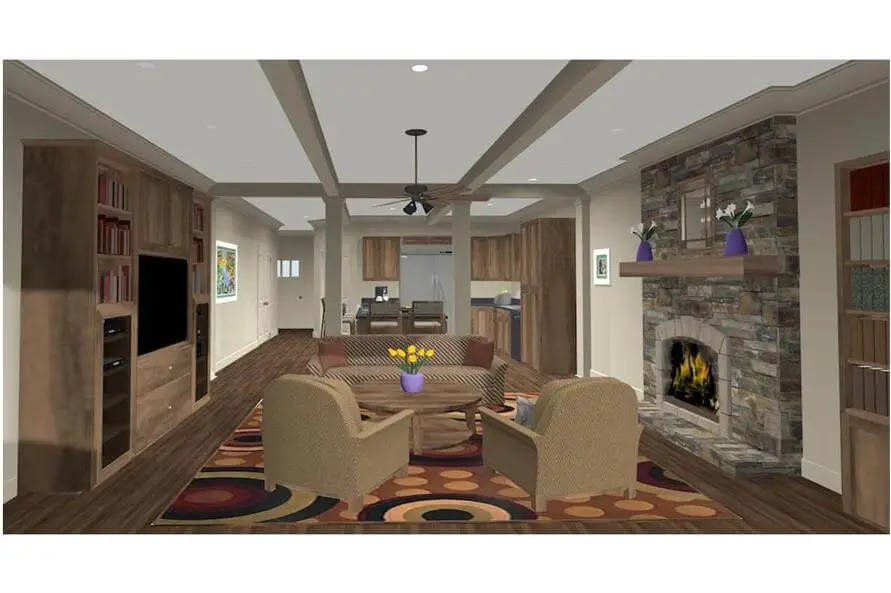 Step into the inviting living room, complete with cabinets, a cozy fireplace, and a charming round wooden table.
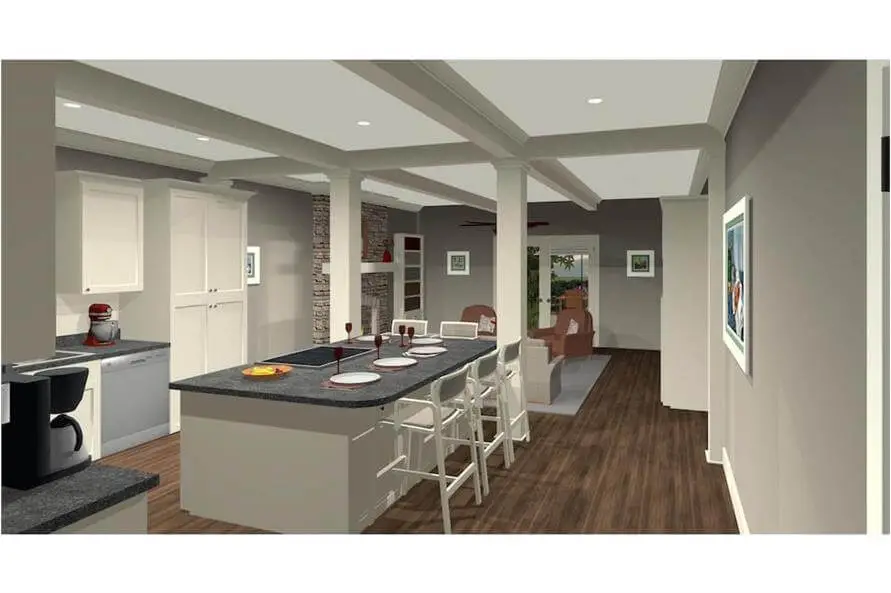 Explore the stylish Kitchen Center Island with ample cabinet storage.
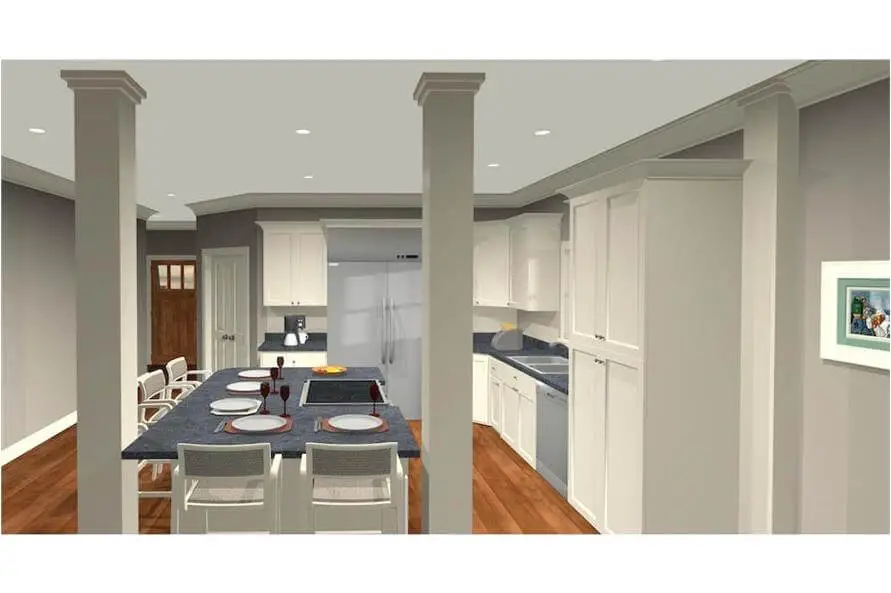 The central kitchen island is equipped with cabinets, a double sink, and all the necessary appliances.
Discover the delightful charm of this Cottage-style home enriched with Craftsman influences.
Designed to meet your needs, this one-story floor plan offers a total of 1,671 square feet of comfortable living space.
With four bedrooms, it provides plenty of room for relaxation, rest, and personalization.
Popular House Plans:
 Single-Story, 4-Bedroom Open Courtyard Home With 3 Full Bathrooms (Floor Plan)
 Perfectly Balanced 4-Bed Modern Farmhouse (Floor Plan)
 Multi-Bedroom Modern Farmhouse With Bonus Room Option (Floor Plans)
 Single-Story, 3-Bedroom Cherokee Country House With 2 Bathrooms (Floor Plan)
 Single-Story, 3-Bedroom Barndominium-Style House With Cathedral Ceiling & Exposed Beams (Floor Plan)
 Double-Story, 2-Bedroom Barndominium with Drive-thru Garage (Floor Plan)
 Double-Story, 3-Bedroom Modern Barndominium-Style House with 4-Car Garage and Workshop (Floor Plan)
 Double-Story, 3-Bedroom House With 2-Car Garage (Floor Plans)
 The Sawyer Simple Modern Farmhouse With 3 Bedrooms & 2 Bathrooms (Floor Plans)
 Single-Story, 3-Bedroom Modern Farmhouse (Floor Plans)
 Double-Story, 4-Bedroom The Derbyville Classic Country Home (Floor Plans)
 Single-Story, 3-Bedroom Craftsman Ranch House with His and Hers Master WIC (Floor Plan)
 Single-Story, 3-Bedroom The Champlain (Floor Plan)
 2-Bedroom Dogtrot House with Window-filled Rec Room (Floor Plan)
 5-Bedroom The Wedgewood (Floor Plan)
 3-Bedroom The Radcliffe Traditional Home With Car Garage (Floor Plans)
 3-Bedroom Rustic Cottage Style House (Floor Plans)
 Single-Story, 3-Bedroom Southern Country Ranch Home With 2 Bathrooms (Floor Plan)
 Double-Story, 4-Bedroom Green Acres Popular Farmhouse Style House (Floor Plans)
 Double-Story, 3-Bedroom The Belmont House With Multiple Garage Options (Floor Plans)
 Double-Story, 3-Bedroom Beautiful Modern Farmhouse Style House (Floor Plans)
 4-Bedroom The Charlton: Home with European Influences (Floor Plan)
 Single-Story, 4-Bedroom The Sagecrest Craftsman House With 4 Bathrooms & Garage Bay (Floor Plans)
 Craftsman-Style Lake House With Large Covered Deck & 2 Double-Car Garages (Floor Plans)
 Single-Story Weekend Mountain Escape (Floor Plan)
 Single-Story, 3-Bedroom The Lujack: Traditional Family Home (Floor Plans)
 Double-Story Bungalow Packed With Extras (Floor Plans)
 1-Bedroom New American RV Garage Apartment with Upstairs Deck (Floor Plans)