
Single-Story, 4-Bedroom The Richelieu (Floor Plan)
Specifications
- Area: 3,283 sq. ft.
- Bedrooms: 4
- Bathrooms: 3
- Stories: 1
- Garages: 2
Welcome to the photo gallery showcasing The Richelieu, a single-story, four-bedroom house. Below, you’ll find images of its floor plans and exterior views:
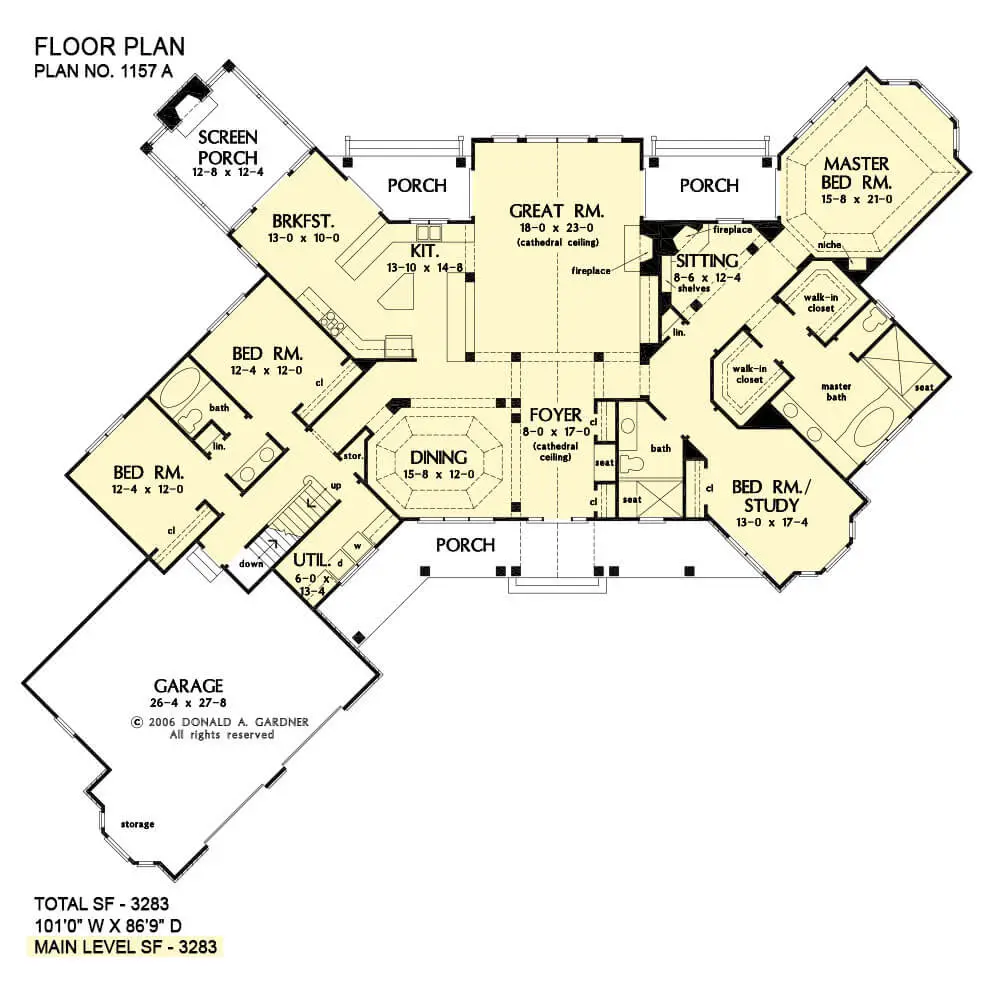 Main Floor Plan.
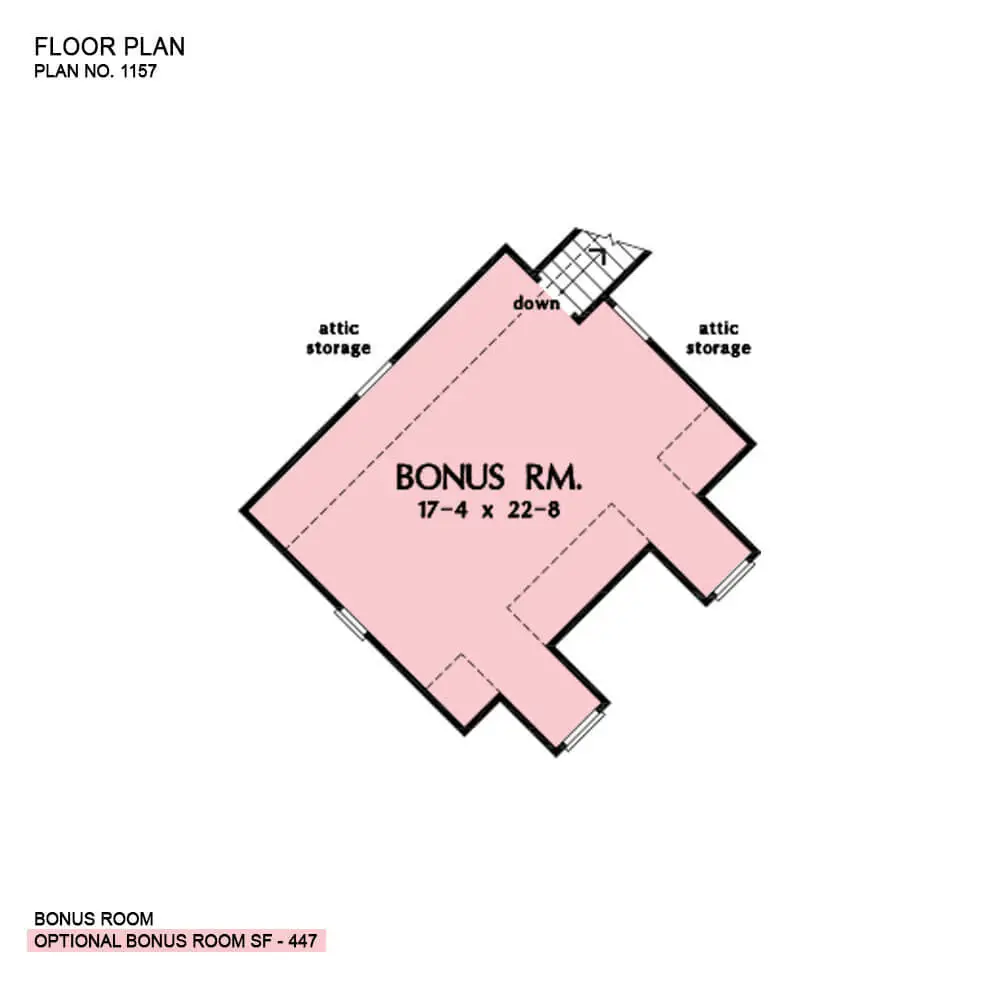 Bonus Floor
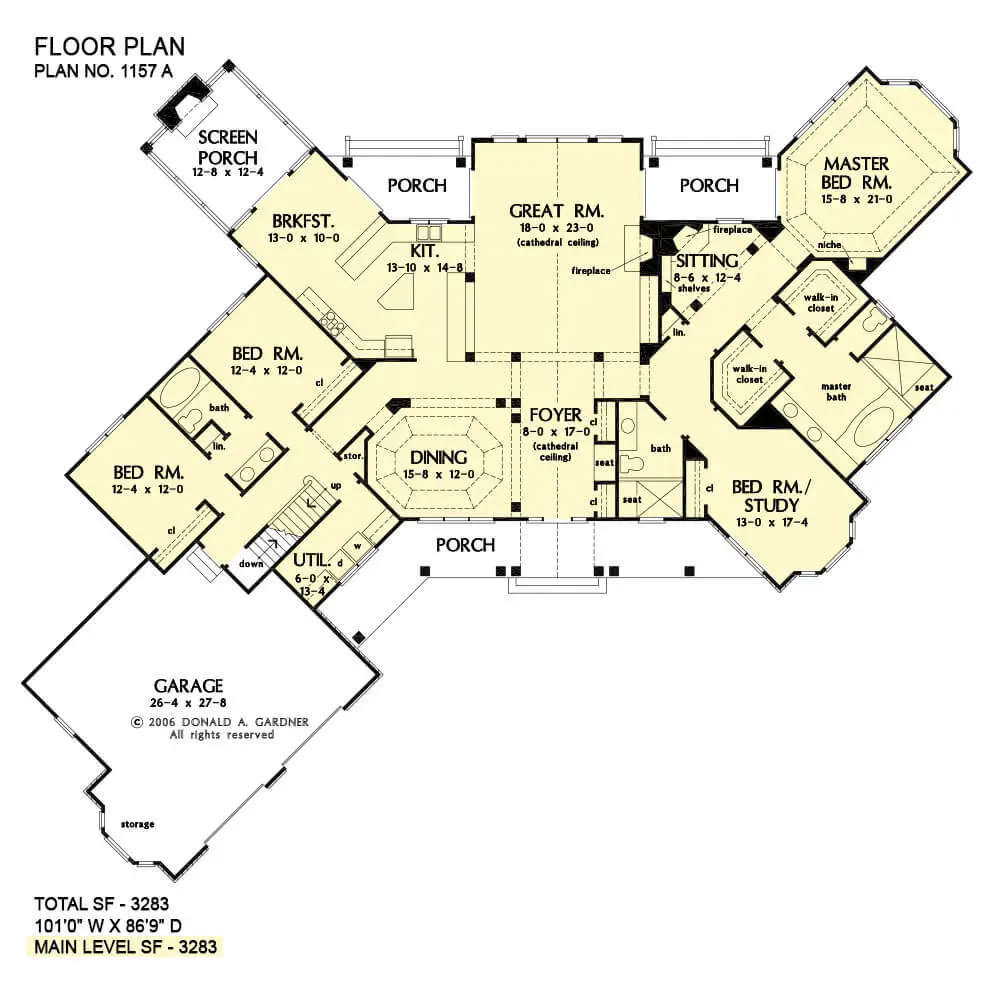 Basement Stairs
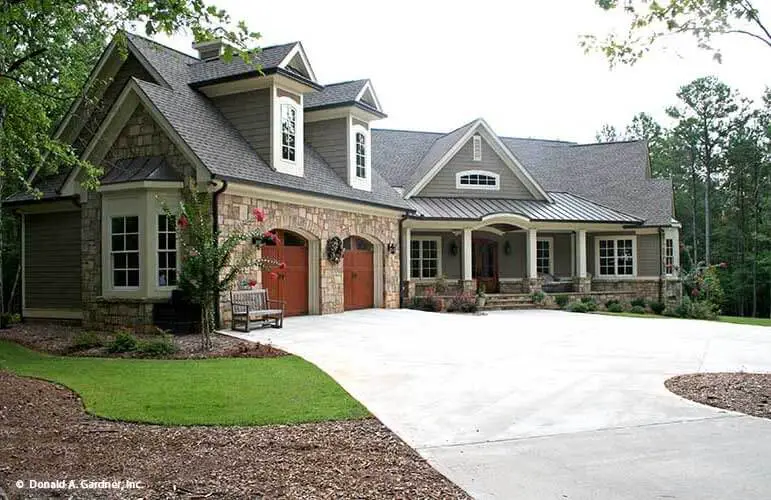
Front exterior view of The Richelieu
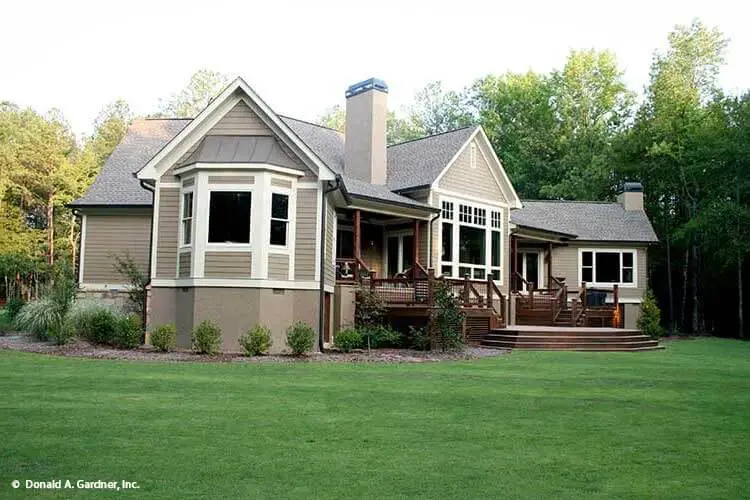 The rear of the house presents a charming scene with dual porches and an inviting open patio.
=> Looking for a custom house floor plan? Click here to fill out our form, a member of our team will be in touch.
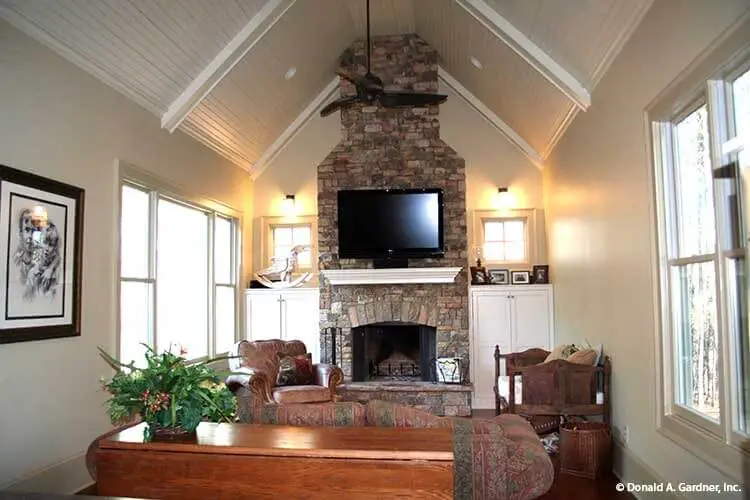 In one image, you’ll spot a wooden table in front of a fireplace adorned with brick, accompanied by a television.
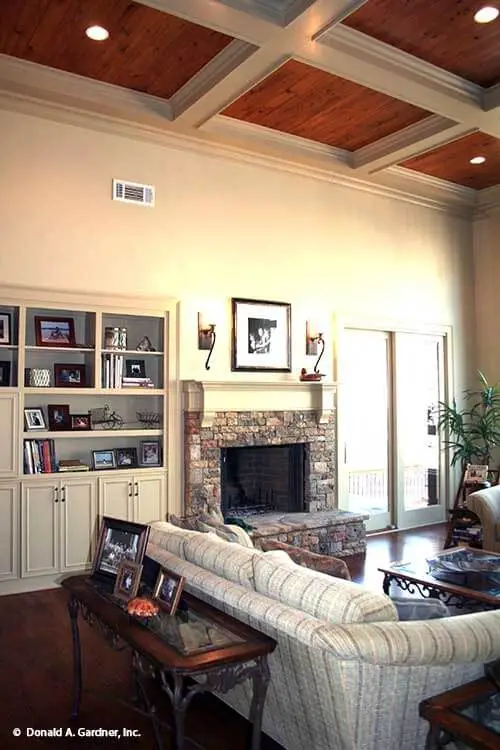 Another photo highlights the brick-encased fireplace, surrounded by cabinets and shelves.
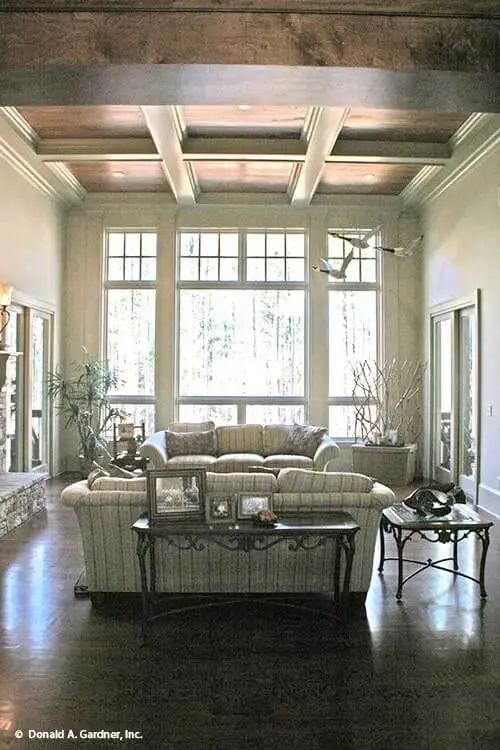 An expansive window captures breathtaking views in yet another shot.
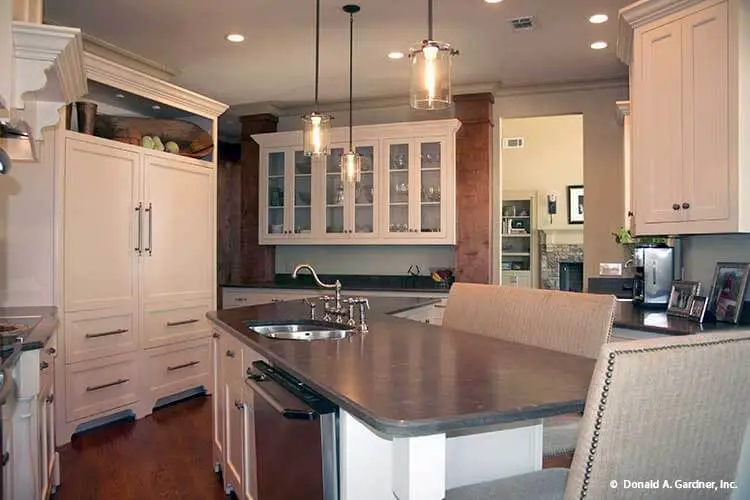 The kitchen area features a ceramic island with three hanging pendant lights, while a separate photo focuses on the kitchen island itself, complete with suspended lights, cabinets, and shelves.
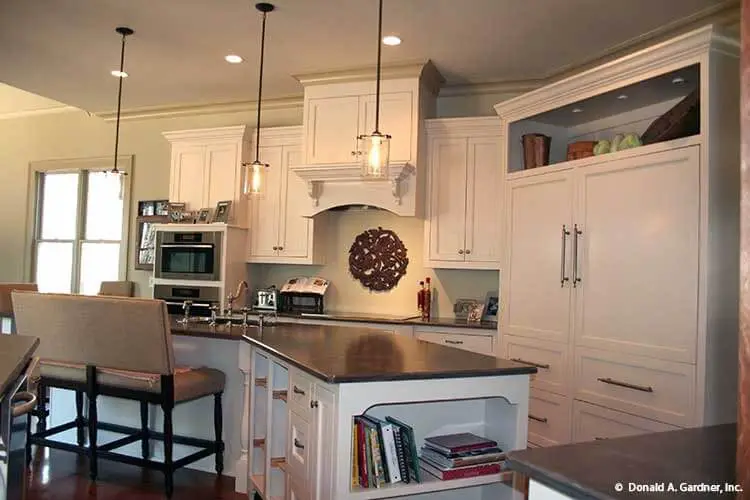 The kitchen area features a ceramic island with three hanging pendant lights, while a separate photo focuses on the kitchen island itself, complete with suspended lights, cabinets, and shelves.
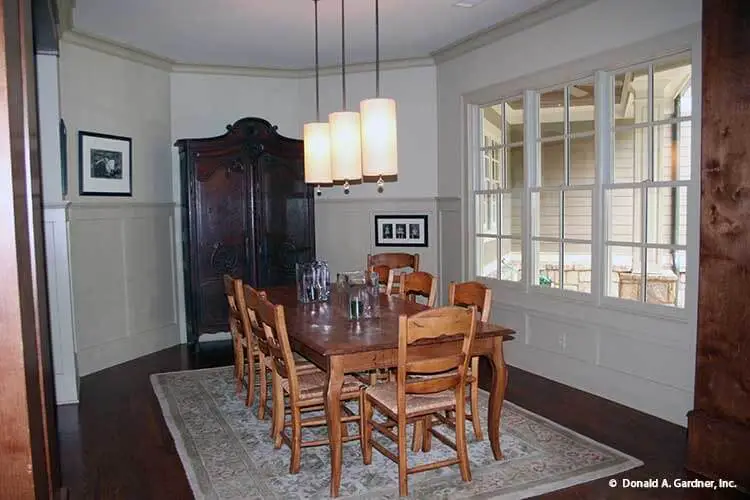 A rectangular wooden table, wooden chairs, and a complementary rug create a cozy dining area.
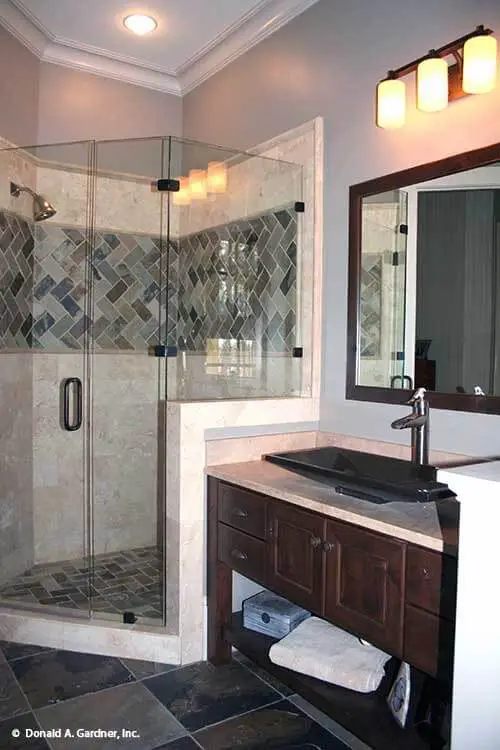 There’s also an image of a vanity-equipped walk-in shower tucked in the corner.
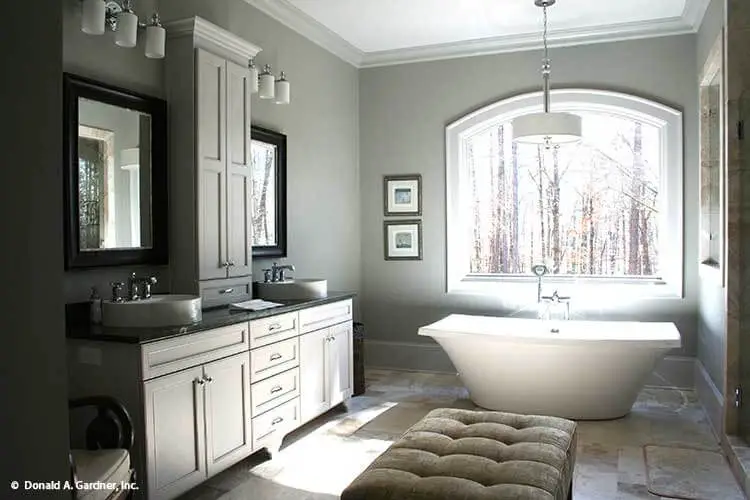 Another bathroom shot showcases a luxurious double vanity, a bathtub, and storage drawers.
Step into the grandeur of this sprawling one-story floor plan, which exudes elegance inside and out. The exterior boasts a large metal roof, a prominent center gable peak, and a welcoming covered porch with an arched entry.
Upon entering, visitors are greeted by a foyer with a soaring cathedral ceiling.
The dining room is a stunning sight, featuring a tray ceiling and elegant columns. Just off the foyer, the great room beckons with access to two inviting porches, built-in features, and a cozy fireplace.
The open kitchen seamlessly caters to both the dining room and breakfast room, offering ample counter space. Adjacent to the breakfast room, a screened porch invites delightful outdoor dining.
One wing of the house houses the secondary bedrooms and a spacious utility room, ensuring practicality and convenience. The other wing takes center stage with the master suite as its focal point.
The master suite is a true sanctuary, boasting two generously sized walk-in closets, direct access to a porch, a luxurious master bath, and a cozy sitting area with shelves and a fireplace, creating a haven of relaxation and serenity.
Popular House Plans:
 Single-Story, 4-Bedroom Open Courtyard Home With 3 Full Bathrooms (Floor Plan)
 Perfectly Balanced 4-Bed Modern Farmhouse (Floor Plan)
 Southern French Country House With 4 Modifications (Floor Plans)
 Single-Story, 3-Bedroom Cherokee Country House With 2 Bathrooms (Floor Plan)
 Single-Story, 3-Bedroom Barndominium-Style House With Cathedral Ceiling & Exposed Beams (Floor Plan)
 Double-Story, 2-Bedroom Barndominium with Drive-thru Garage (Floor Plan)
 Double-Story, 3-Bedroom Modern Barndominium-Style House with 4-Car Garage and Workshop (Floor Plan)
 Double-Story, 3-Bedroom House With 2-Car Garage (Floor Plans)
 The Sawyer Simple Modern Farmhouse With 3 Bedrooms & 2 Bathrooms (Floor Plans)
 Single-Story, 3-Bedroom Modern Farmhouse (Floor Plans)
 Double-Story, 4-Bedroom The Derbyville Classic Country Home (Floor Plans)
 Single-Story, 3-Bedroom Craftsman Ranch House with His and Hers Master WIC (Floor Plan)
 Single-Story, 3-Bedroom The Champlain (Floor Plan)
 2-Bedroom Dogtrot House with Window-filled Rec Room (Floor Plan)
 5-Bedroom The Wedgewood (Floor Plan)
 3-Bedroom The Radcliffe Traditional Home With Car Garage (Floor Plans)
 3-Bedroom Rustic Cottage Style House (Floor Plans)
 Single-Story, 3-Bedroom Southern Country Ranch Home With 2 Bathrooms (Floor Plan)
 Double-Story, 4-Bedroom Green Acres Popular Farmhouse Style House (Floor Plans)
 Double-Story, 3-Bedroom The Belmont House With Multiple Garage Options (Floor Plans)
 Double-Story, 3-Bedroom Beautiful Modern Farmhouse Style House (Floor Plans)
 4-Bedroom The Charlton: Home with European Influences (Floor Plan)
 Single-Story, 4-Bedroom The Sagecrest Craftsman House With 4 Bathrooms & Garage Bay (Floor Plans)
 Craftsman-Style Lake House With Large Covered Deck & 2 Double-Car Garages (Floor Plans)
 Single-Story Weekend Mountain Escape (Floor Plan)
 Single-Story, 3-Bedroom The Lujack: Traditional Family Home (Floor Plans)
 Double-Story Bungalow Packed With Extras (Floor Plans)
 1-Bedroom New American RV Garage Apartment with Upstairs Deck (Floor Plans)