
Single-Story, 5-Bedroom Barn Style with Mud Room (Floor Plans)
Specifications
- Area: 3,246 sq. ft.
- Bedrooms: 5
- Bathrooms: 3.5
- Stories: 1
- Garages: 2
Greetings and welcome to our gallery showcasing captivating images of a magnificent single-story, five-bedroom Barn Style residence complete with a Mud Room. Beneath, you’ll discover the floor plans and artistic sketches:
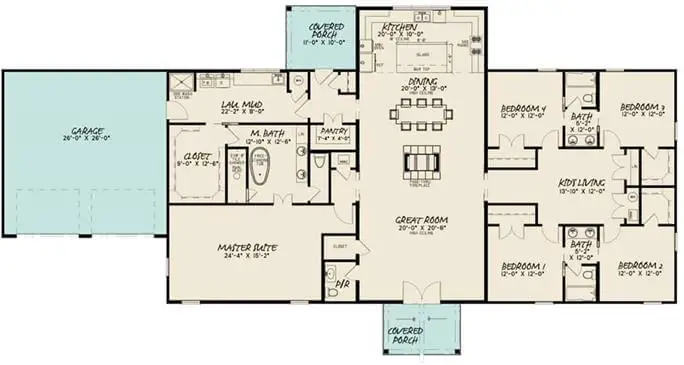 Main Floor Plan
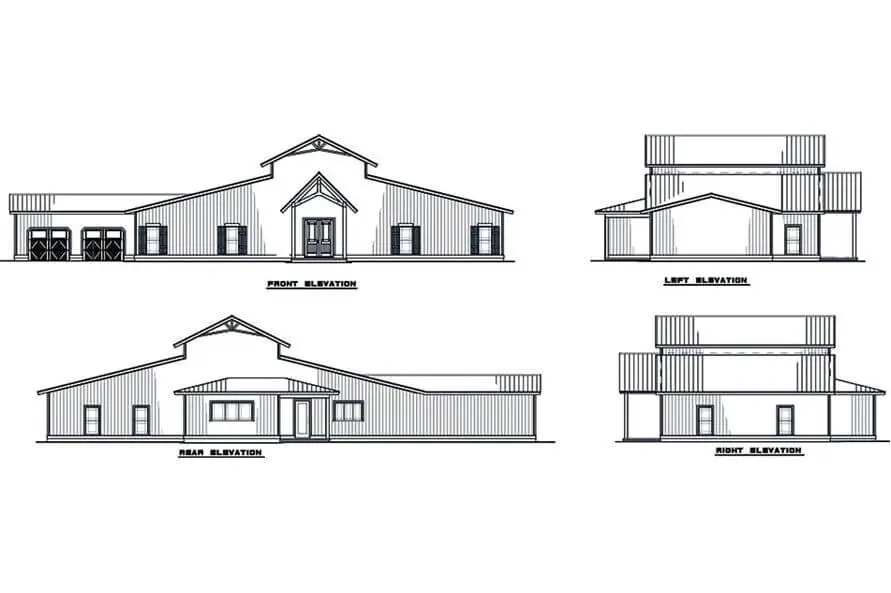 Sketch of the Barn Style Home with Mud Room.
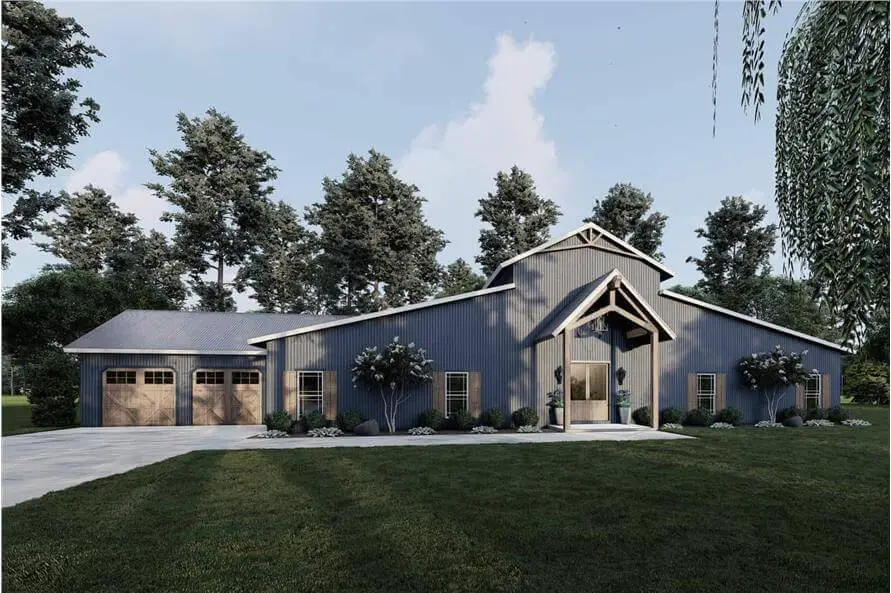
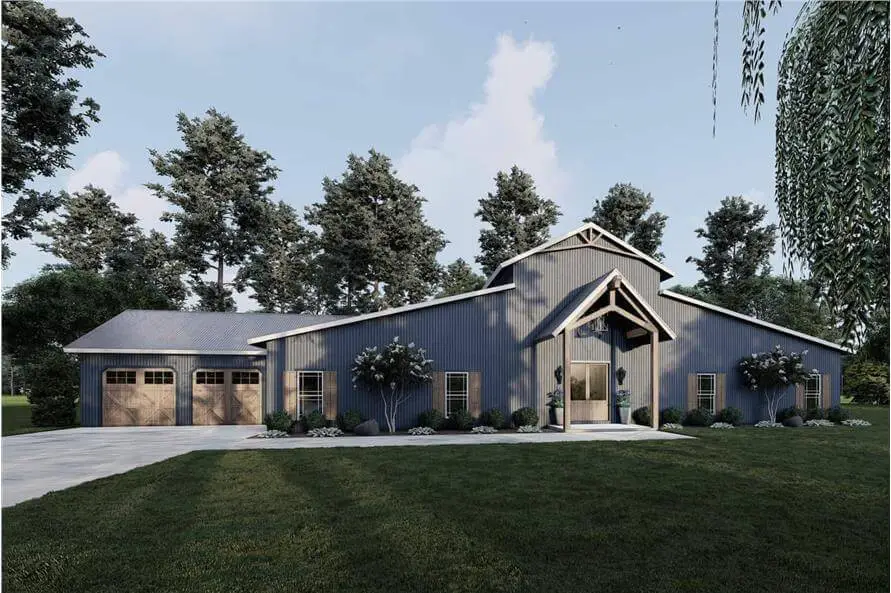 As you approach the front, you’ll immediately notice a striking wooden front door, elegantly framed by sturdy wooden columns, creating a welcoming and refined entrance. The property also includes two expansive wooden garages accompanied by a well-maintained concrete driveway.
=> Looking for a custom house floor plan? Click here to fill out our form, a member of our team will be in touch.
Prepare to be captivated by this extraordinary country home, inspired by classic barn designs and often referred to as a “barndominium.”
This design seamlessly incorporates materials that beautifully complement its style, featuring a metal roof and exterior walls, all accented by a charming porch adorned with rustic vaulted timber framing.
With 3,246 square feet of living space, complete with heating and cooling, this single-story haven boasts an array of outstanding features, including:
- A generously sized walk-in kitchen pantry.
- An expansive laundry/mudroom equipped with a convenient sink.
- A central pass-through fireplace in the Great Room.
- A sprawling master bedroom featuring a spacious walk-in closet.
- A dedicated dog-washing station, designed with your furry companions in mind.
Popular House Plans:
 Single-Story, 4-Bedroom Open Courtyard Home With 3 Full Bathrooms (Floor Plan)
 Perfectly Balanced 4-Bed Modern Farmhouse (Floor Plan)
 Southern French Country House With 4 Modifications (Floor Plans)
 Single-Story, 3-Bedroom House With 2 Bathrooms & Options For Basement Or Garage (Floor Plans)
 Single-Story, 3-Bedroom The Marley Craftsman Home With 2 Bathrooms (Floor Plans)
 Double-Story, 5-Bedroom Handsome Barndominium-Style House with Large 3-Car Garage (Floor Plan)
 Double-Story Tiny Barndominium House (Floor Plans)
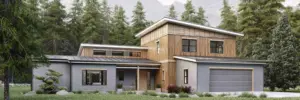 Double-Story, 3-Bedroom House With 2-Car Garage (Floor Plans)
 The Sawyer Simple Modern Farmhouse With 3 Bedrooms & 2 Bathrooms (Floor Plans)
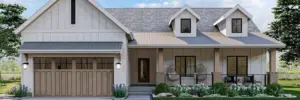 Single-Story, 3-Bedroom Modern Farmhouse (Floor Plans)
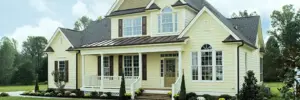 Double-Story, 4-Bedroom The Derbyville Classic Country Home (Floor Plans)
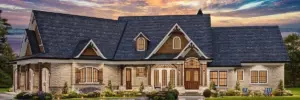 Single-Story, 3-Bedroom Craftsman Ranch House with His and Hers Master WIC (Floor Plan)
 Single-Story, 3-Bedroom The Champlain (Floor Plan)
 2-Bedroom Dogtrot House with Window-filled Rec Room (Floor Plan)
 5-Bedroom The Wedgewood (Floor Plan)
 3-Bedroom The Radcliffe Traditional Home With Car Garage (Floor Plans)
 3-Bedroom Rustic Cottage Style House (Floor Plans)
 Single-Story, 3-Bedroom Southern Country Ranch Home With 2 Bathrooms (Floor Plan)
 Double-Story, 4-Bedroom Green Acres Popular Farmhouse Style House (Floor Plans)
 Double-Story, 3-Bedroom The Belmont House With Multiple Garage Options (Floor Plans)
 Double-Story, 3-Bedroom Beautiful Modern Farmhouse Style House (Floor Plans)
 4-Bedroom The Charlton: Home with European Influences (Floor Plan)
 Single-Story, 4-Bedroom The Sagecrest Craftsman House With 4 Bathrooms & Garage Bay (Floor Plans)
 Craftsman-Style Lake House With Large Covered Deck & 2 Double-Car Garages (Floor Plans)
 3-Bedroom Jasper IV: Charming Craftsman Style House (Floor Plans)
 3-Bedroom The Barclay Home With Barrel-Vaulted Entrance (Floor Plans)
 Double-Story, 3-Bedroom The Sable Ridge: Lakeside or Mountain Retreat House Design (Floor Plans)
 Single-Story, 4-Bedroom The Serendipity: Craftsman design with a stone and siding facade (Floor Plans)