
4-Bedroom The Riverbend (Floor Plan)
Specifications
- Area: 2,677 sq. ft.
- Bedrooms: 4
- Bathrooms: 4.5
- Stories: 2
- Garage: 0
Greetings! Explore The Riverbend’s photo gallery showcasing its floor plans below:
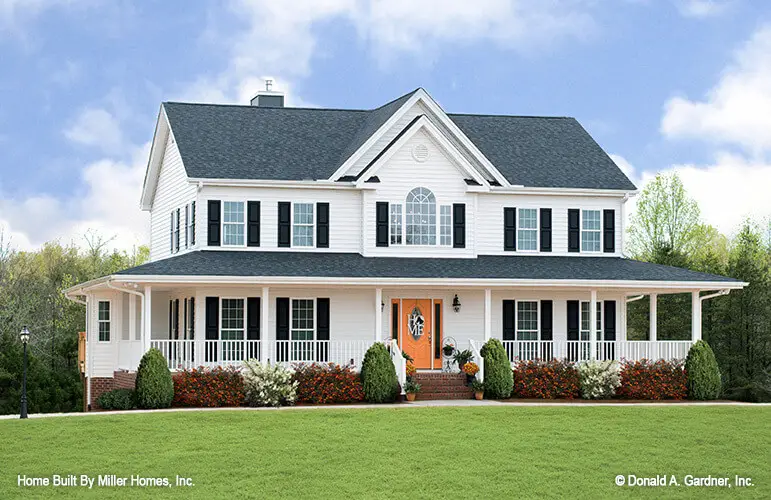
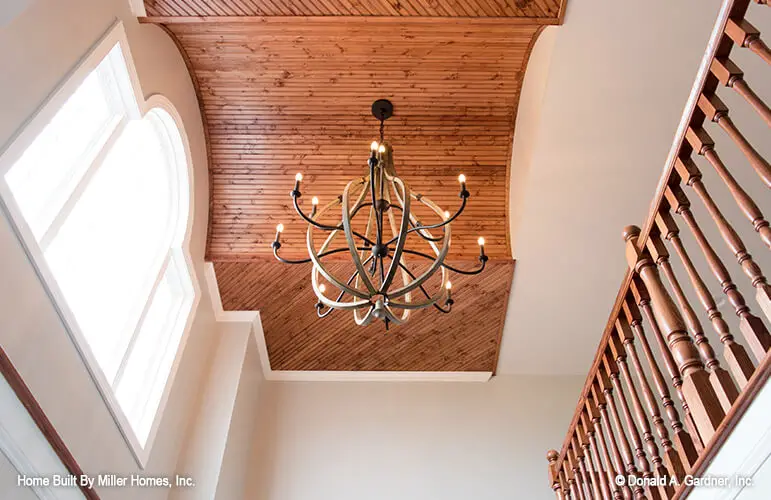
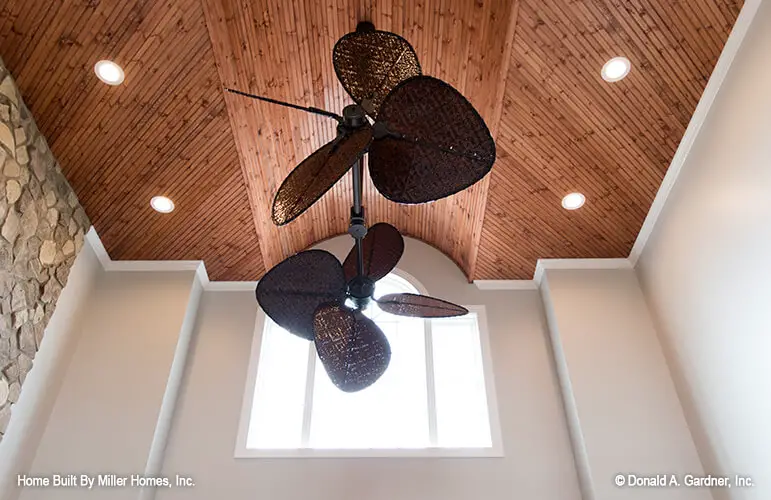
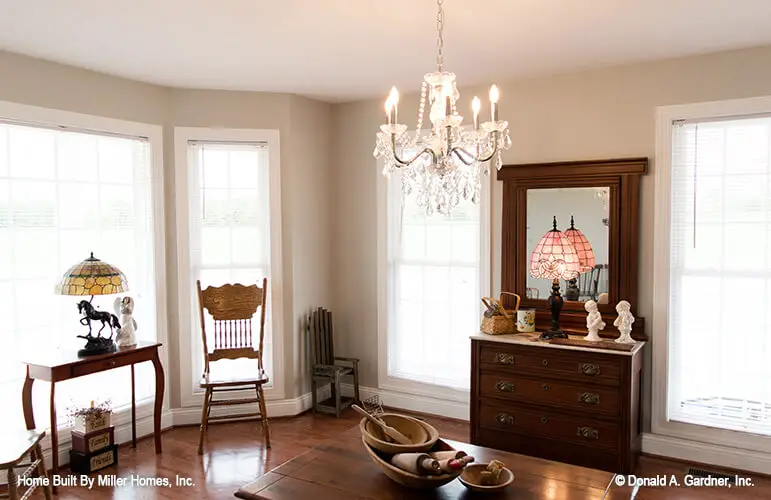
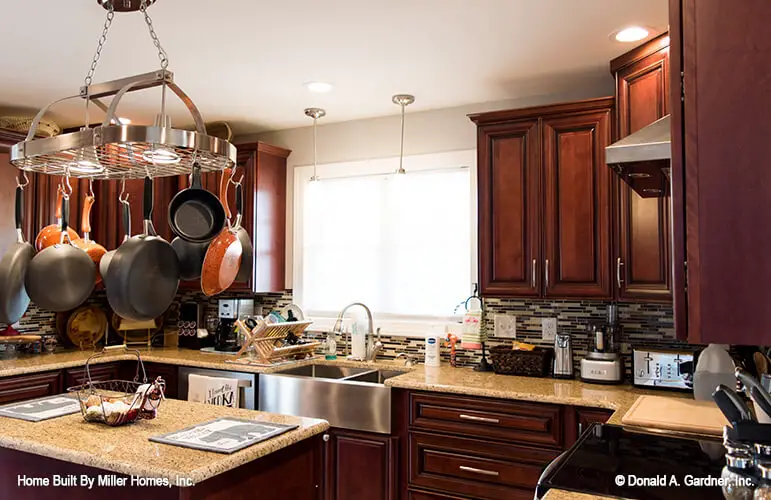
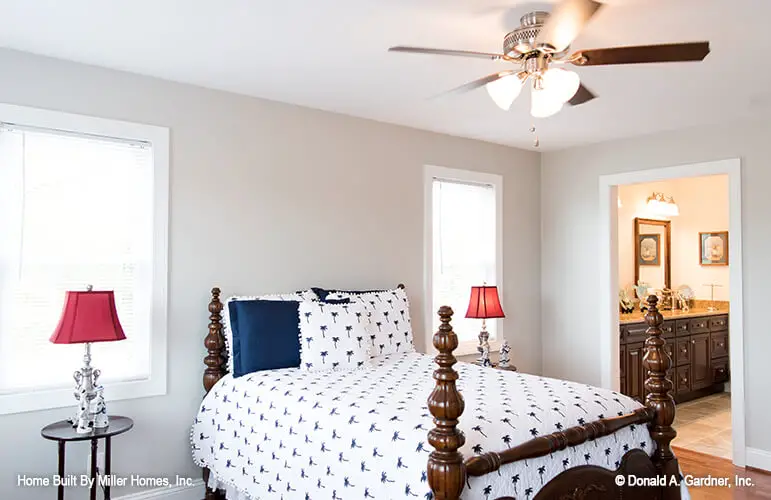
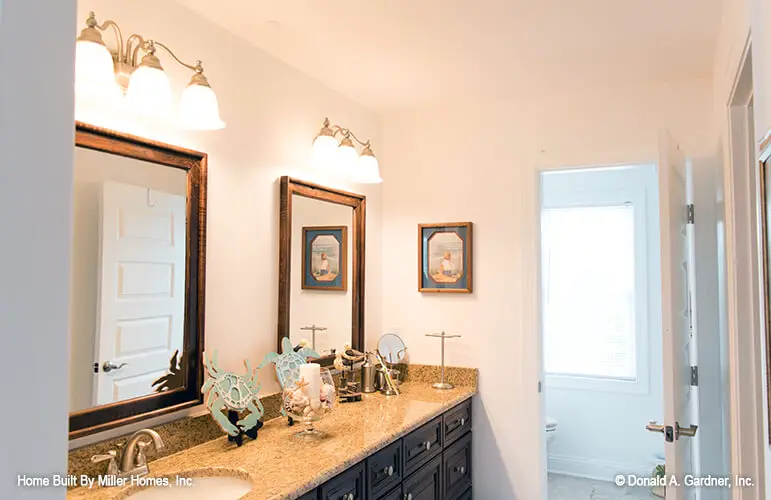
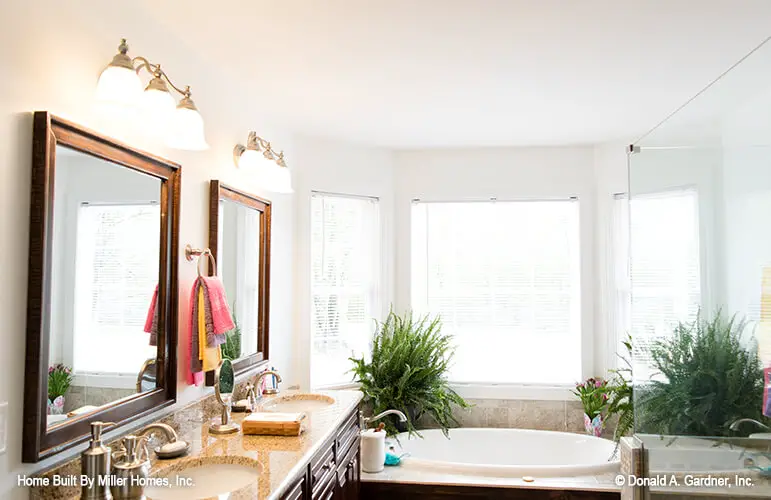
=> Looking for a custom house floor plan? Click here to fill out our form, a member of our team will be in touch.
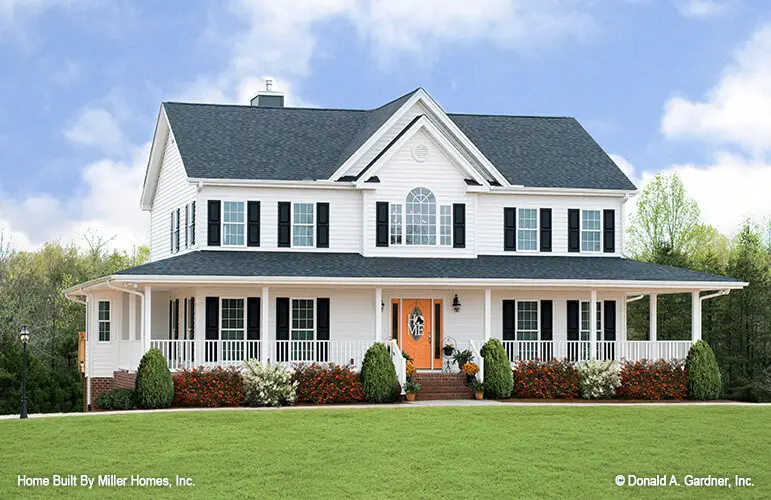
This Farmhouse design exudes an air of dignity with its double gabled roof and Palladian windows gracing both the front and rear.
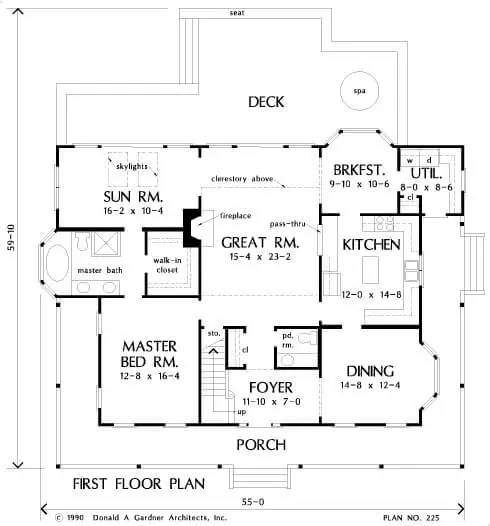
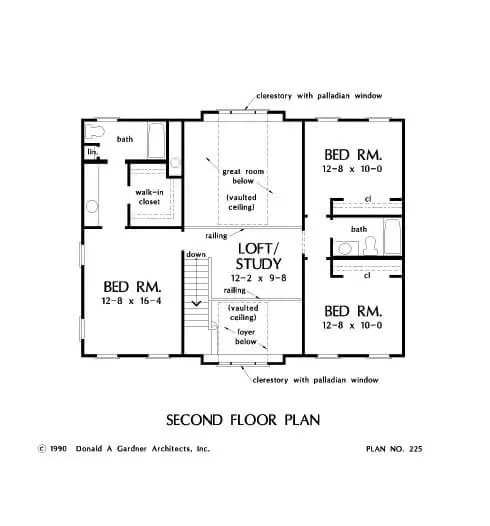
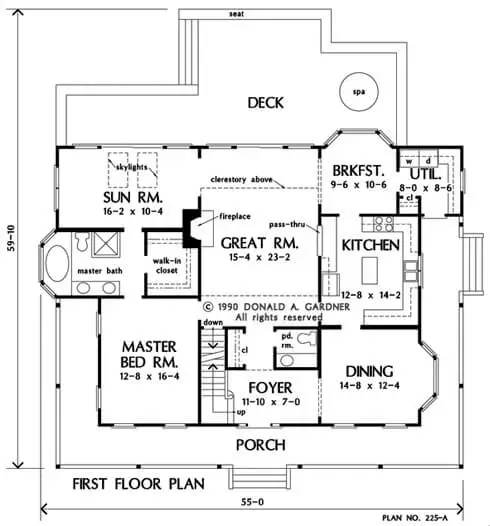
The wraparound porch adds to its overall elegance. Upon entering, the two-story foyer and great room impress with their vaulted ceilings, highlighting the Palladian windows’ exquisite beauty.
A loft/study overlooks these areas, adding a touch of sophistication. This home seamlessly blends indoor and outdoor living spaces with its covered front porch and remarkable rear deck.
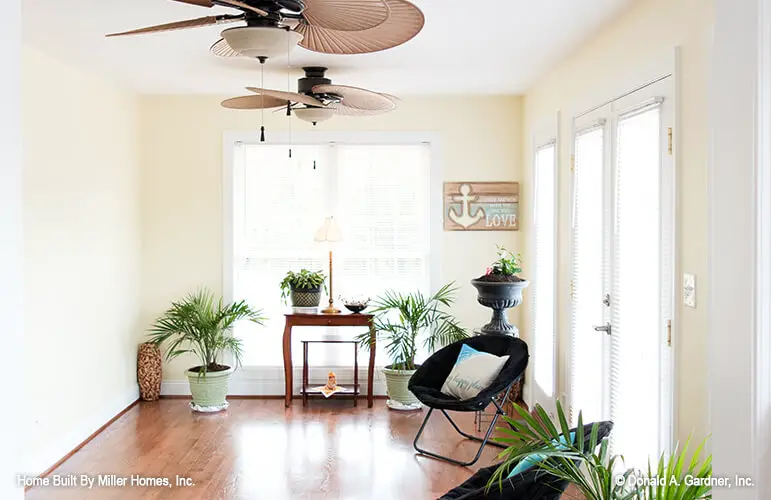
The expansive first-floor master suite connects to a spacious sunroom through a luxurious master bath, complete with a garden tub, shower, and double vanity.
Upstairs, the floor plan includes a generously-sized bedroom that can function as a second master suite, featuring a private bath and a walk-in closet.
Popular House Plans:
 Single-Story, 4-Bedroom Open Courtyard Home With 3 Full Bathrooms (Floor Plan)
 Perfectly Balanced 4-Bed Modern Farmhouse (Floor Plan)
 Southern French Country House With 4 Modifications (Floor Plans)
 Single-Story, 3-Bedroom House With 2 Bathrooms & Options For Basement Or Garage (Floor Plans)
 Single-Story, 3-Bedroom The Marley Craftsman Home With 2 Bathrooms (Floor Plans)
 Double-Story, 5-Bedroom Handsome Barndominium-Style House with Large 3-Car Garage (Floor Plan)
 Double-Story Tiny Barndominium House (Floor Plans)
 Double-Story, 4-Bedroom The Buttercup Barndominium Home (Floor Plans)
 Double-Story, 3-Bedroom Cumberland Modern Farmhouse-Style House (Floor Plans)
 Split Bedroom New American House with 8′-Deep Rear Porch (Floor Plans)
 Single-Story, 3-Bedroom The Riverpointe Craftsman House With 2 Bathrooms & Car Garage (Floor Plans)
 Single-Story, 4-Bedroom Tudor Detailing Home (Floor Plan)
 Double-Story, 4-Bedroom The Monarch Manor (Floor Plan)
 Double-Story, 5-Bedroom The Hollowcrest (Floor Plan)
 5-Bedroom The Wedgewood (Floor Plan)
 3-Bedroom The Radcliffe Traditional Home With Car Garage (Floor Plans)
 3-Bedroom Rustic Cottage Style House (Floor Plans)
 Single-Story, 3-Bedroom Southern Country Ranch Home With 2 Bathrooms (Floor Plan)
 Double-Story, 4-Bedroom Green Acres Popular Farmhouse Style House (Floor Plans)
 Double-Story, 3-Bedroom The Belmont House With Multiple Garage Options (Floor Plans)
 Double-Story, 3-Bedroom Beautiful Modern Farmhouse Style House (Floor Plans)
 4-Bedroom The Charlton: Home with European Influences (Floor Plan)
 Single-Story, 4-Bedroom The Sagecrest Craftsman House With 4 Bathrooms & Garage Bay (Floor Plans)
 Craftsman-Style Lake House With Large Covered Deck & 2 Double-Car Garages (Floor Plans)
 Single-Story Weekend Mountain Escape (Floor Plan)
 Single-Story, 3-Bedroom The Lujack: Traditional Family Home (Floor Plans)
 Double-Story Bungalow Packed With Extras (Floor Plans)
 1-Bedroom New American RV Garage Apartment with Upstairs Deck (Floor Plans)