
Double-Story European-Style House With 2-Car Garage & Lower-Level Apartment Option (Floor Plans)
Specifications
- Area: 3,056 sq. ft.
- Bedrooms: 4-7
- Bathrooms: 3-4
- Stories: 2
- Garages: 2
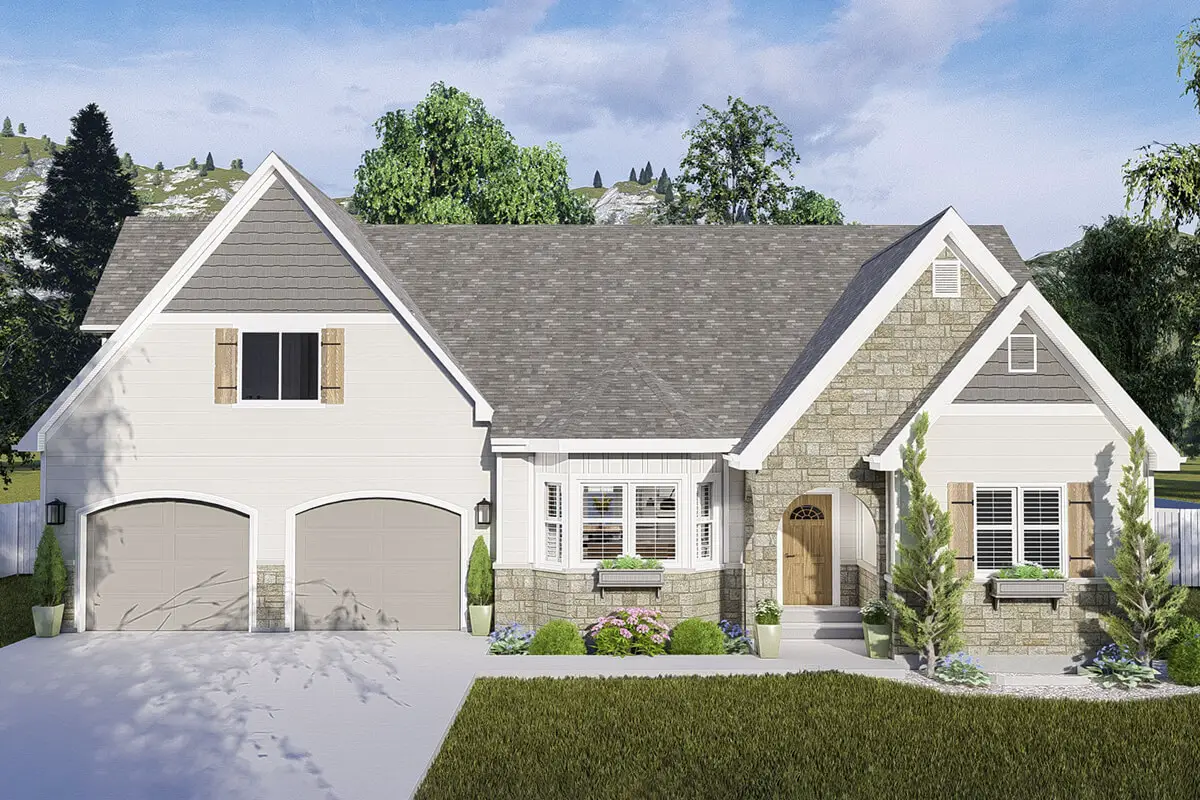
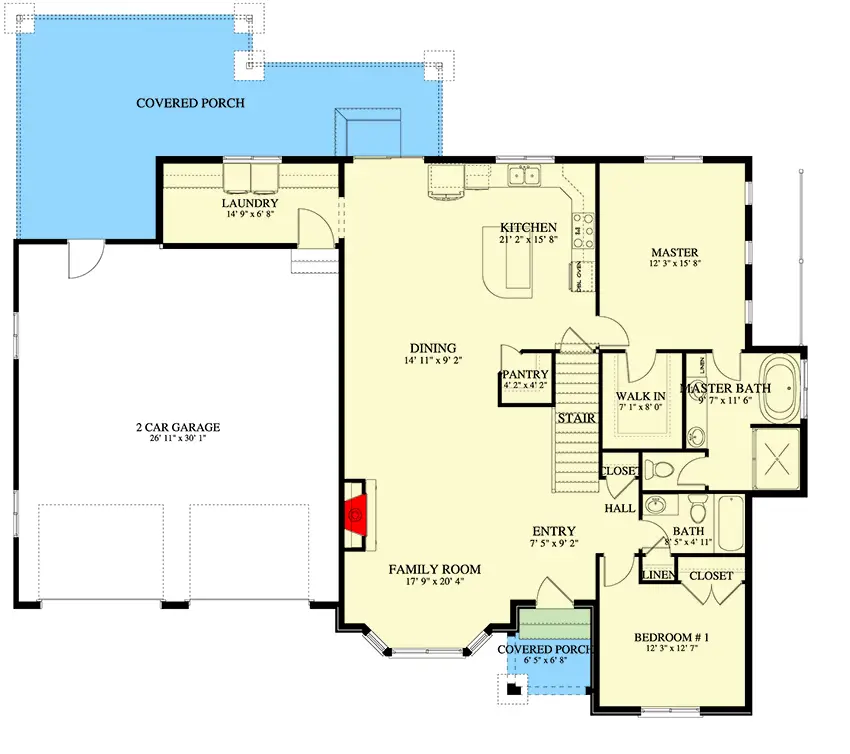
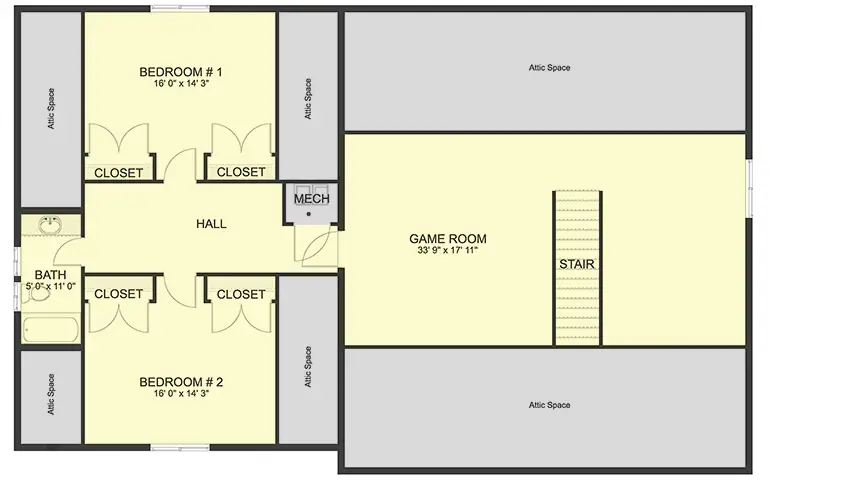
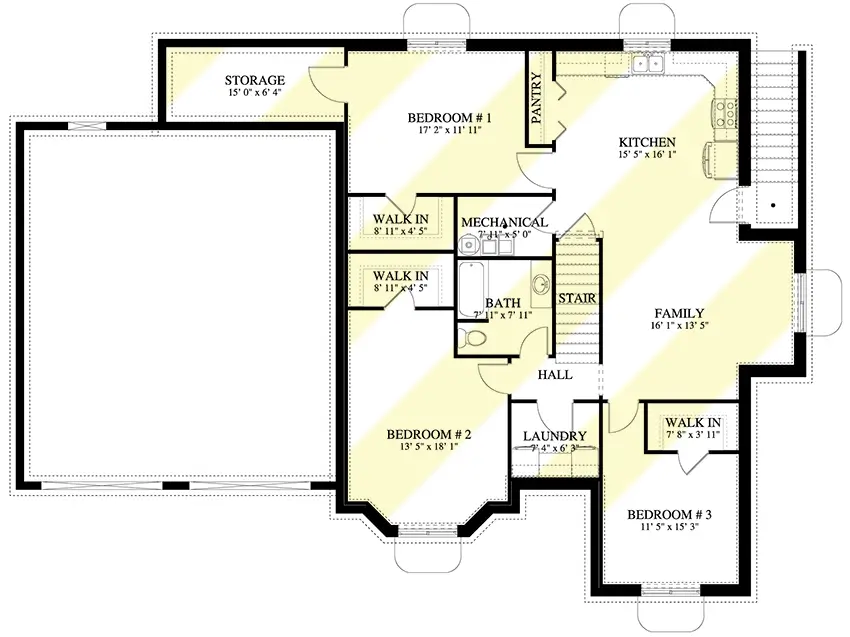
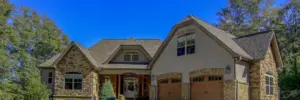
Presented here is the architectural layout of a double-story European-style residence featuring a two-car garage and the option for a lower-level apartment. The following outlines the floor plans and visual sketches:
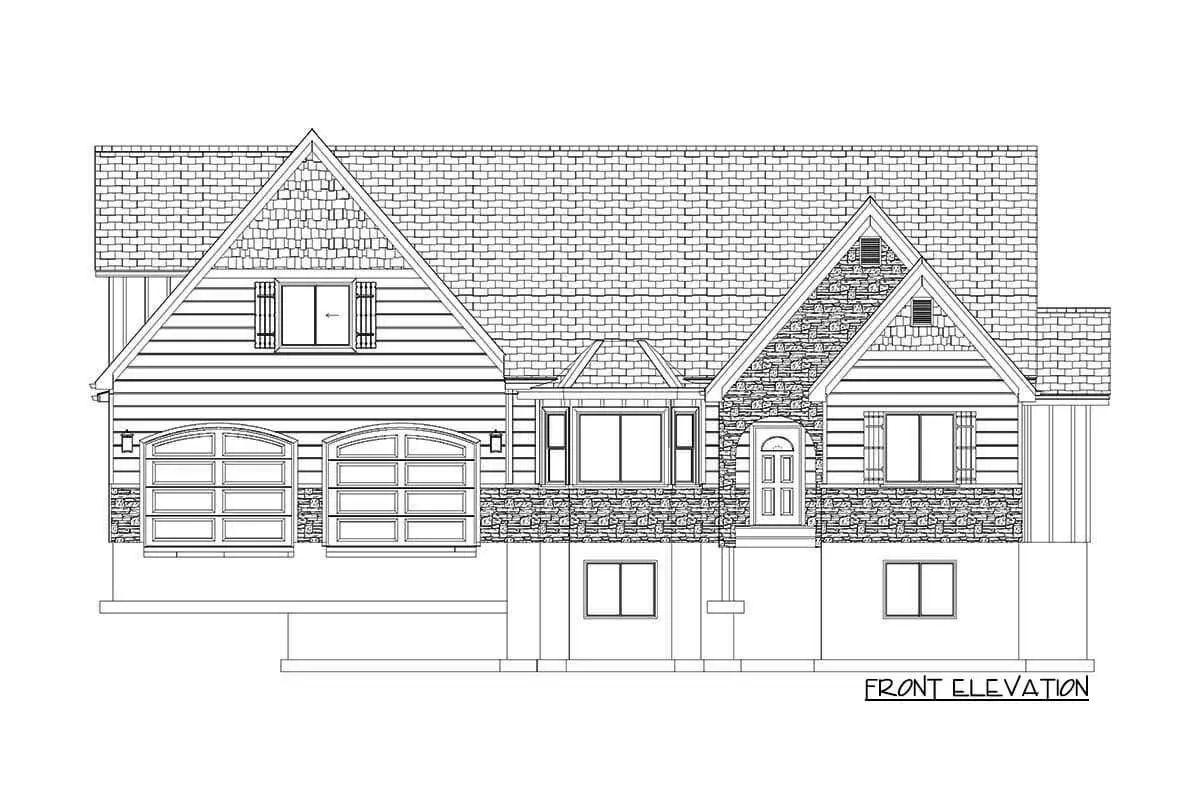
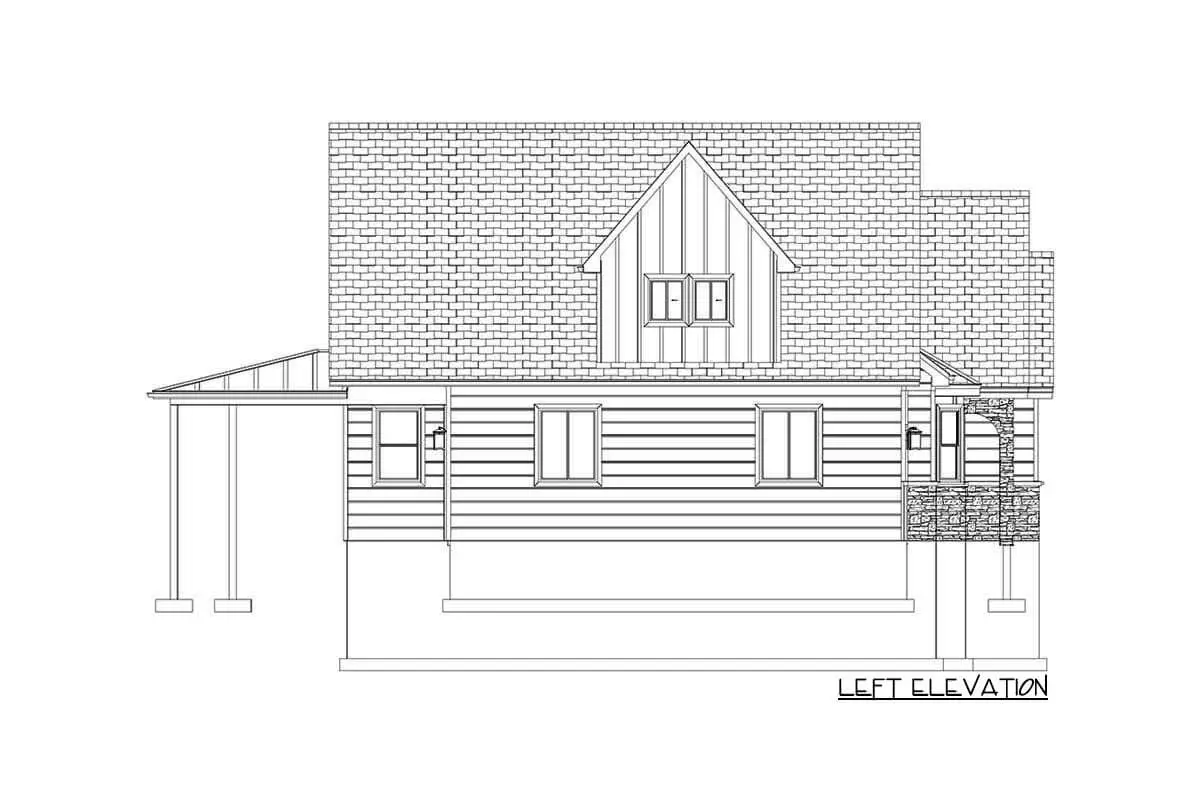
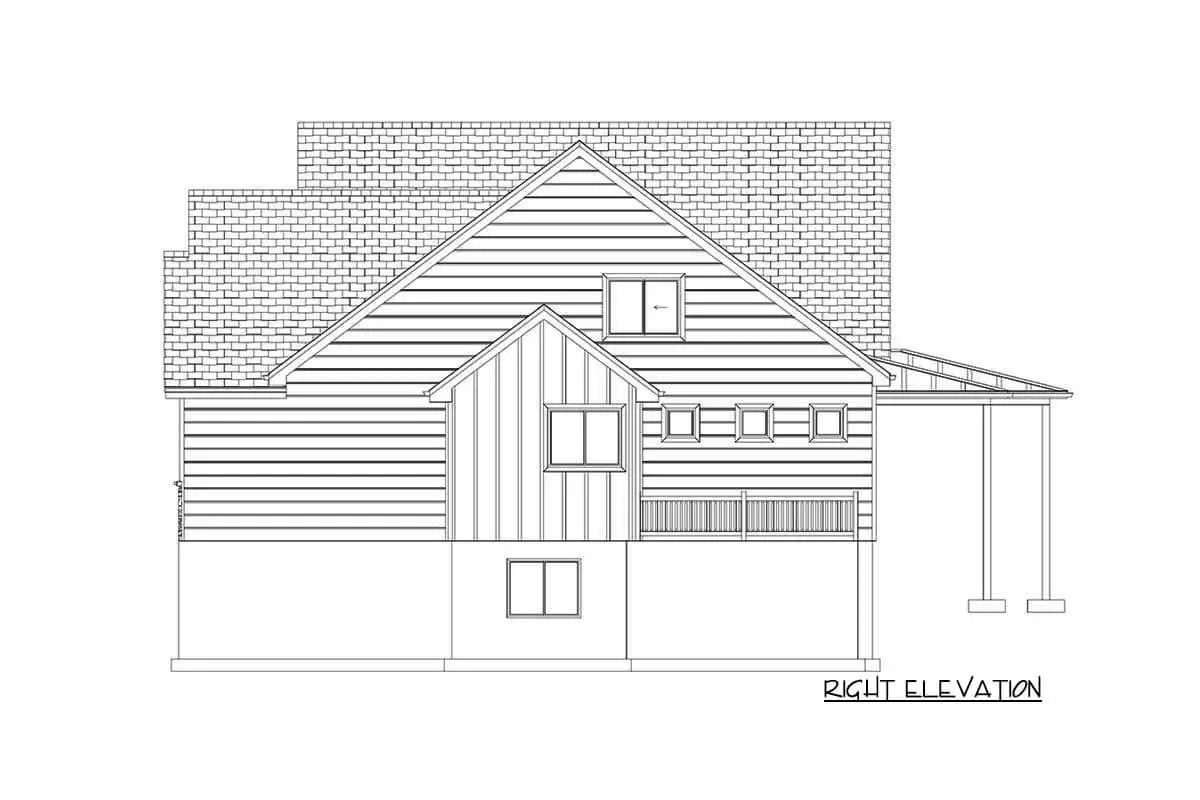
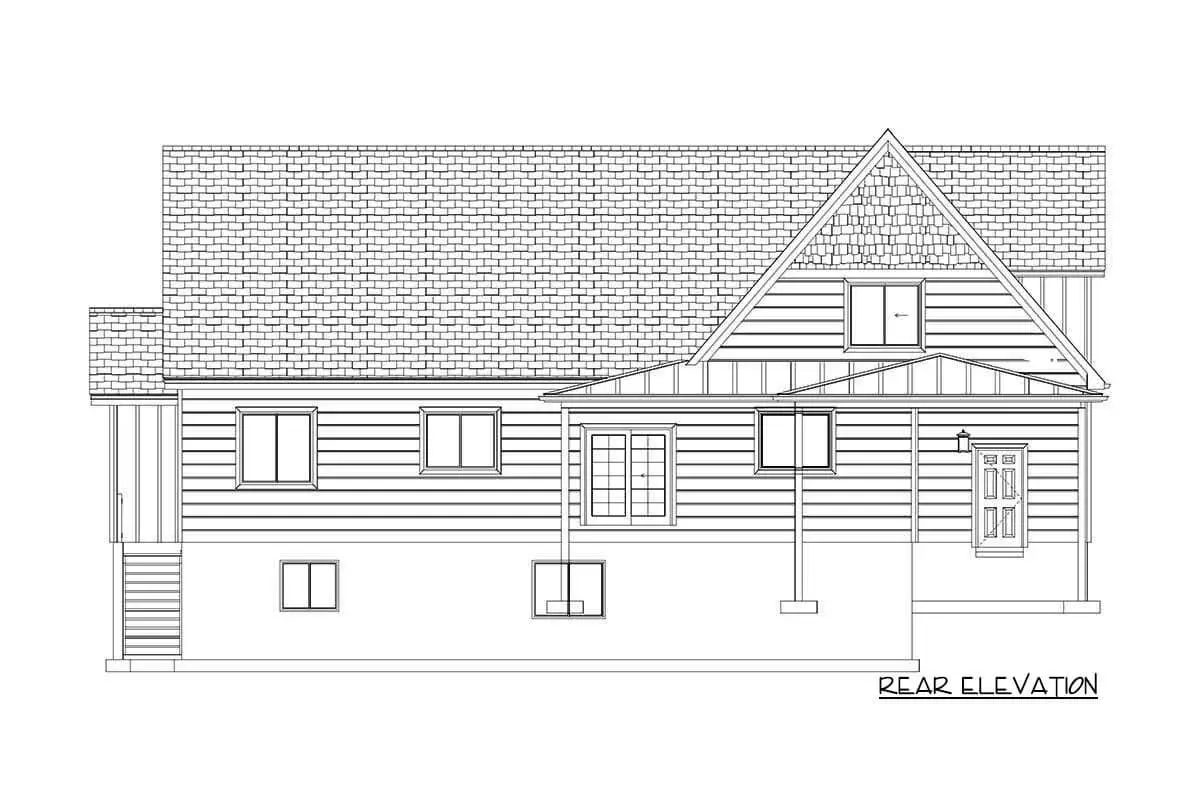
You can take a detailed virtual tour of the property by watching the video.
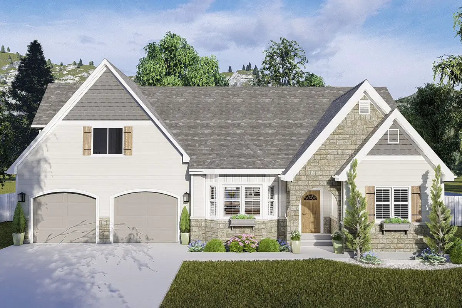
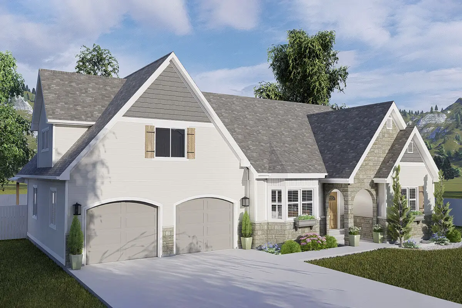
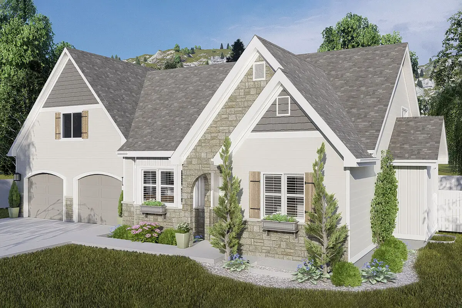
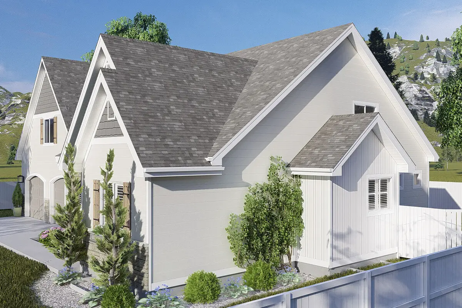
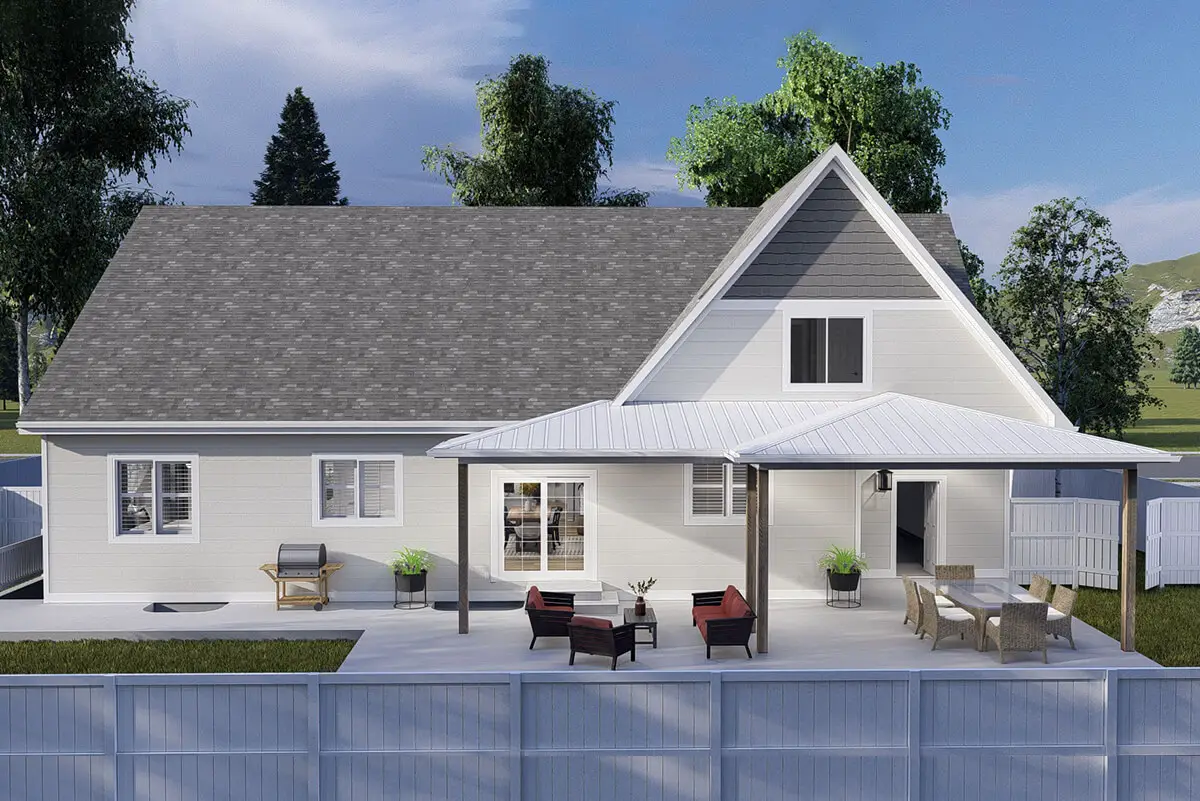
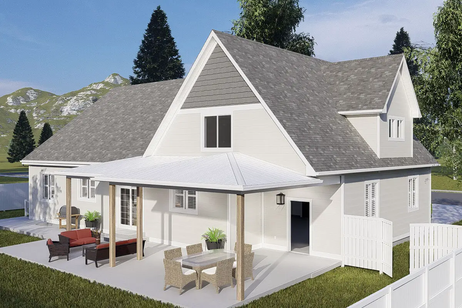
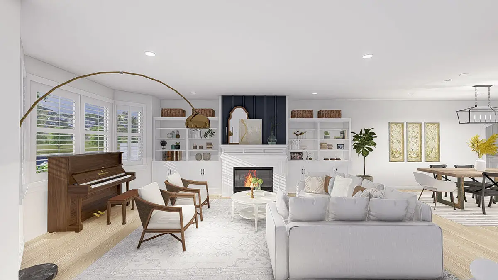
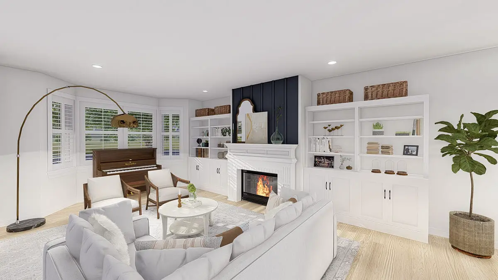
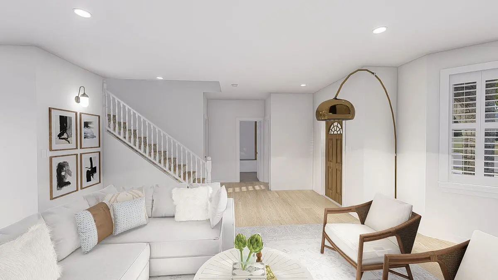
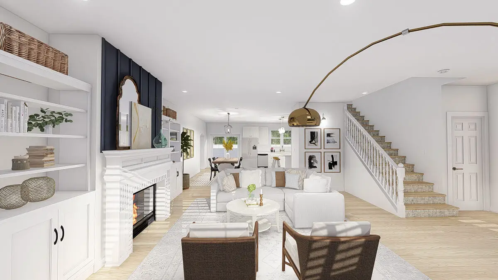
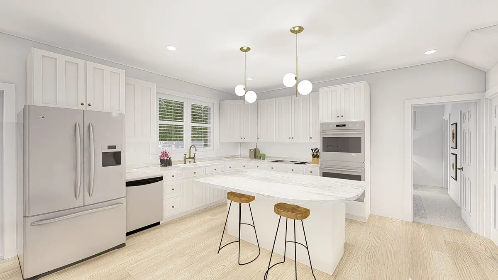
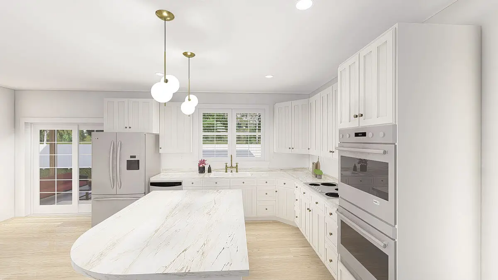
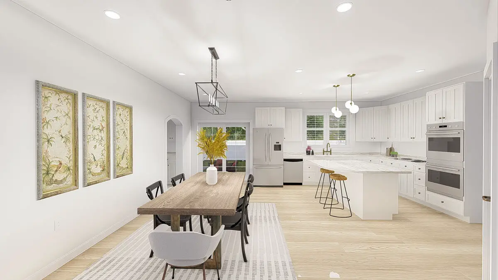
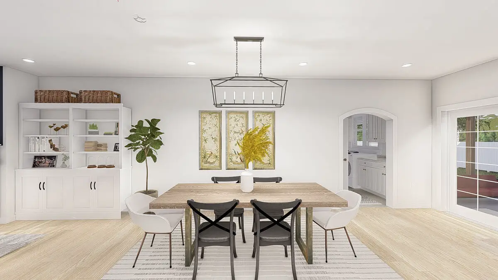
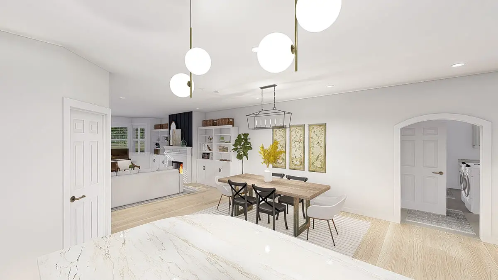
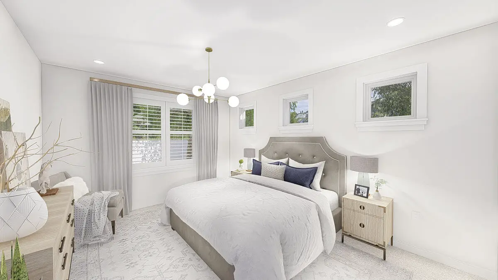
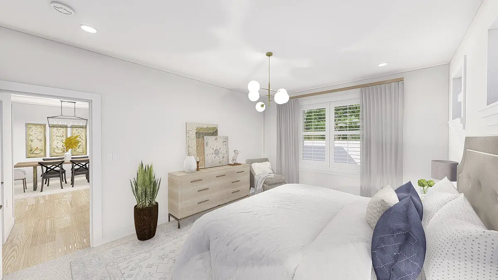
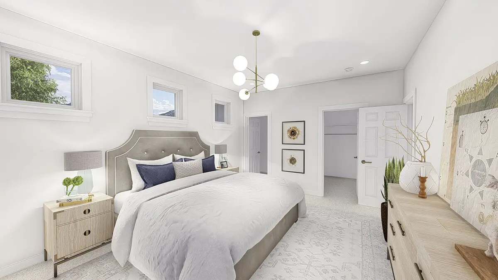
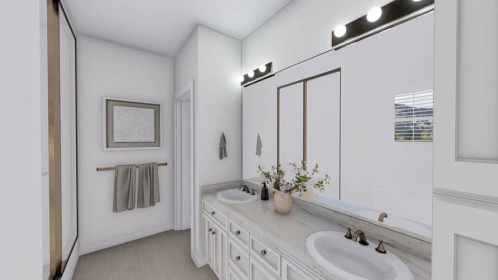
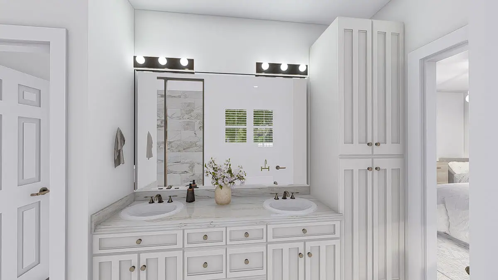
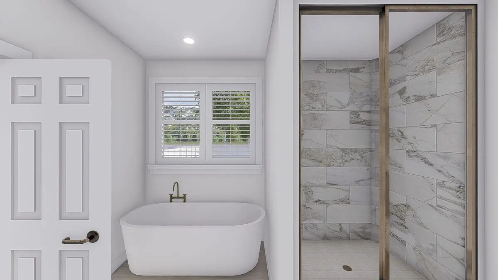
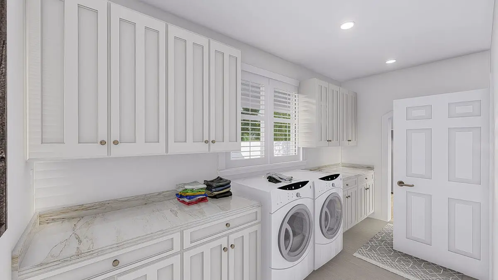
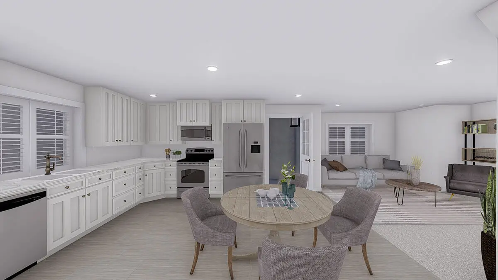
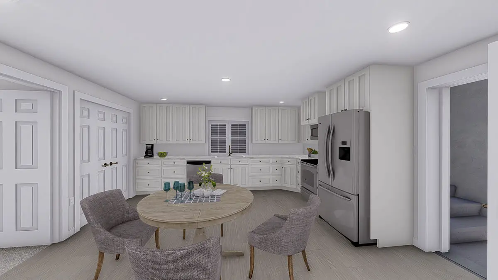
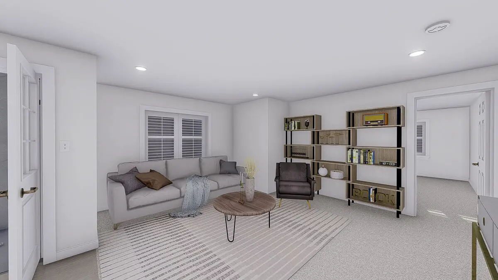
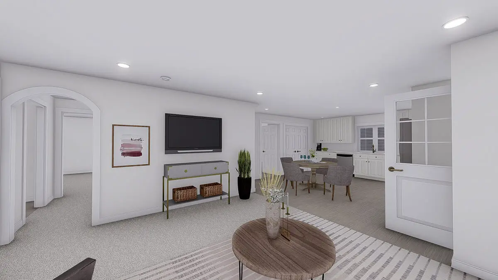
Immerse yourself in the enchanting ambiance of European sophistication with this splendid house plan.
=> Looking for a custom house floor plan? Click here to fill out our form, a member of our team will be in touch.
Upon entering, you’ll be welcomed by a majestic foyer that gracefully leads you into a spacious family room, graced with a bay window and a warm, inviting fireplace.
The effortless flow of the design continues as you seamlessly transition into the dining room and kitchen, creating the sought-after open layout that so many desire.
Step through the sliding doors at the back, and you’ll find a covered porch, a picturesque haven for outdoor grilling or dining.
Next to the porch, a convenient laundry room offers access to the double garage, ensuring both practicality and ease of living.
On the main level, you’ll discover the master bedroom, featuring a lavish 5-fixture bath and a generously sized walk-in closet. A second bedroom is situated nearby, providing comfort and privacy for guests or family members.
Ascending the staircase, you’ll find two more family bedrooms on the left side, offering ample space for relaxation and repose.
Additionally, a generously proportioned game room awaits, ready to accommodate recreational activities and provide a dedicated area for entertainment and media.
With its European allure, thoughtful design, and practical living spaces, this exclusive house plan is a true treasure for those in pursuit of an elegant and comfortable lifestyle.
Popular House Plans:
 Single-Story, 4-Bedroom Open Courtyard Home With 3 Full Bathrooms (Floor Plan)
 Perfectly Balanced 4-Bed Modern Farmhouse (Floor Plan)
 Southern French Country House With 4 Modifications (Floor Plans)
 Single-Story, 3-Bedroom House With 2 Bathrooms & Options For Basement Or Garage (Floor Plans)
 Single-Story, 3-Bedroom The Marley Craftsman Home With 2 Bathrooms (Floor Plans)
 Double-Story, 5-Bedroom Handsome Barndominium-Style House with Large 3-Car Garage (Floor Plan)
 Double-Story Tiny Barndominium House (Floor Plans)
 Double-Story, 4-Bedroom The Buttercup Barndominium Home (Floor Plans)
 Double-Story, 3-Bedroom Cumberland Modern Farmhouse-Style House (Floor Plans)
 Split Bedroom New American House with 8′-Deep Rear Porch (Floor Plans)
 Double-Story, 4-Bedroom The Derbyville Classic Country Home (Floor Plans)
 Single-Story, 3-Bedroom Craftsman Ranch House with His and Hers Master WIC (Floor Plan)
 Single-Story, 3-Bedroom The Champlain (Floor Plan)
 2-Bedroom Dogtrot House with Window-filled Rec Room (Floor Plan)
 5-Bedroom The Wedgewood (Floor Plan)
 3-Bedroom The Radcliffe Traditional Home With Car Garage (Floor Plans)
 3-Bedroom Rustic Cottage Style House (Floor Plans)
 Single-Story, 3-Bedroom Southern Country Ranch Home With 2 Bathrooms (Floor Plan)
 Double-Story, 4-Bedroom Green Acres Popular Farmhouse Style House (Floor Plans)
 Double-Story, 3-Bedroom The Belmont House With Multiple Garage Options (Floor Plans)
 Double-Story, 3-Bedroom Beautiful Modern Farmhouse Style House (Floor Plans)
 4-Bedroom The Charlton: Home with European Influences (Floor Plan)
 Single-Story, 4-Bedroom The Sagecrest Craftsman House With 4 Bathrooms & Garage Bay (Floor Plans)
 Craftsman-Style Lake House With Large Covered Deck & 2 Double-Car Garages (Floor Plans)
 Single-Story Weekend Mountain Escape (Floor Plan)
 Single-Story, 3-Bedroom The Lujack: Traditional Family Home (Floor Plans)
 Double-Story Bungalow Packed With Extras (Floor Plans)
 1-Bedroom New American RV Garage Apartment with Upstairs Deck (Floor Plans)