
Double-Story Modern Barndominium-Style House With Huge Deck & Upside-Down Layout (Floor Plans)
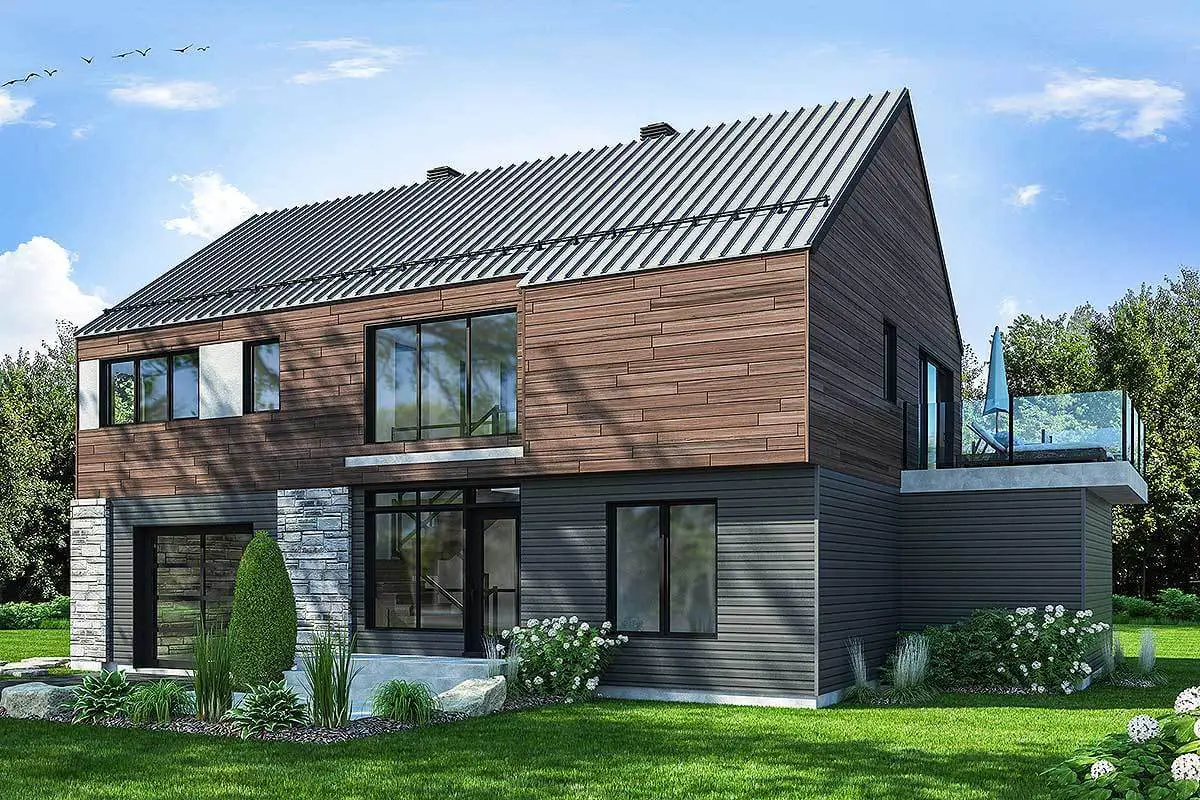
Specifications
- Area: 2,006 sq. ft.
- Bedrooms: 3-4
- Bathrooms: 2.5
- Stories: 2
- Garages: 1
Greetings! Explore the photo gallery showcasing a two-story Modern Barndominium-Style House, and find the floor plans depicted below:
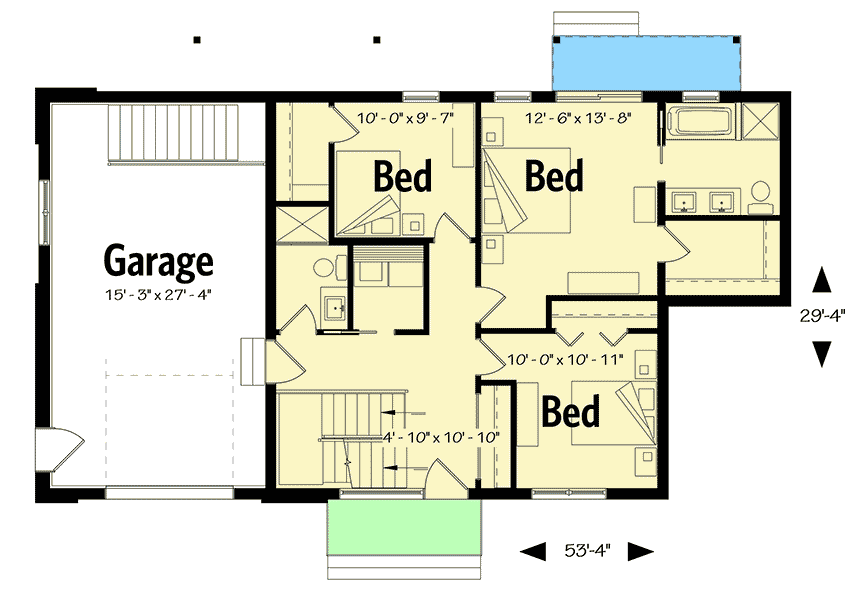
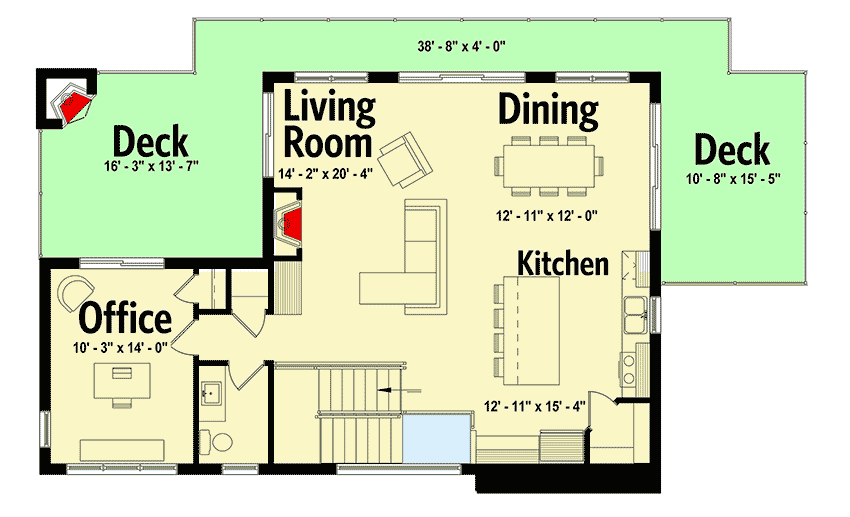
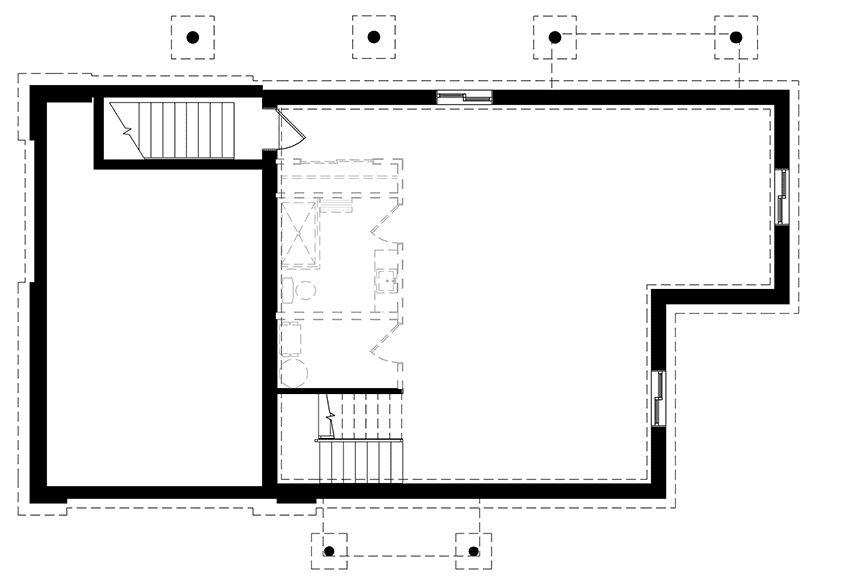
Take a virtual tour of this barndominium-style home by watching the video below.
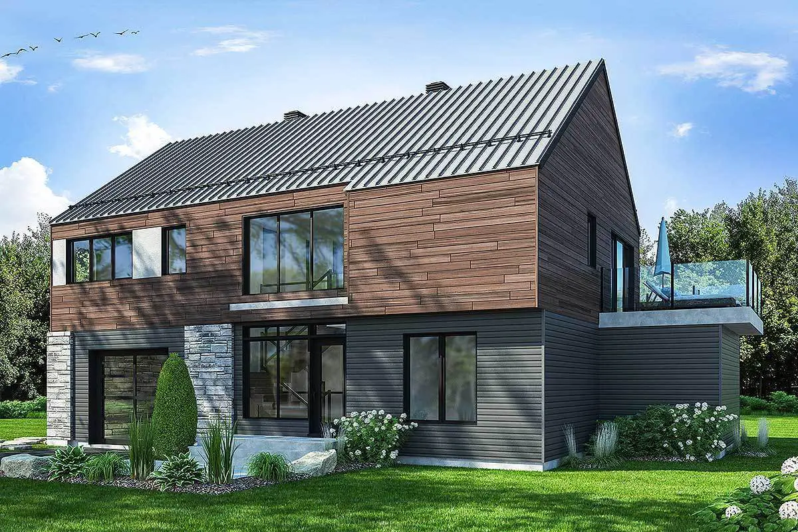
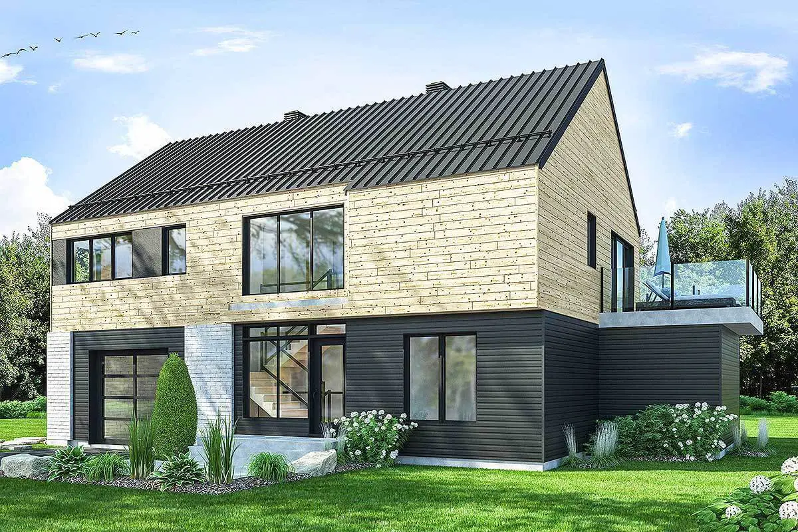
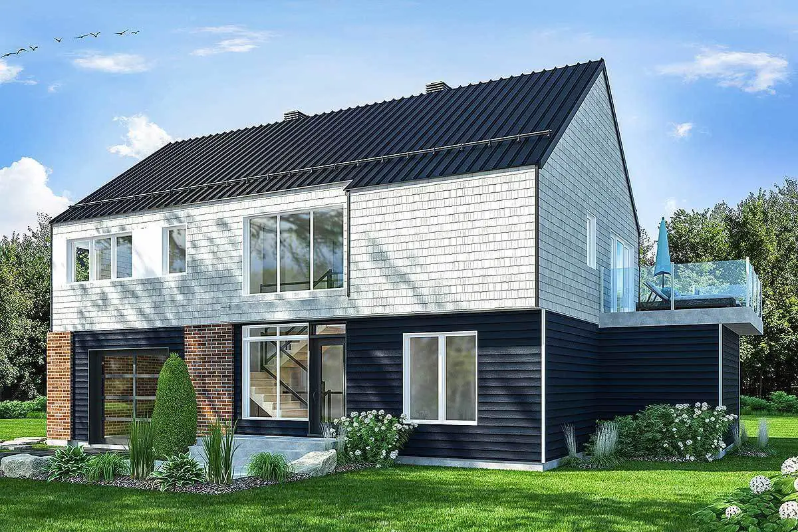
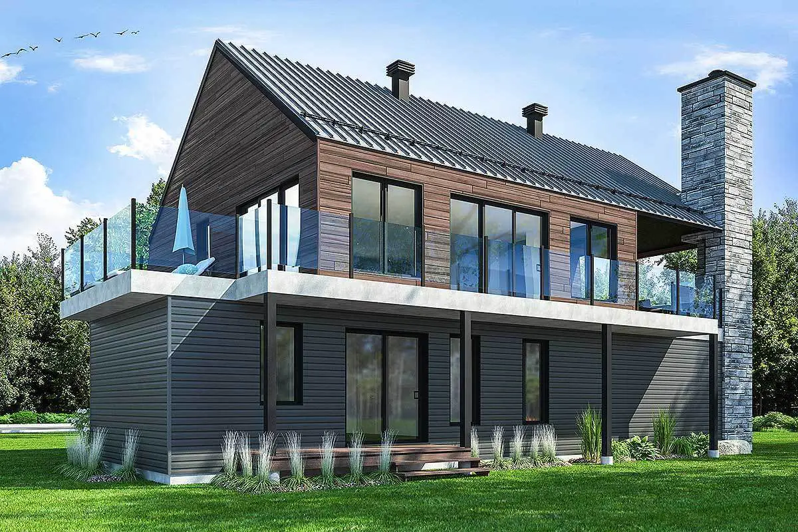
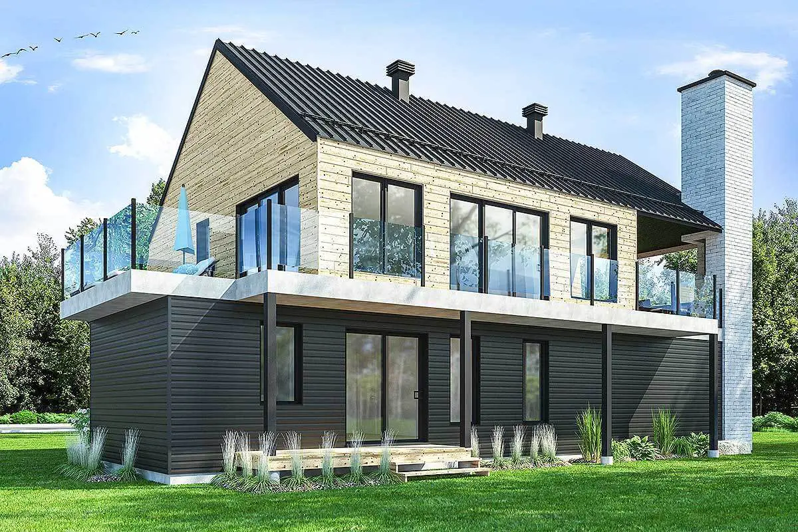
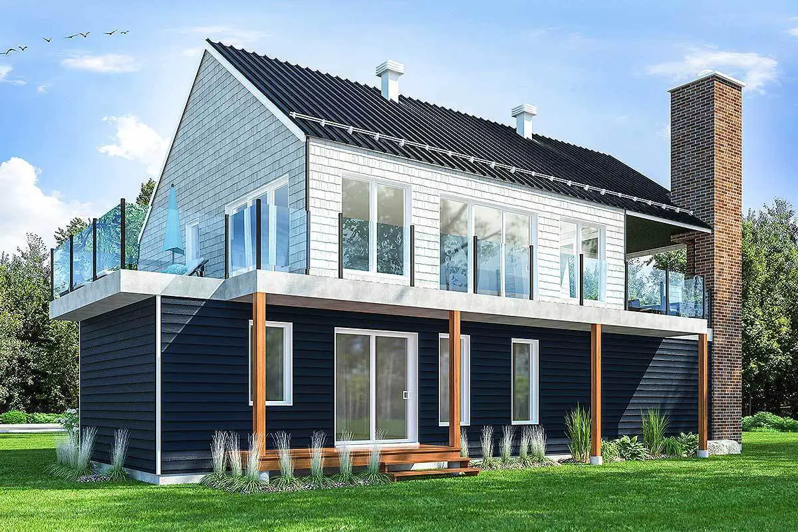
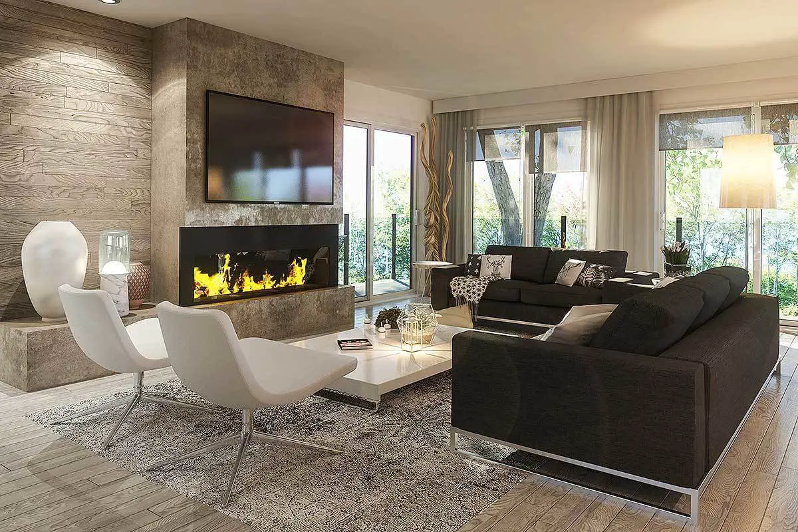
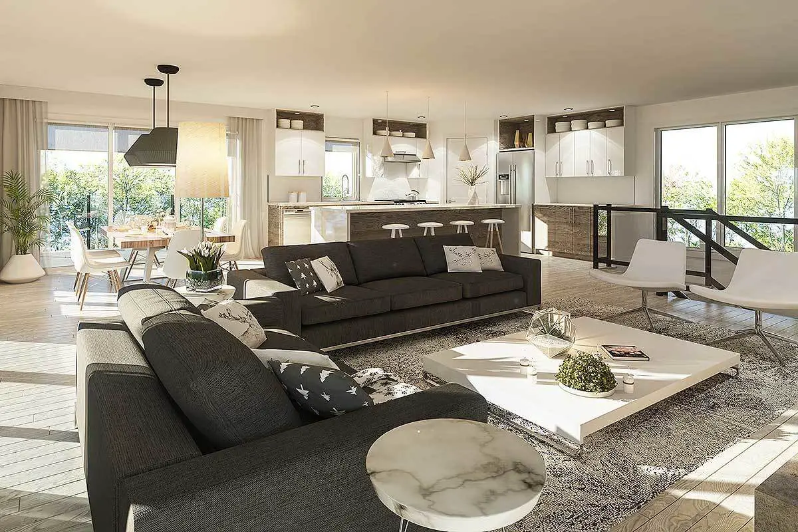
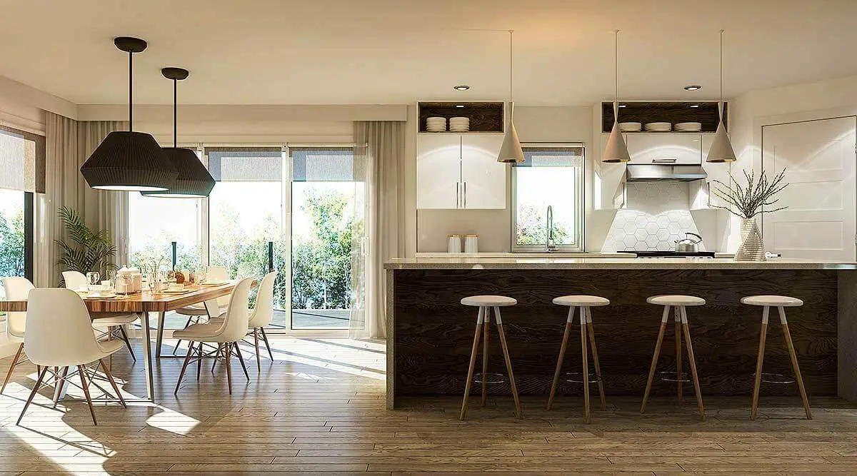
This contemporary house plan adopts a barndominium-style design, with bedrooms located on the primary living floor, while shared spaces are situated on the upper floor.
=> Looking for a custom house floor plan? Click here to fill out our form, a member of our team will be in touch.
The lower level is currently unfinished, providing ample room for potential expansion.
The upper floor is bathed in natural light, creating a bright and airy atmosphere throughout. The kitchen features a spacious island comfortably accommodating four people, seamlessly connecting to the dining and living rooms.
A generously sized deck wraps around the back of the house, with an extended area designed for a fireplace and outdoor living room furniture.
On the ground floor, you’ll find three bedrooms, a laundry area, and parking space for a single car.
Popular House Plans:
 Single-Story, 4-Bedroom Open Courtyard Home With 3 Full Bathrooms (Floor Plan)
 Perfectly Balanced 4-Bed Modern Farmhouse (Floor Plan)
 Southern French Country House With 4 Modifications (Floor Plans)
 Single-Story, 3-Bedroom House With 2 Bathrooms & Options For Basement Or Garage (Floor Plans)
 Single-Story, 3-Bedroom The Marley Craftsman Home With 2 Bathrooms (Floor Plans)
 Double-Story, 5-Bedroom Handsome Barndominium-Style House with Large 3-Car Garage (Floor Plan)
 Double-Story Tiny Barndominium House (Floor Plans)
 Double-Story, 3-Bedroom House With 2-Car Garage (Floor Plans)
 The Sawyer Simple Modern Farmhouse With 3 Bedrooms & 2 Bathrooms (Floor Plans)
 Single-Story, 3-Bedroom Modern Farmhouse (Floor Plans)
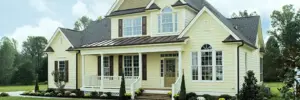 Double-Story, 4-Bedroom The Derbyville Classic Country Home (Floor Plans)
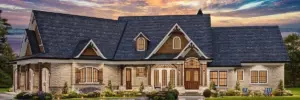 Single-Story, 3-Bedroom Craftsman Ranch House with His and Hers Master WIC (Floor Plan)
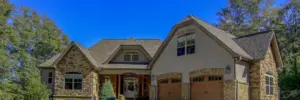 Single-Story, 3-Bedroom The Champlain (Floor Plan)
 2-Bedroom Dogtrot House with Window-filled Rec Room (Floor Plan)
 5-Bedroom The Wedgewood (Floor Plan)
 3-Bedroom The Radcliffe Traditional Home With Car Garage (Floor Plans)
 3-Bedroom Rustic Cottage Style House (Floor Plans)
 Single-Story, 3-Bedroom Southern Country Ranch Home With 2 Bathrooms (Floor Plan)
 Double-Story, 4-Bedroom Green Acres Popular Farmhouse Style House (Floor Plans)
 Double-Story, 3-Bedroom The Belmont House With Multiple Garage Options (Floor Plans)
 Double-Story, 3-Bedroom Beautiful Modern Farmhouse Style House (Floor Plans)
 4-Bedroom The Charlton: Home with European Influences (Floor Plan)
 Single-Story, 4-Bedroom The Sagecrest Craftsman House With 4 Bathrooms & Garage Bay (Floor Plans)
 Craftsman-Style Lake House With Large Covered Deck & 2 Double-Car Garages (Floor Plans)
 Single-Story Weekend Mountain Escape (Floor Plan)
 Single-Story, 3-Bedroom The Lujack: Traditional Family Home (Floor Plans)
 Double-Story Bungalow Packed With Extras (Floor Plans)
 1-Bedroom New American RV Garage Apartment with Upstairs Deck (Floor Plans)