
Multi-Gabled Craftsman Home With Elevator-Accessible Guest Studio Suite (Floor Plan)
Specifications
- Area: 3,572 sq. ft.
- Bedrooms: 3-5
- Bathrooms: 2.5-3.5
- Stories: 1-2
- Garages: 2
Welcome to the photo gallery showcasing a Multi-Gabled Craftsman Home with an Elevator-Accessible Guest Studio Suite. Below, you’ll find floor plans and images of this remarkable residence:
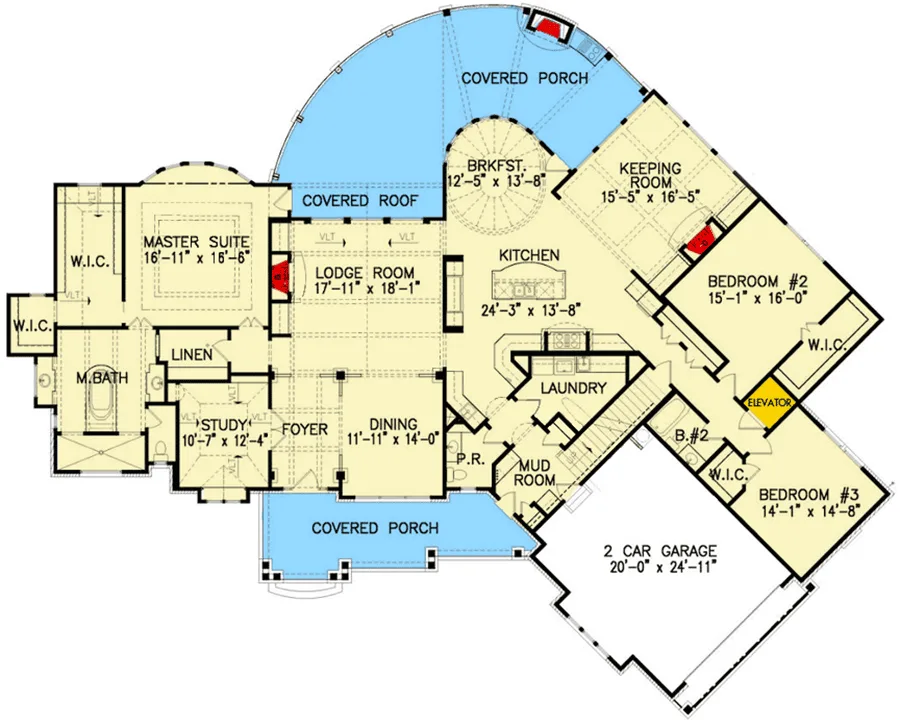 Main level floor plan
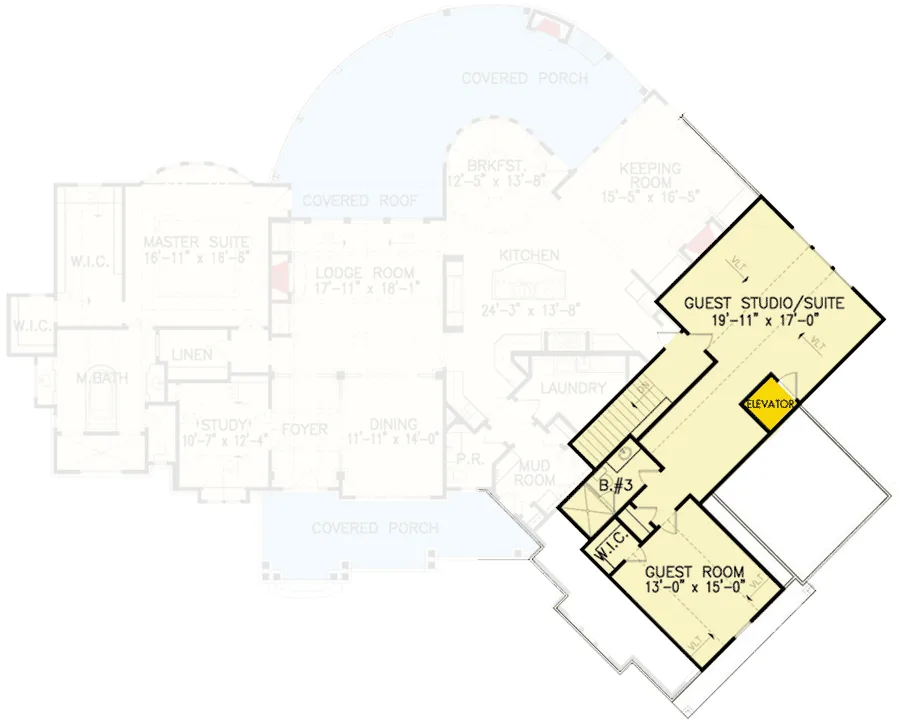 Second level floor plan
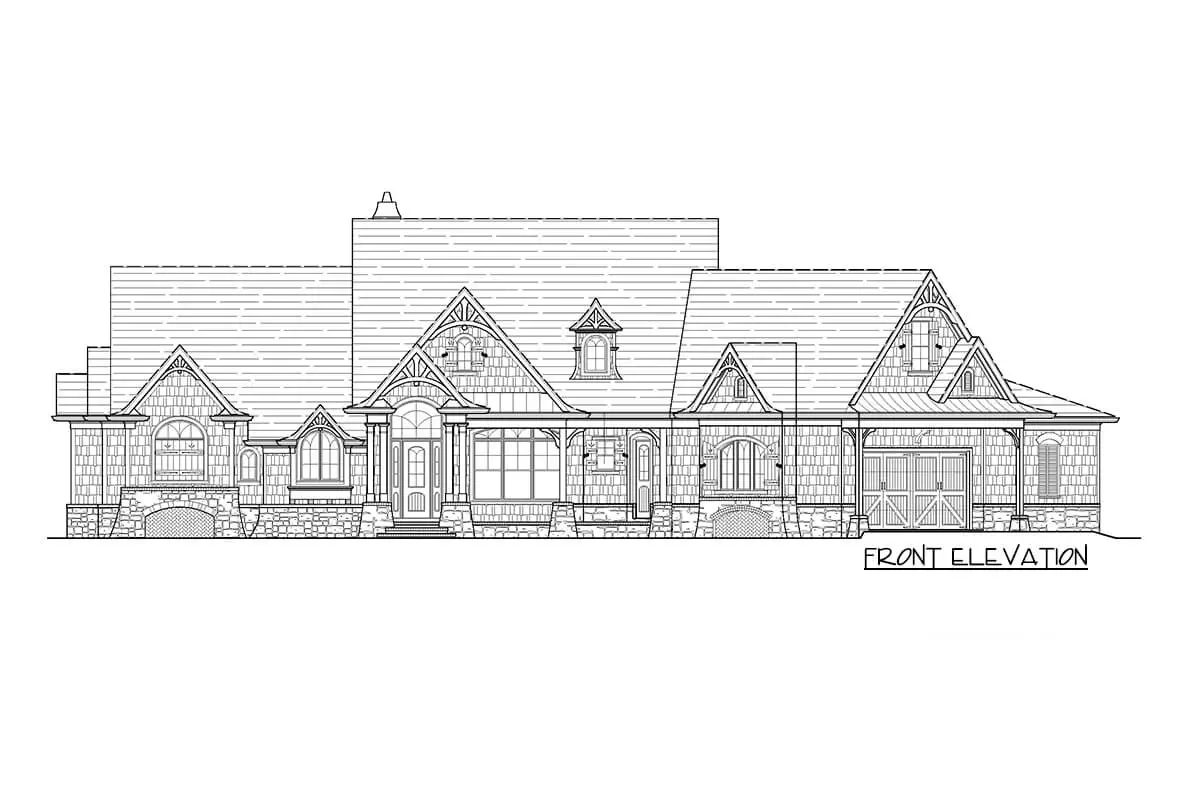 Front elevation rendering of the 5-bedroom two-story Craftsman home
=> Looking for a custom house floor plan? Click here to fill out our form, a member of our team will be in touch.
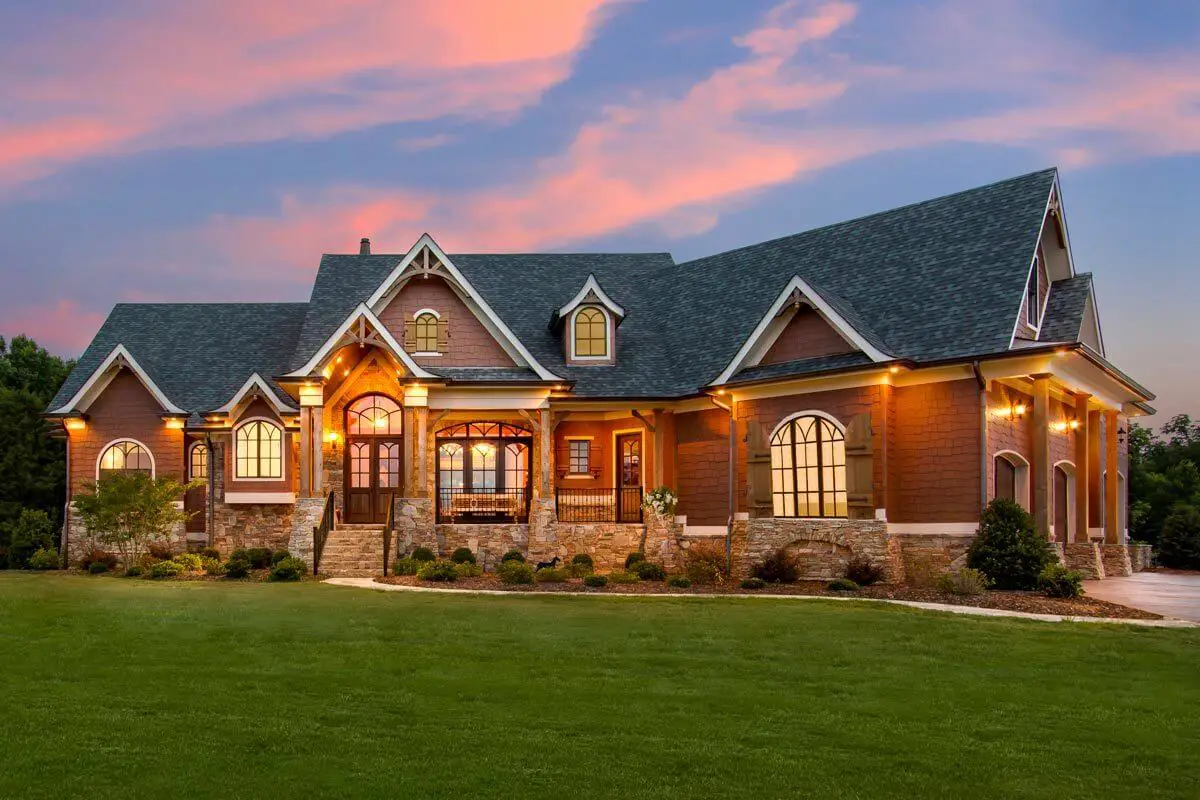
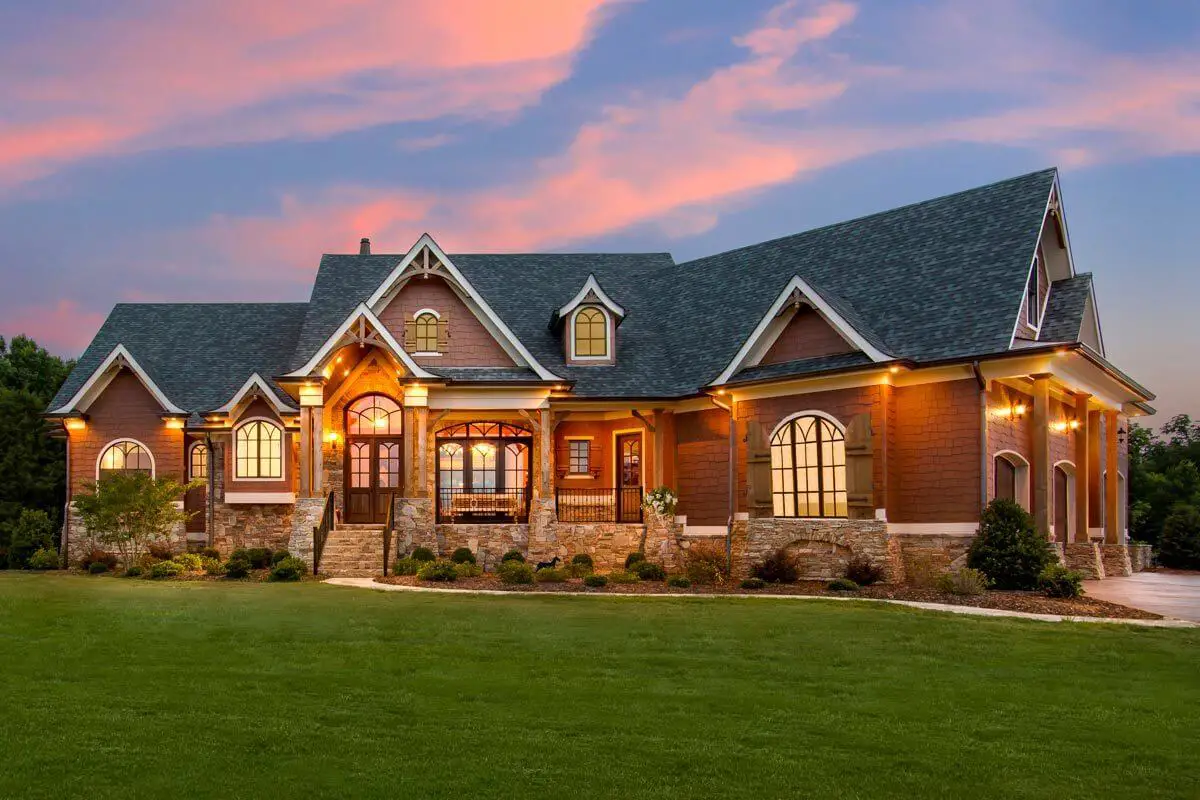 Front view rendering of a magnificent two-story Craftsman home with five bedrooms and an elevator-accessible guest studio suite.
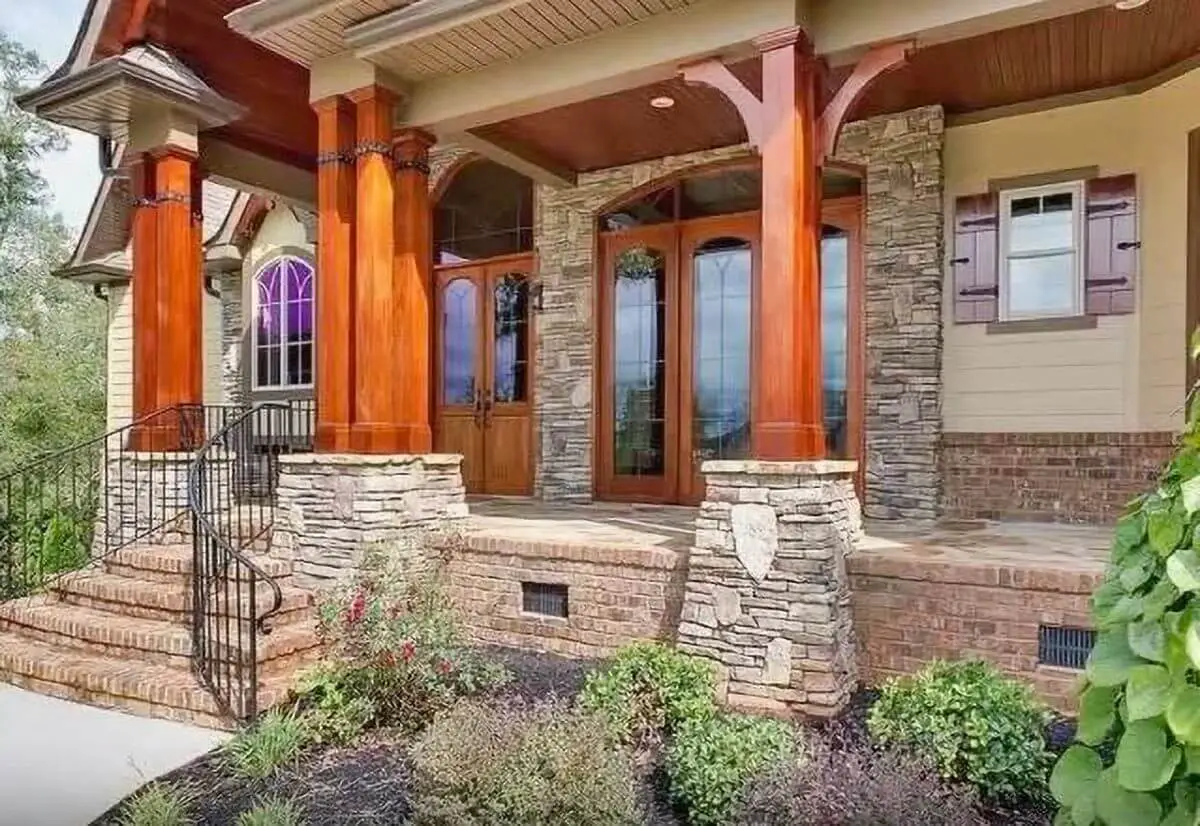 The covered front porch is graced with wooden columns, a glass entry door, stone brick accents, and an inviting stoop with elegant iron railings.
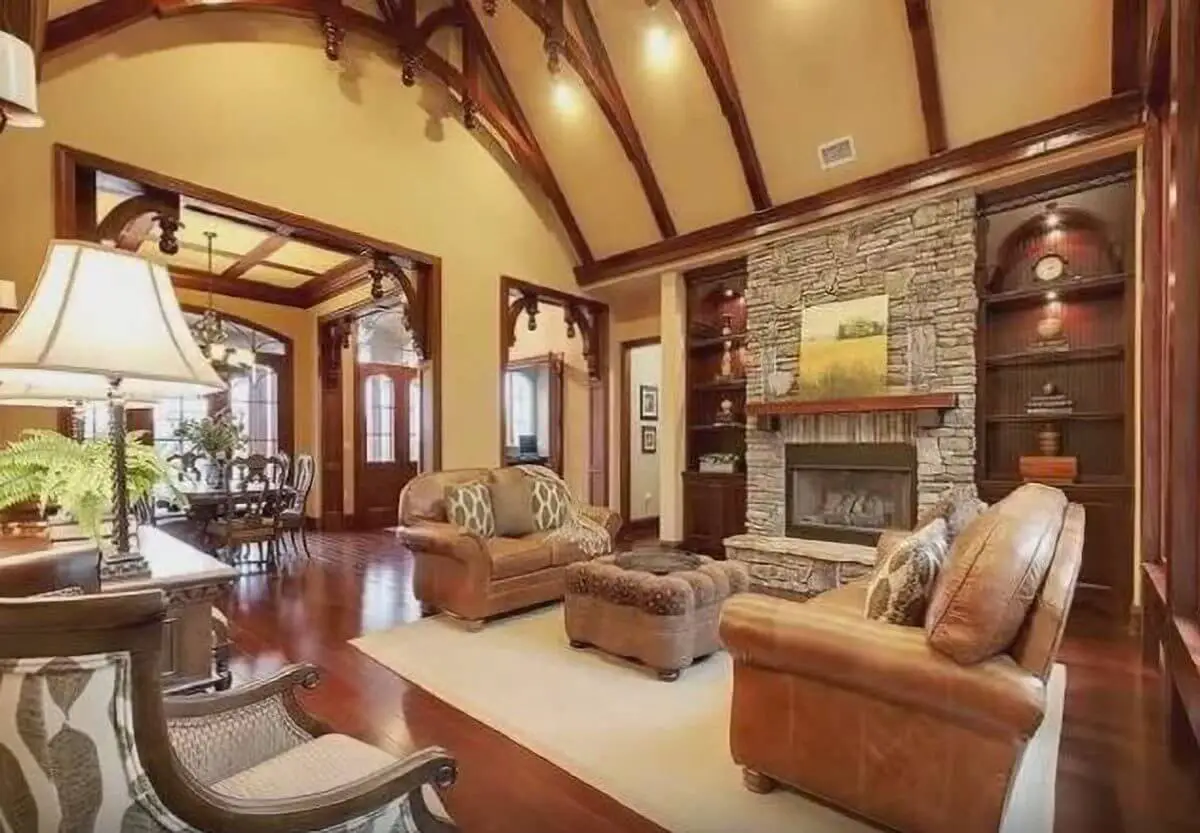 Inside, the living room boasts a high, beamed ceiling, plush leather couches, a tufted ottoman, and a captivating stone fireplace flanked by wooden built-ins.
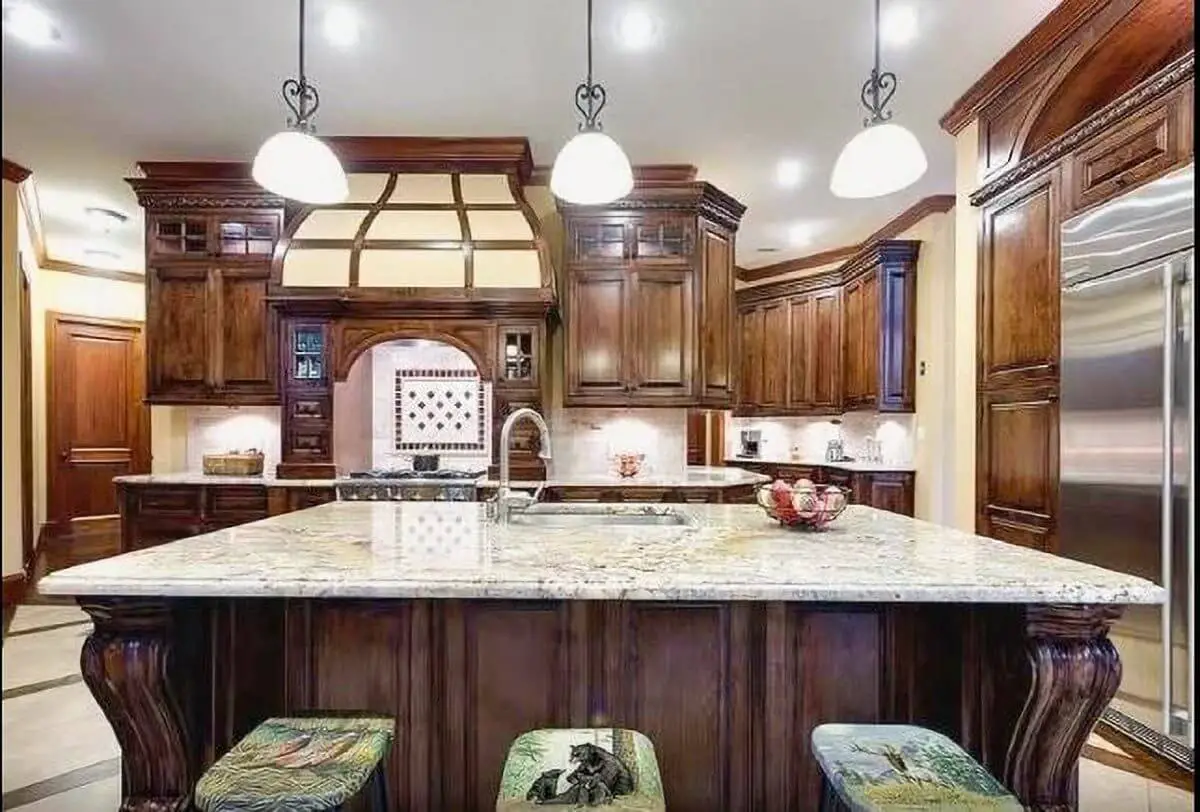 The kitchen is equipped with stainless steel appliances, granite countertops, wooden cabinetry, and a convenient breakfast island.
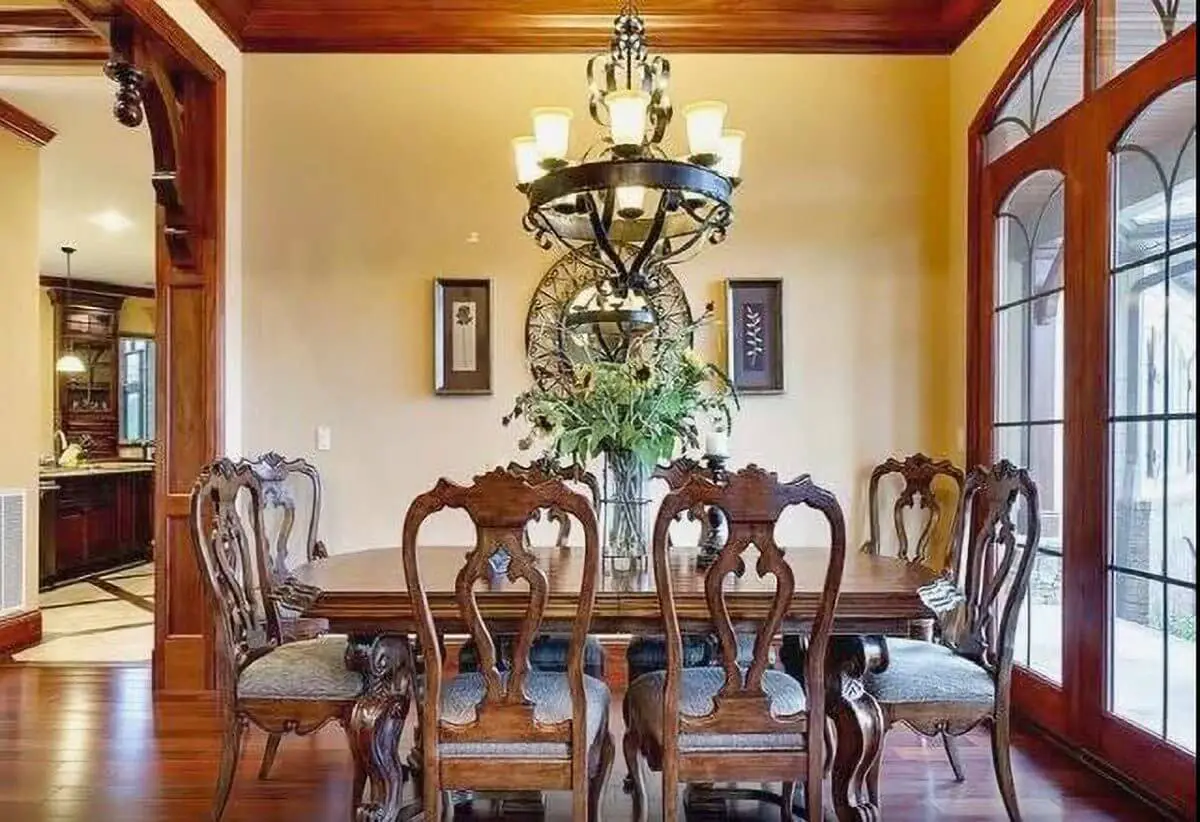 A wrought iron chandelier and abundant natural light from the large windows illuminate the dining room.
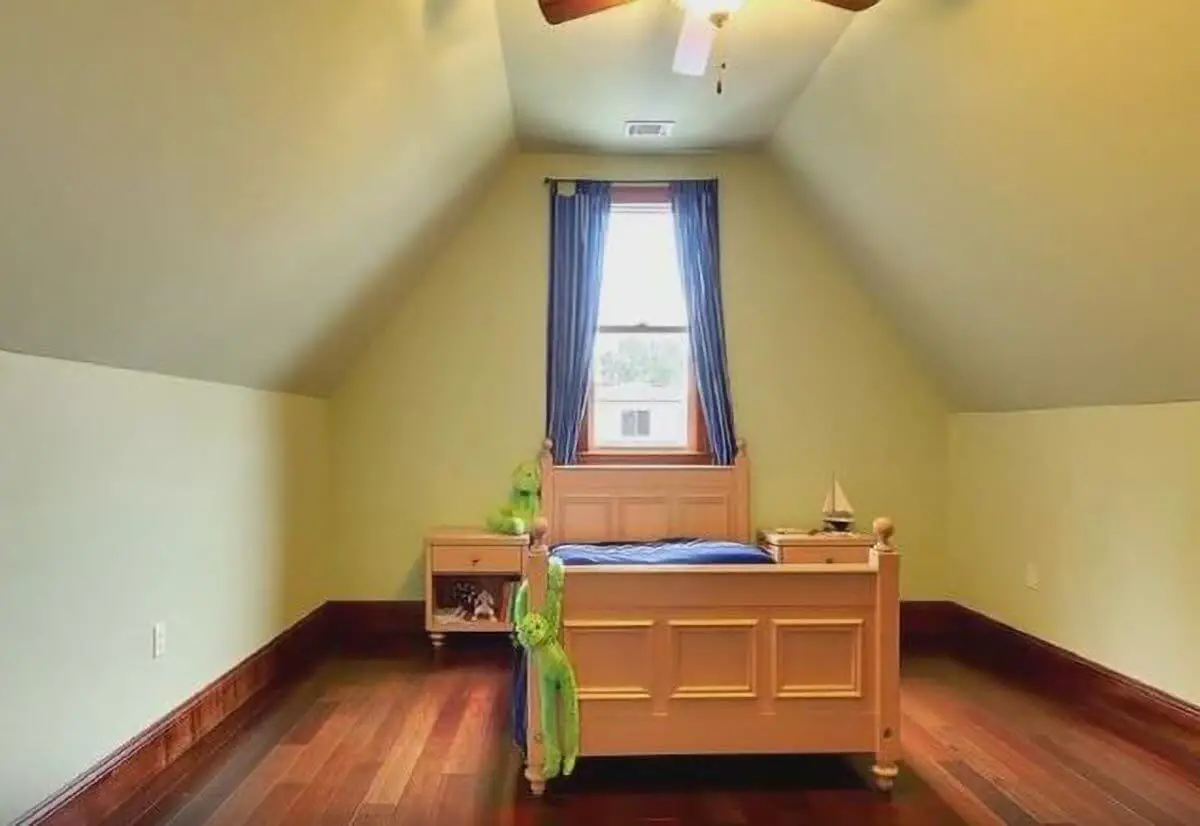 In the bedroom, you’ll find a vaulted ceiling, wooden furniture, and vibrant yellow walls.
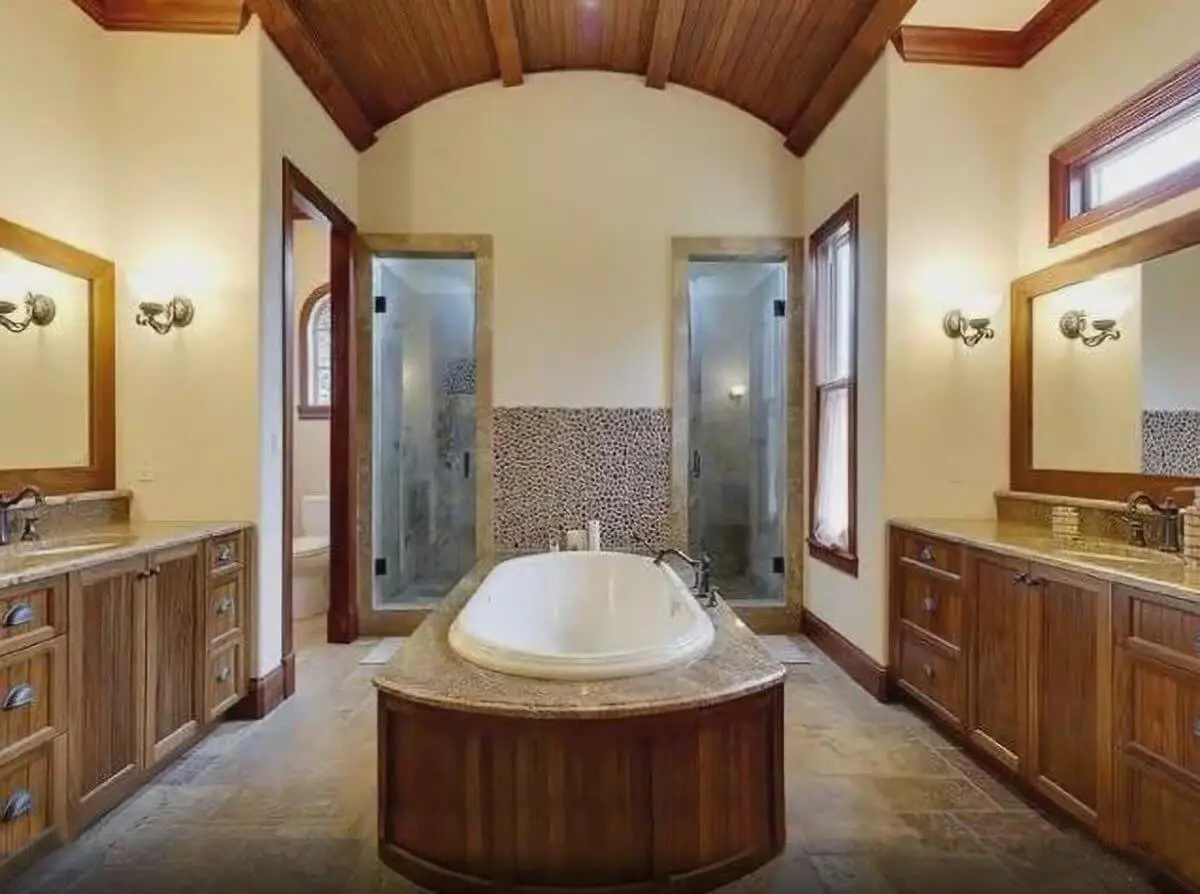 The primary bathroom features dual vanities, a separate toilet room, a luxurious soaking tub, and a spacious walk-in shower with double glass doors.
Prepare to be enchanted by the intricate woodwork that adorns both the interior and exterior of this exceptional three-bedroom house plan. From ornate ceilings to built-in cabinetry and a wealth of luxurious details, elegance permeates every corner.
Upon entering, a foyer welcomes you, flanked by a secluded study and a formal dining room, setting the stage for refined gatherings.
Light-filled and spacious, the lodge room and keeping room offer ample space for congregation, each adorned with a cozy fireplace, creating a warm and inviting atmosphere.
The heart of the home lies in the expansive kitchen, a haven for culinary enthusiasts, boasting abundant counter space. Adding a touch of charm, a rounded covered porch envelops the circular breakfast nook, introducing an intriguing architectural element.
The left wing of the residence is dedicated to the master suite, providing a haven of comfort and tranquility. The sprawling en suite bathroom is graced with an oversized shower and dual vanities, creating a luxurious retreat.
Ascending upstairs, a delightful guest suite awaits, featuring a living area, convenient elevator access, a well-appointed bedroom, and a full bath, ensuring privacy and comfort for your esteemed visitors.
From the two-car garage, step into a spacious mudroom, accompanied by a convenient laundry room and a powder bath, catering to your immediate needs upon arrival.
Popular House Plans:
 Single-Story, 4-Bedroom Open Courtyard Home With 3 Full Bathrooms (Floor Plan)
 Perfectly Balanced 4-Bed Modern Farmhouse (Floor Plan)
 Multi-Bedroom Modern Farmhouse With Bonus Room Option (Floor Plans)
 Single-Story, 3-Bedroom Cherokee Country House With 2 Bathrooms (Floor Plan)
 Single-Story, 3-Bedroom Barndominium-Style House With Cathedral Ceiling & Exposed Beams (Floor Plan)
 Double-Story, 2-Bedroom Barndominium with Drive-thru Garage (Floor Plan)
 Double-Story, 3-Bedroom Modern Barndominium-Style House with 4-Car Garage and Workshop (Floor Plan)
 Double-Story, 3-Bedroom House With 2-Car Garage (Floor Plans)
 The Sawyer Simple Modern Farmhouse With 3 Bedrooms & 2 Bathrooms (Floor Plans)
 Single-Story, 3-Bedroom Modern Farmhouse (Floor Plans)
 Double-Story, 4-Bedroom The Derbyville Classic Country Home (Floor Plans)
 Single-Story, 3-Bedroom Craftsman Ranch House with His and Hers Master WIC (Floor Plan)
 Single-Story, 3-Bedroom The Champlain (Floor Plan)
 2-Bedroom Dogtrot House with Window-filled Rec Room (Floor Plan)
 5-Bedroom The Wedgewood (Floor Plan)
 3-Bedroom The Radcliffe Traditional Home With Car Garage (Floor Plans)
 3-Bedroom Rustic Cottage Style House (Floor Plans)
 Single-Story, 3-Bedroom Southern Country Ranch Home With 2 Bathrooms (Floor Plan)
 Double-Story, 4-Bedroom Green Acres Popular Farmhouse Style House (Floor Plans)
 Double-Story, 3-Bedroom The Belmont House With Multiple Garage Options (Floor Plans)
 Double-Story, 3-Bedroom Beautiful Modern Farmhouse Style House (Floor Plans)
 4-Bedroom The Charlton: Home with European Influences (Floor Plan)
 Single-Story, 4-Bedroom The Sagecrest Craftsman House With 4 Bathrooms & Garage Bay (Floor Plans)
 Craftsman-Style Lake House With Large Covered Deck & 2 Double-Car Garages (Floor Plans)
 Single-Story Weekend Mountain Escape (Floor Plan)
 Single-Story, 3-Bedroom The Lujack: Traditional Family Home (Floor Plans)
 Double-Story Bungalow Packed With Extras (Floor Plans)
 1-Bedroom New American RV Garage Apartment with Upstairs Deck (Floor Plans)