
Rustic Cottage House with Home Office (Floor Plan)
Specifications
- Area: 1,362 sq. ft.
- Bedrooms: 2-3
- Bathrooms: 2
- Stories: 2
Below, you’ll find the floor plans for the Rustic Cottage House with a Home Office.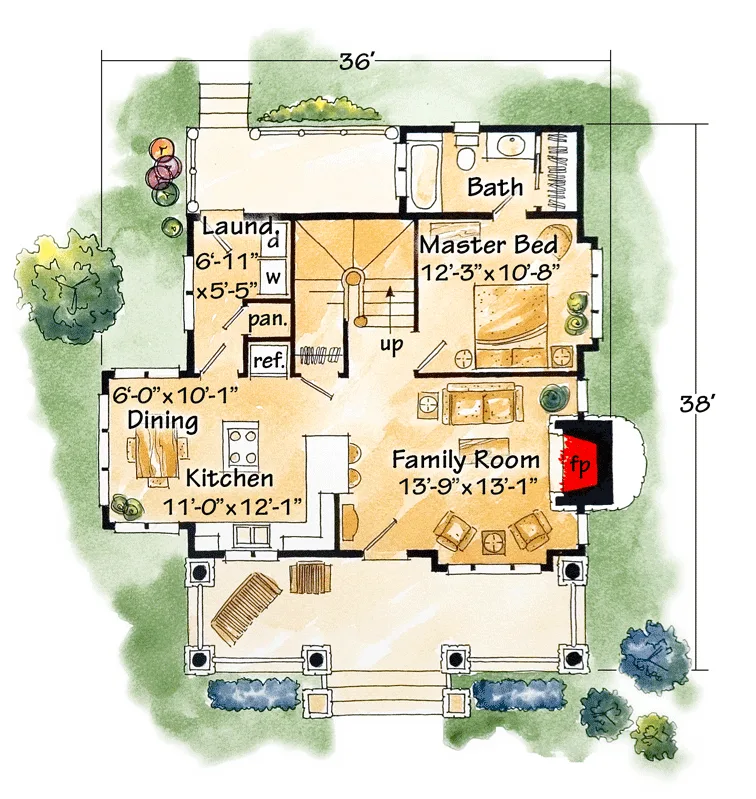
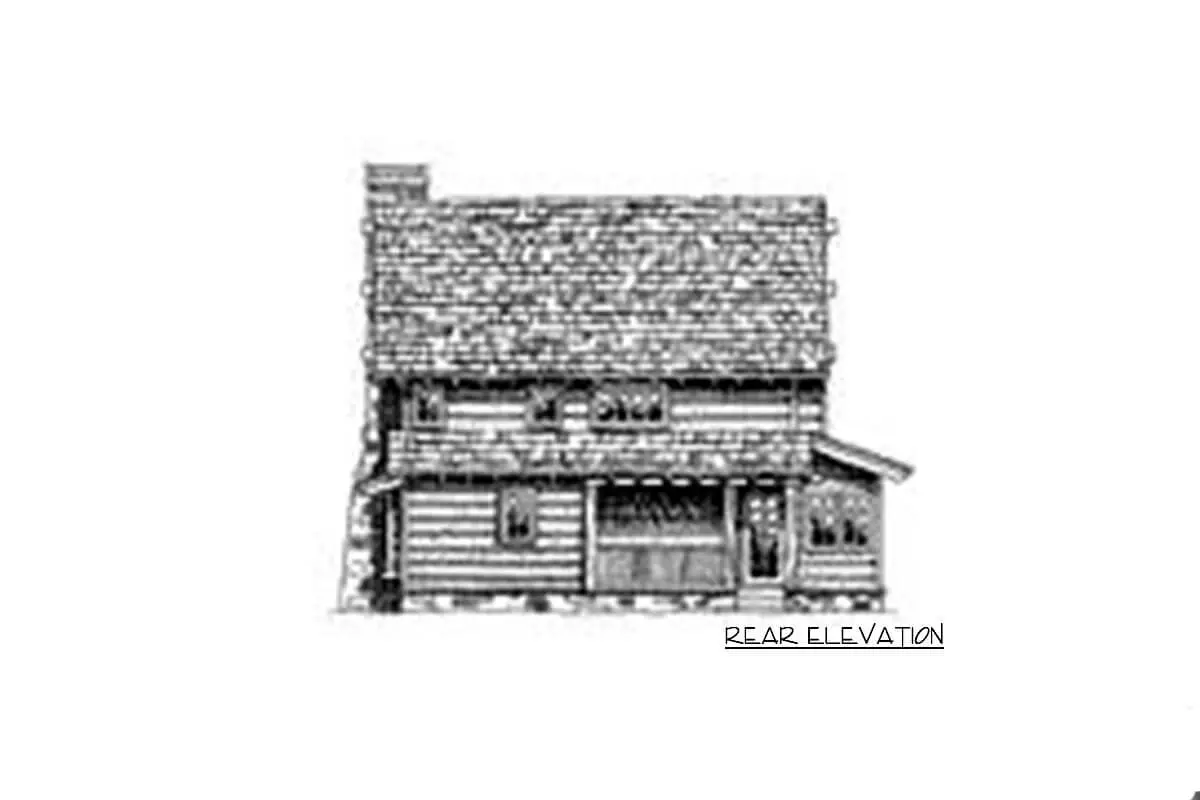
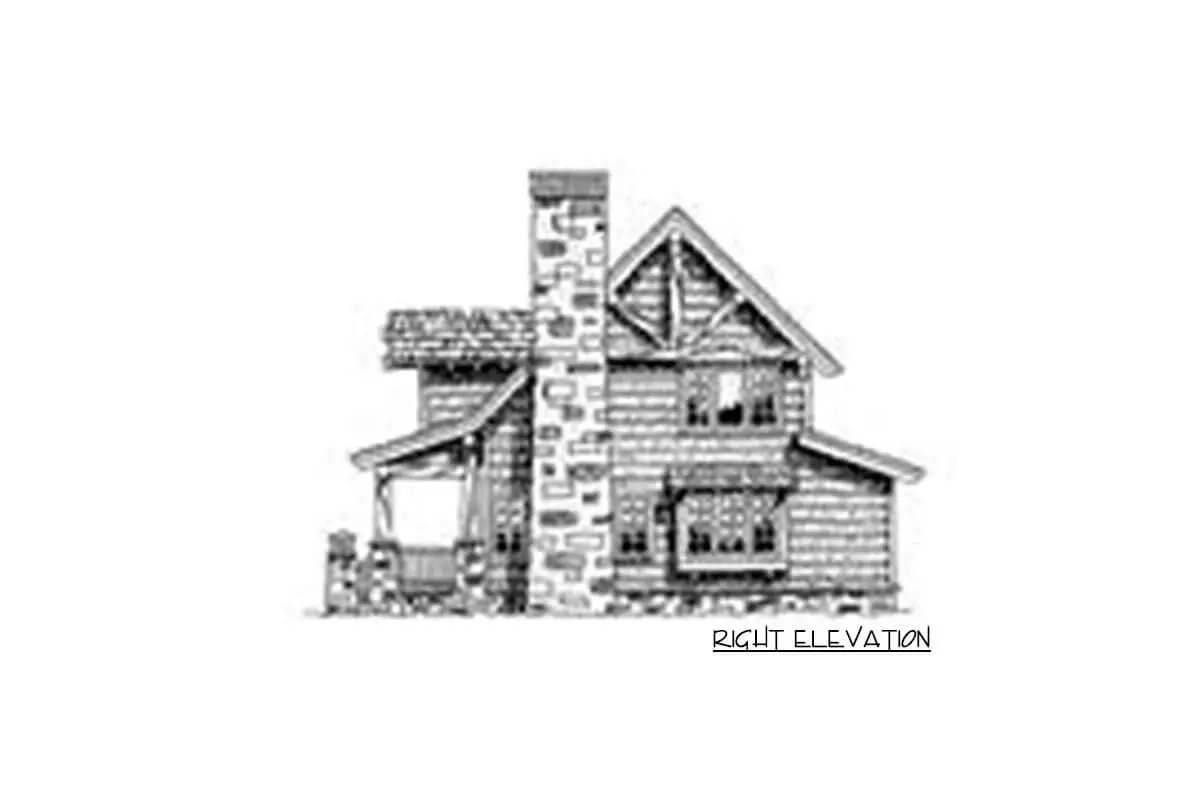
=> Looking for a custom house floor plan? Click here to fill out our form, a member of our team will be in touch.
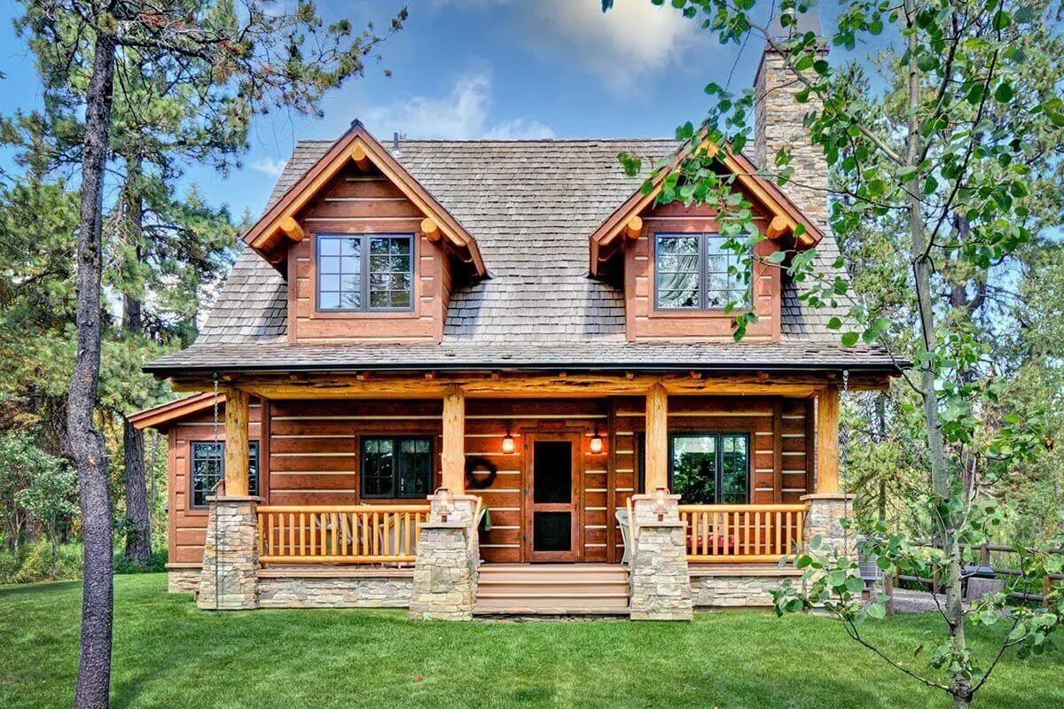
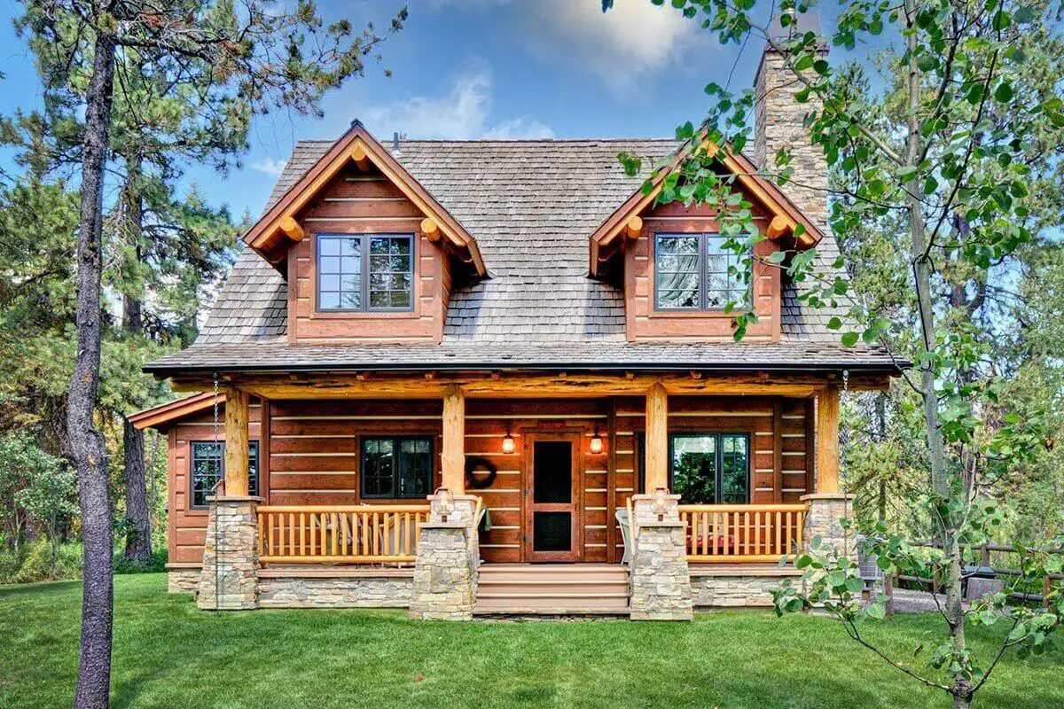
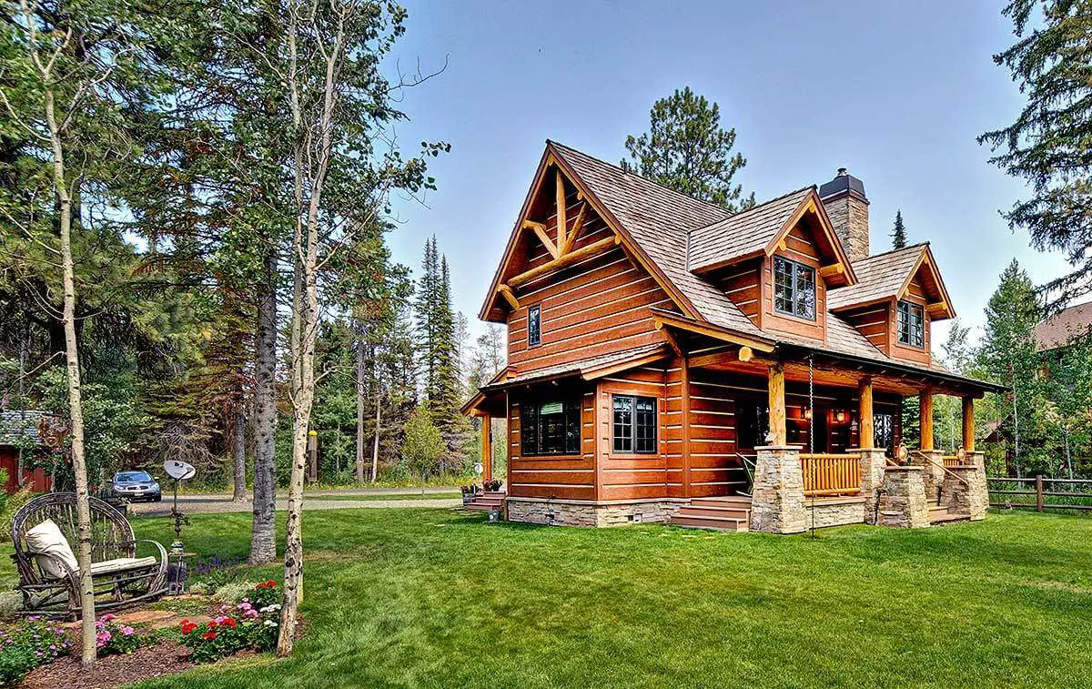
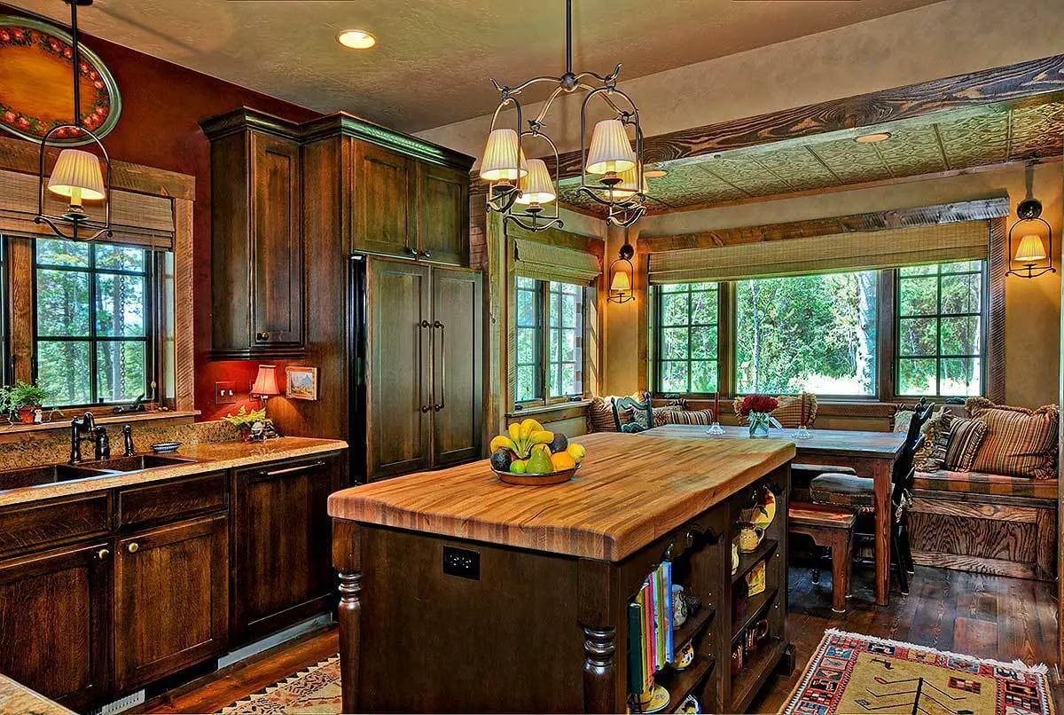
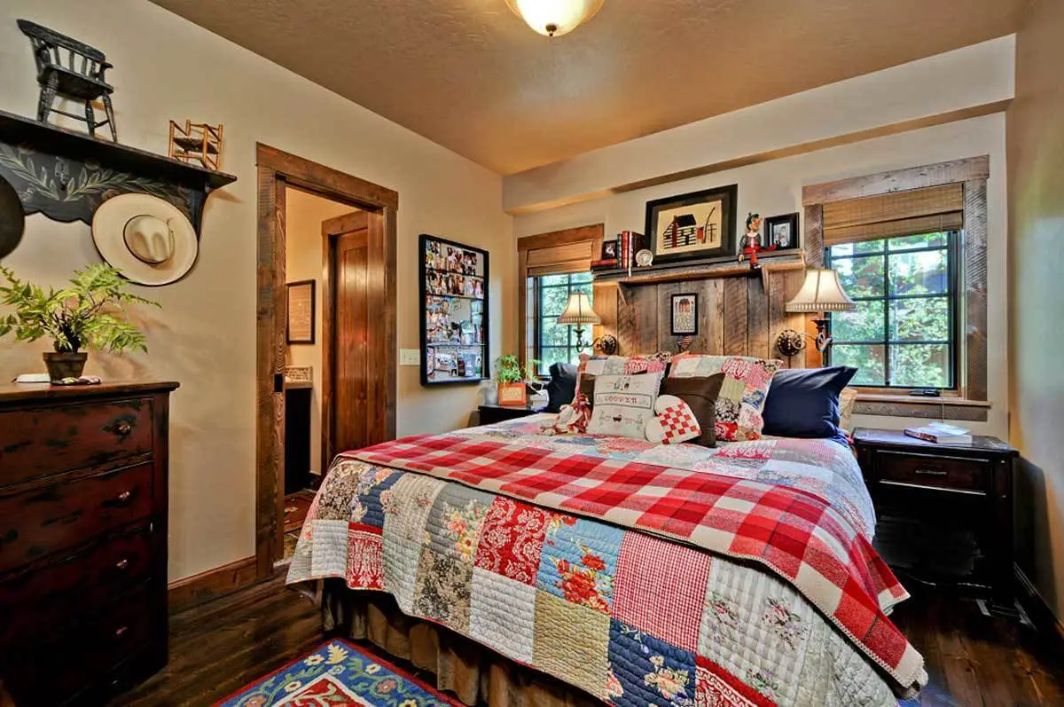
Welcome to this enchanting rustic getaway, featuring two bedrooms and generous indoor and outdoor spaces.
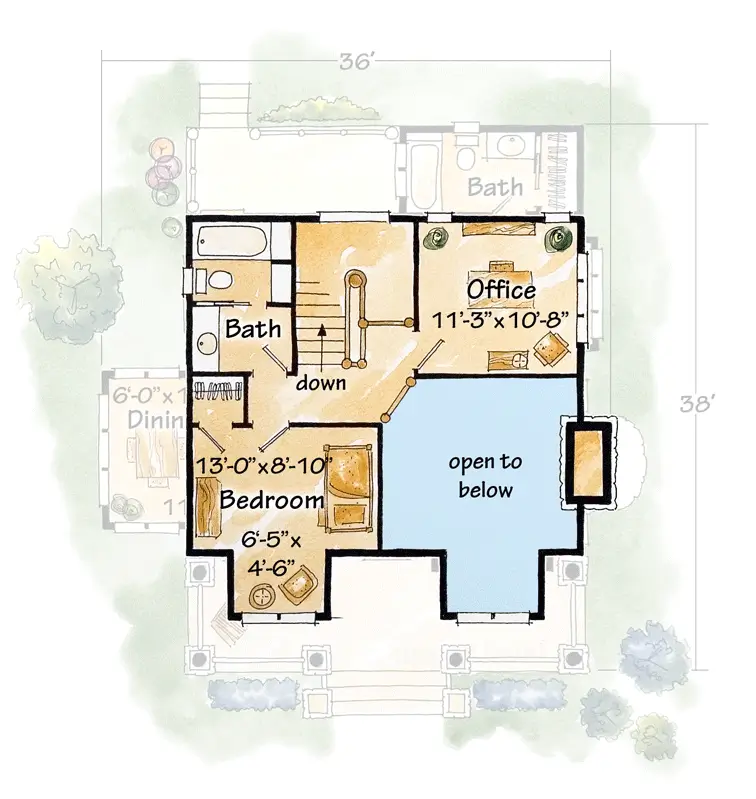
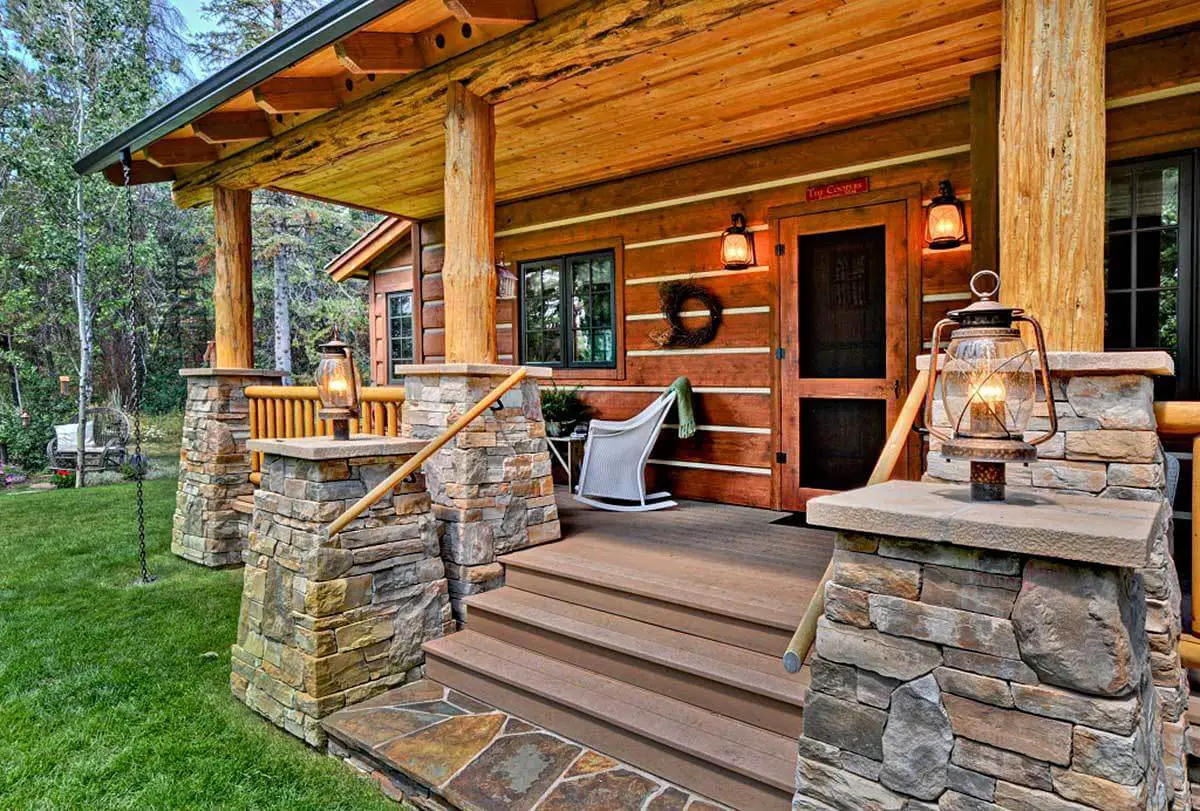
Expanding your living space are two covered porches that offer a charming extension. Moreover, upstairs, there’s a study that can double as a guest room, bringing the total bedroom count to three.
The walls of this residence are built with 2×6 framing and adorned with log siding, creating a harmonious fusion of contemporary durability and rustic charm.
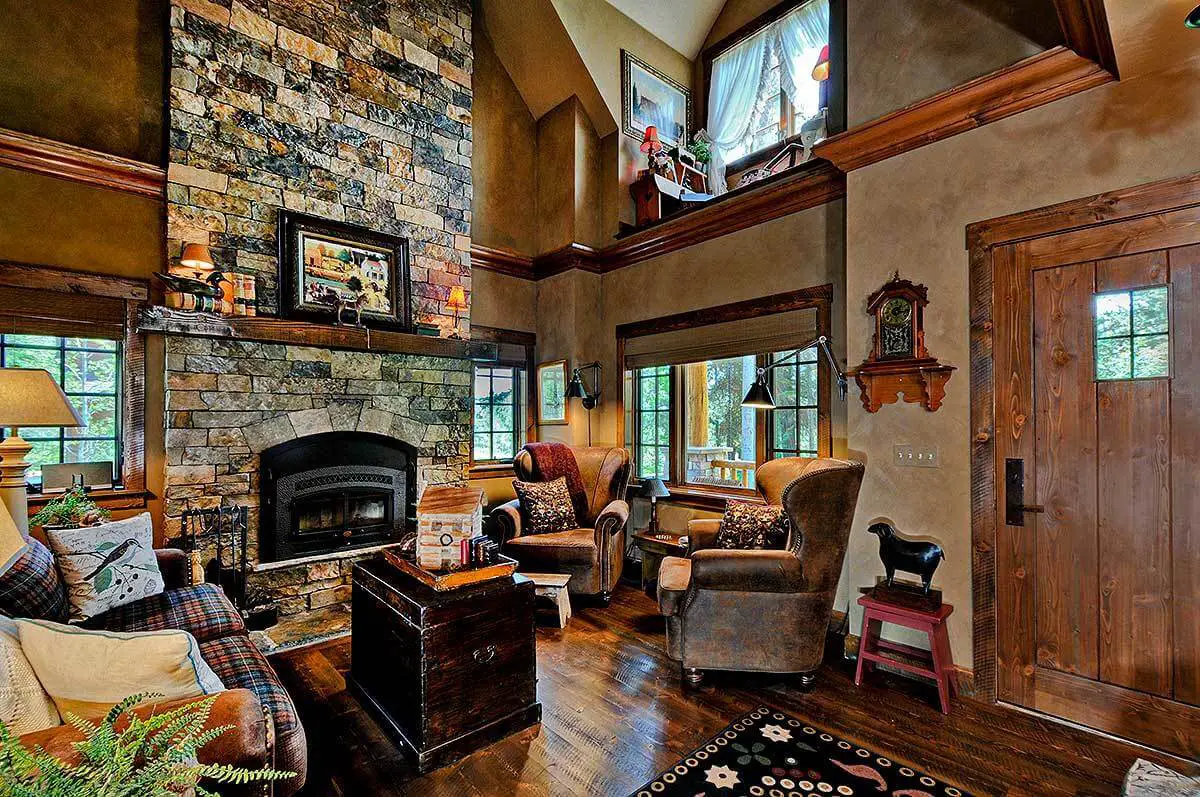
A standout feature of this retreat is the grand family room, graced with a soaring two-story ceiling and an impressive fireplace.
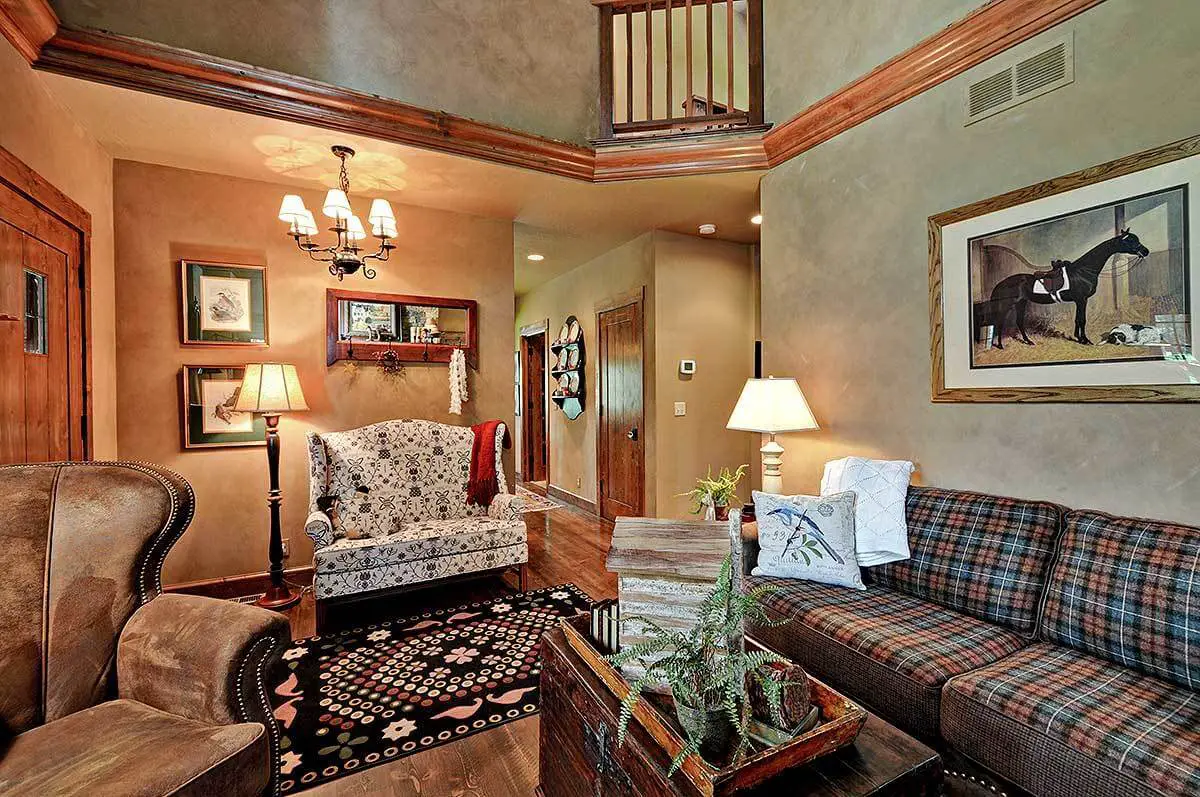
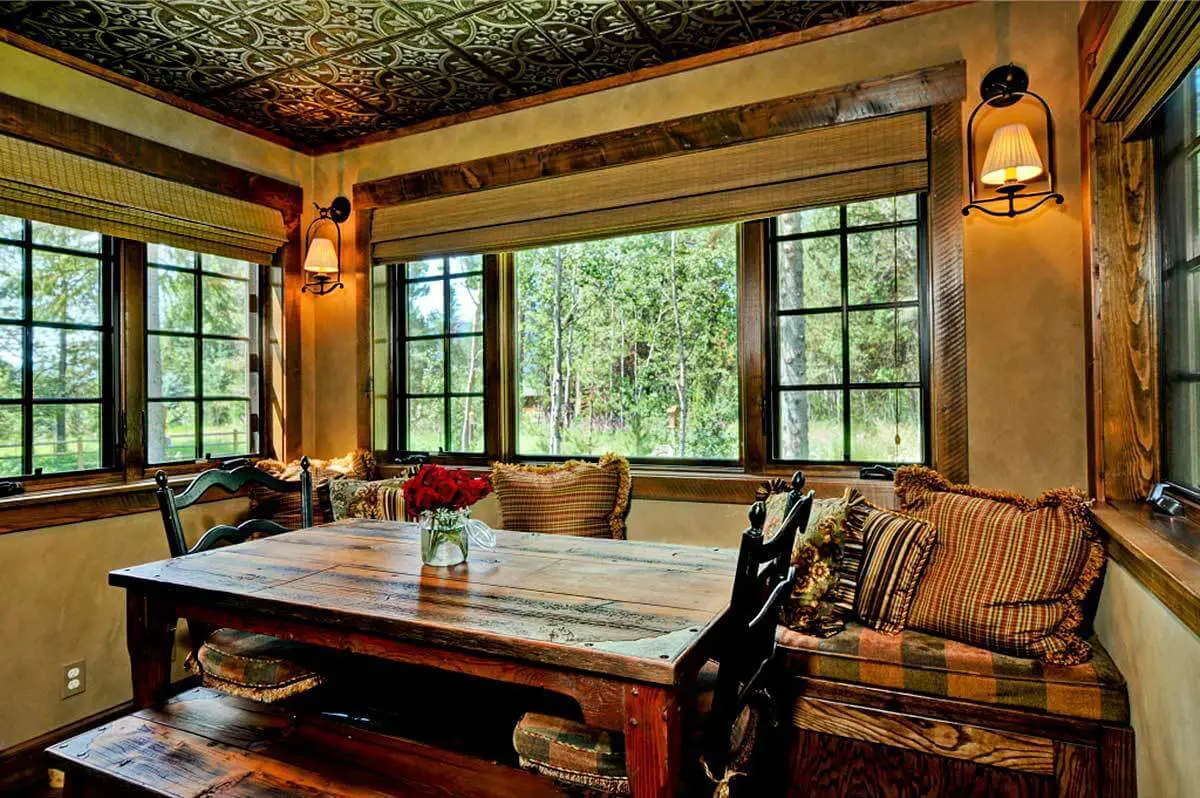
The family room seamlessly connects to the kitchen, fostering delightful sightlines throughout the home and a feeling of spaciousness.
The master bedroom is conveniently situated on the main floor, offering easy accessibility and privacy. Upstairs, you’ll discover another cozy bedroom, accompanied by a versatile study that can easily be converted into an additional bedroom if desired.
From the overlook in this upper area, you can relish picturesque views of the family room below.
Popular House Plans:
 Single-Story, 4-Bedroom Open Courtyard Home With 3 Full Bathrooms (Floor Plan)
 Perfectly Balanced 4-Bed Modern Farmhouse (Floor Plan)
 Southern French Country House With 4 Modifications (Floor Plans)
 Single-Story, 3-Bedroom House With 2 Bathrooms & Options For Basement Or Garage (Floor Plans)
 Single-Story, 3-Bedroom The Marley Craftsman Home With 2 Bathrooms (Floor Plans)
 Double-Story, 5-Bedroom Handsome Barndominium-Style House with Large 3-Car Garage (Floor Plan)
 Double-Story Tiny Barndominium House (Floor Plans)
 Double-Story, 4-Bedroom The Buttercup Barndominium Home (Floor Plans)
 Double-Story, 3-Bedroom Cumberland Modern Farmhouse-Style House (Floor Plans)
 Split Bedroom New American House with 8′-Deep Rear Porch (Floor Plans)
 Single-Story, 3-Bedroom The Riverpointe Craftsman House With 2 Bathrooms & Car Garage (Floor Plans)
 Single-Story, 4-Bedroom Tudor Detailing Home (Floor Plan)
 Double-Story, 4-Bedroom The Monarch Manor (Floor Plan)
 Double-Story, 5-Bedroom The Hollowcrest (Floor Plan)
 Single-Story, 4-Bedroom The Markham (Floor Plan)
 3-Bedroom Rustic Cottage Style House (Floor Plans)
 Single-Story, 3-Bedroom Southern Country Ranch Home With 2 Bathrooms (Floor Plan)
 Double-Story, 4-Bedroom Green Acres Popular Farmhouse Style House (Floor Plans)
 Double-Story, 3-Bedroom The Belmont House With Multiple Garage Options (Floor Plans)
 Double-Story, 3-Bedroom Beautiful Modern Farmhouse Style House (Floor Plans)
 4-Bedroom The Charlton: Home with European Influences (Floor Plan)
 Single-Story, 4-Bedroom The Sagecrest Craftsman House With 4 Bathrooms & Garage Bay (Floor Plans)
 Craftsman-Style Lake House With Large Covered Deck & 2 Double-Car Garages (Floor Plans)
 Single-Story Weekend Mountain Escape (Floor Plan)
 Single-Story, 3-Bedroom The Lujack: Traditional Family Home (Floor Plans)
 Double-Story Bungalow Packed With Extras (Floor Plans)
 1-Bedroom New American RV Garage Apartment with Upstairs Deck (Floor Plans)
 2-Bedroom The Gloucester: Modern Farmhouse (Floor Plans)