
Single-Story, 3-Bedroom Country Home with Walk-in Kitchen Pantry (Floor Plans)
Specifications
- Area: 1,814 sq. ft.
- Bedrooms: 3
- Bathrooms: 2.5
- Stories: 1
- Garages: 2
Welcome to the photo gallery of a delightful single-story Country Home boasting three bedrooms and a spacious Walk-in Kitchen Pantry. Below, you’ll find the floor plans and a sketch of this charming residence.
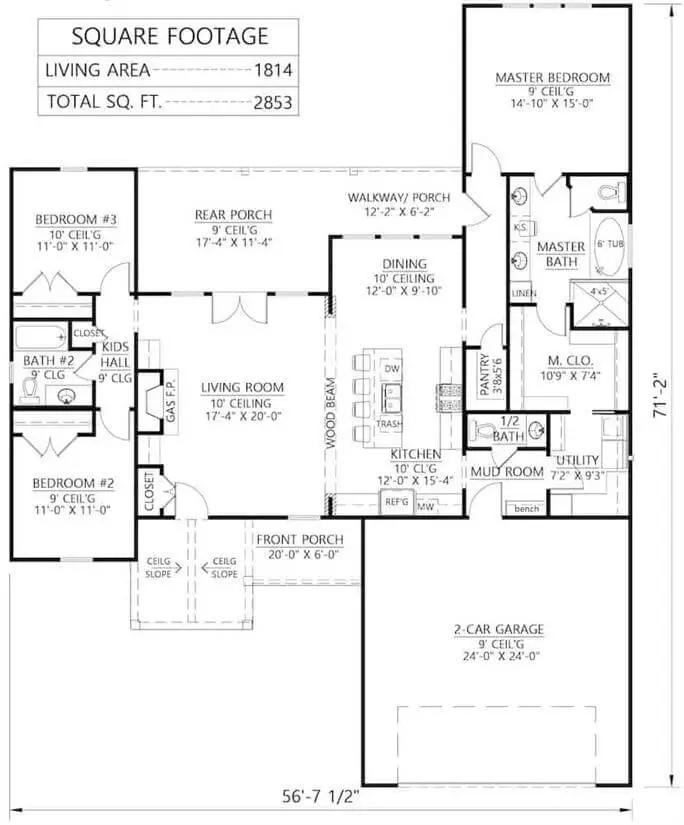 Main Floor Plan
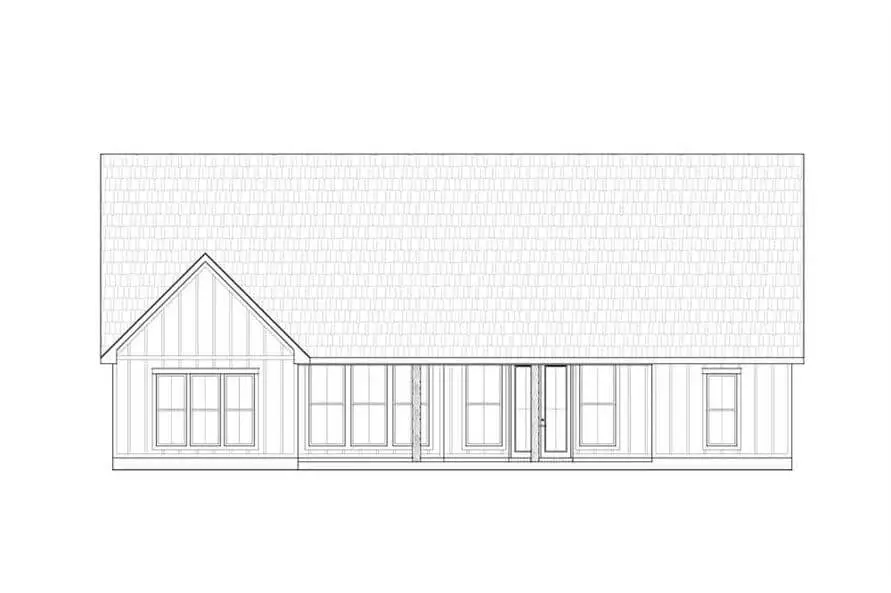 Sketch of the Country Home with Walk-in Kitchen Pantry
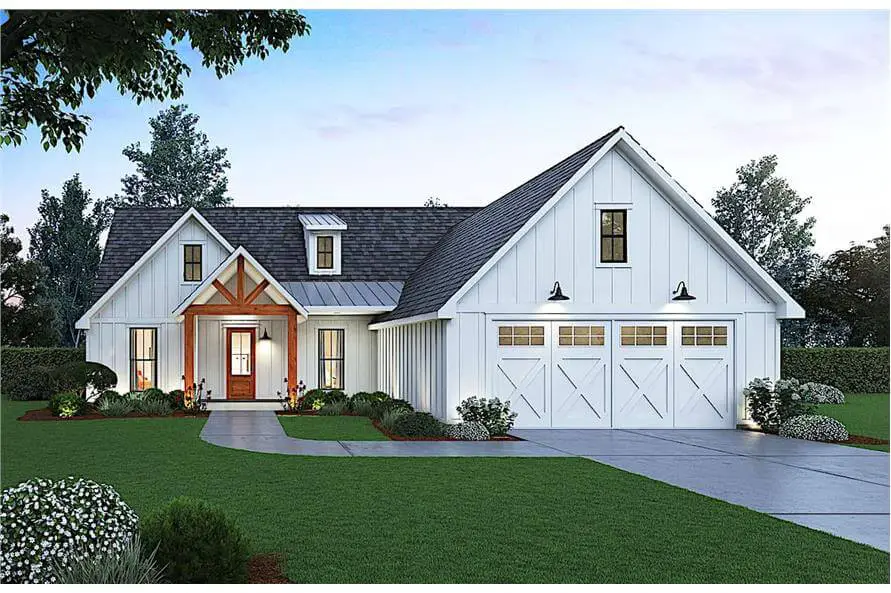
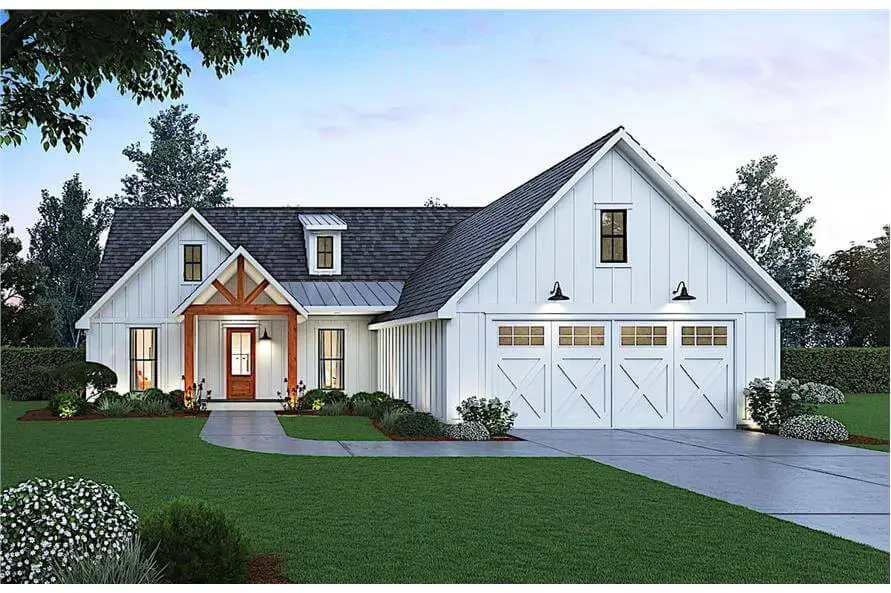 The front view of this residence showcases a pristine white side wall, a prominent front door, and a garage with a robust concrete driveway, presenting a clean and inviting aesthetic.
=> Looking for a custom house floor plan? Click here to fill out our form, a member of our team will be in touch.
This Country Farmhouse-style house seamlessly blends contemporary elements into its design, resulting in an exterior that exudes both modesty and elegance.
The porch, adorned with a vaulted ceiling and an array of windows, enhances the overall appeal. With its vertical siding, soft white paint palette, and an open floor plan, the house emanates a warm and welcoming atmosphere.
Stepping inside, you’ll notice the rustic wood beam that spans between the family room and kitchen/dining area, contributing to the homey ambiance. This enchanting single-story family home offers 1,814 square feet of fully conditioned living space, including three cozy bedrooms.
Popular House Plans:
 Single-Story, 4-Bedroom Open Courtyard Home With 3 Full Bathrooms (Floor Plan)
 Perfectly Balanced 4-Bed Modern Farmhouse (Floor Plan)
 Southern French Country House With 4 Modifications (Floor Plans)
 Single-Story, 3-Bedroom House With 2 Bathrooms & Options For Basement Or Garage (Floor Plans)
 Single-Story, 3-Bedroom The Marley Craftsman Home With 2 Bathrooms (Floor Plans)
 Double-Story, 5-Bedroom Handsome Barndominium-Style House with Large 3-Car Garage (Floor Plan)
 Double-Story Tiny Barndominium House (Floor Plans)
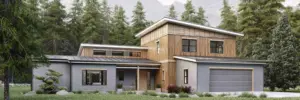 Double-Story, 3-Bedroom House With 2-Car Garage (Floor Plans)
 The Sawyer Simple Modern Farmhouse With 3 Bedrooms & 2 Bathrooms (Floor Plans)
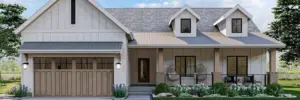 Single-Story, 3-Bedroom Modern Farmhouse (Floor Plans)
 Double-Story, 4-Bedroom The Derbyville Classic Country Home (Floor Plans)
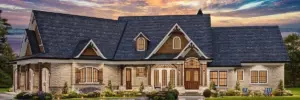 Single-Story, 3-Bedroom Craftsman Ranch House with His and Hers Master WIC (Floor Plan)
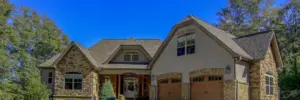 Single-Story, 3-Bedroom The Champlain (Floor Plan)
 2-Bedroom Dogtrot House with Window-filled Rec Room (Floor Plan)
 5-Bedroom The Wedgewood (Floor Plan)
 3-Bedroom The Radcliffe Traditional Home With Car Garage (Floor Plans)
 3-Bedroom Rustic Cottage Style House (Floor Plans)
 Single-Story, 3-Bedroom Southern Country Ranch Home With 2 Bathrooms (Floor Plan)
 Double-Story, 4-Bedroom Green Acres Popular Farmhouse Style House (Floor Plans)
 Double-Story, 3-Bedroom The Belmont House With Multiple Garage Options (Floor Plans)
 Double-Story, 3-Bedroom Beautiful Modern Farmhouse Style House (Floor Plans)
 4-Bedroom The Charlton: Home with European Influences (Floor Plan)
 Single-Story, 4-Bedroom The Sagecrest Craftsman House With 4 Bathrooms & Garage Bay (Floor Plans)
 Craftsman-Style Lake House With Large Covered Deck & 2 Double-Car Garages (Floor Plans)
 Single-Story Weekend Mountain Escape (Floor Plan)
 Single-Story, 3-Bedroom The Lujack: Traditional Family Home (Floor Plans)
 Double-Story Bungalow Packed With Extras (Floor Plans)
 1-Bedroom New American RV Garage Apartment with Upstairs Deck (Floor Plans)