
Single-Story, 3-Bedroom Jacksonville Farm House Style House (Floor Plan)
Specifications
- Area: 2,576 sq. ft.
- Bedrooms: 3
- Bathrooms: 2.5
- Stories: 1
- Garage: 3
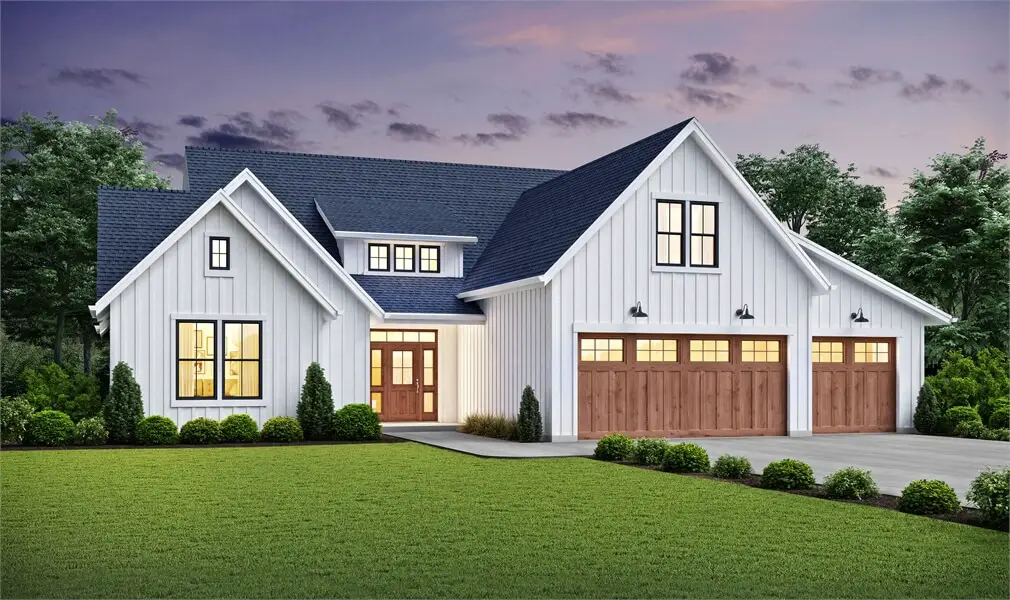
Greetings! Explore the photo gallery showcasing the charming Jacksonville Farmhouse-Style House, complete with detailed floor plans displayed below:
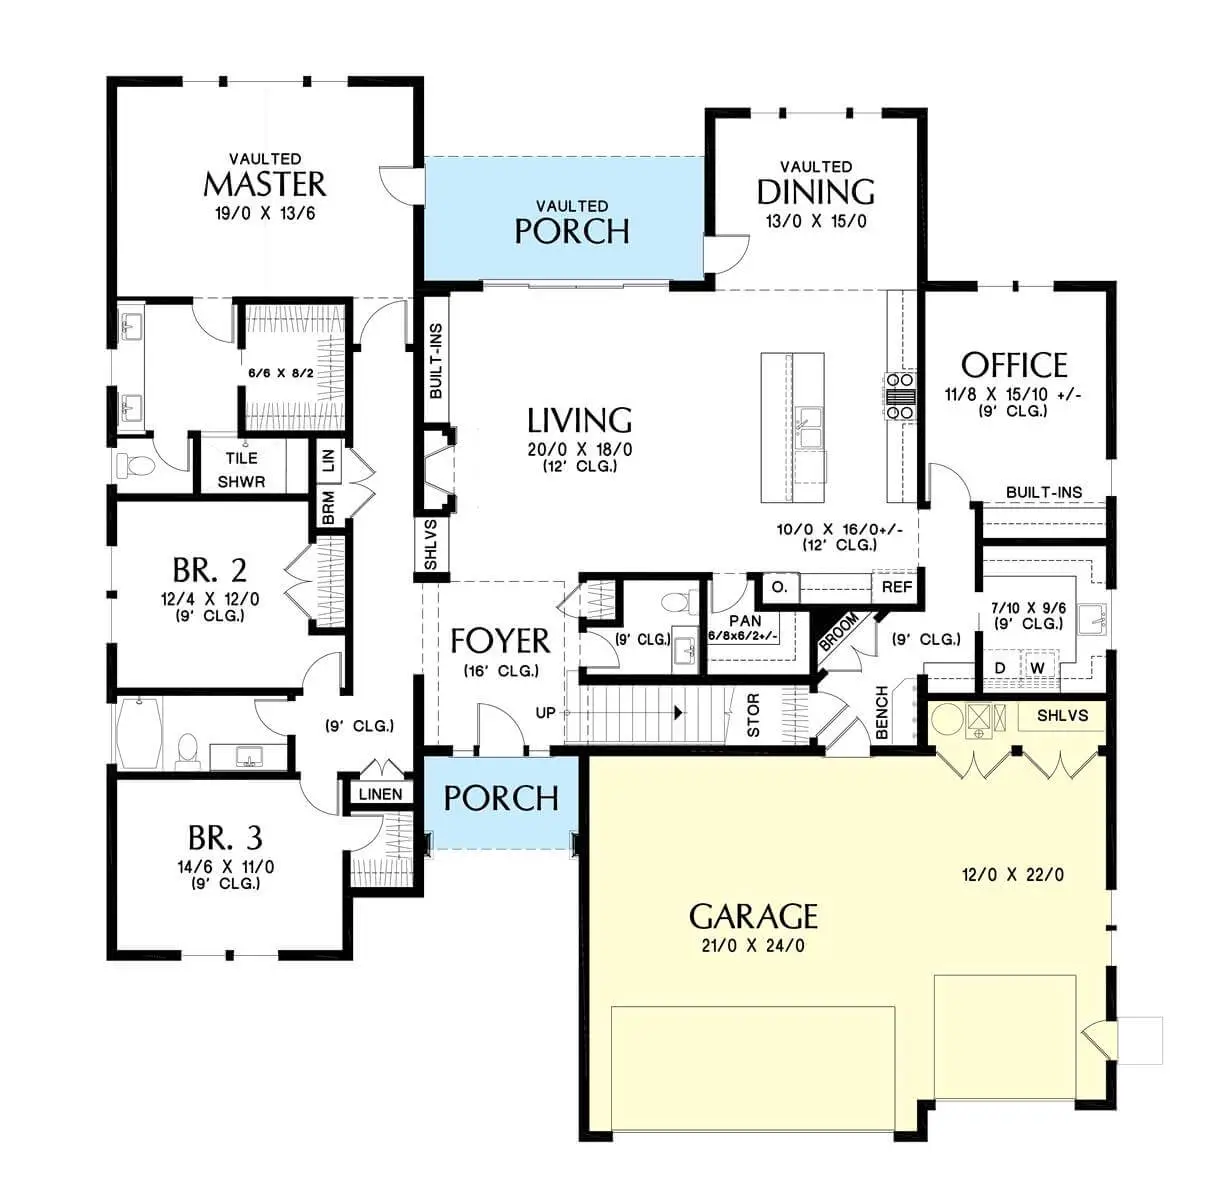 Main Floor Plan
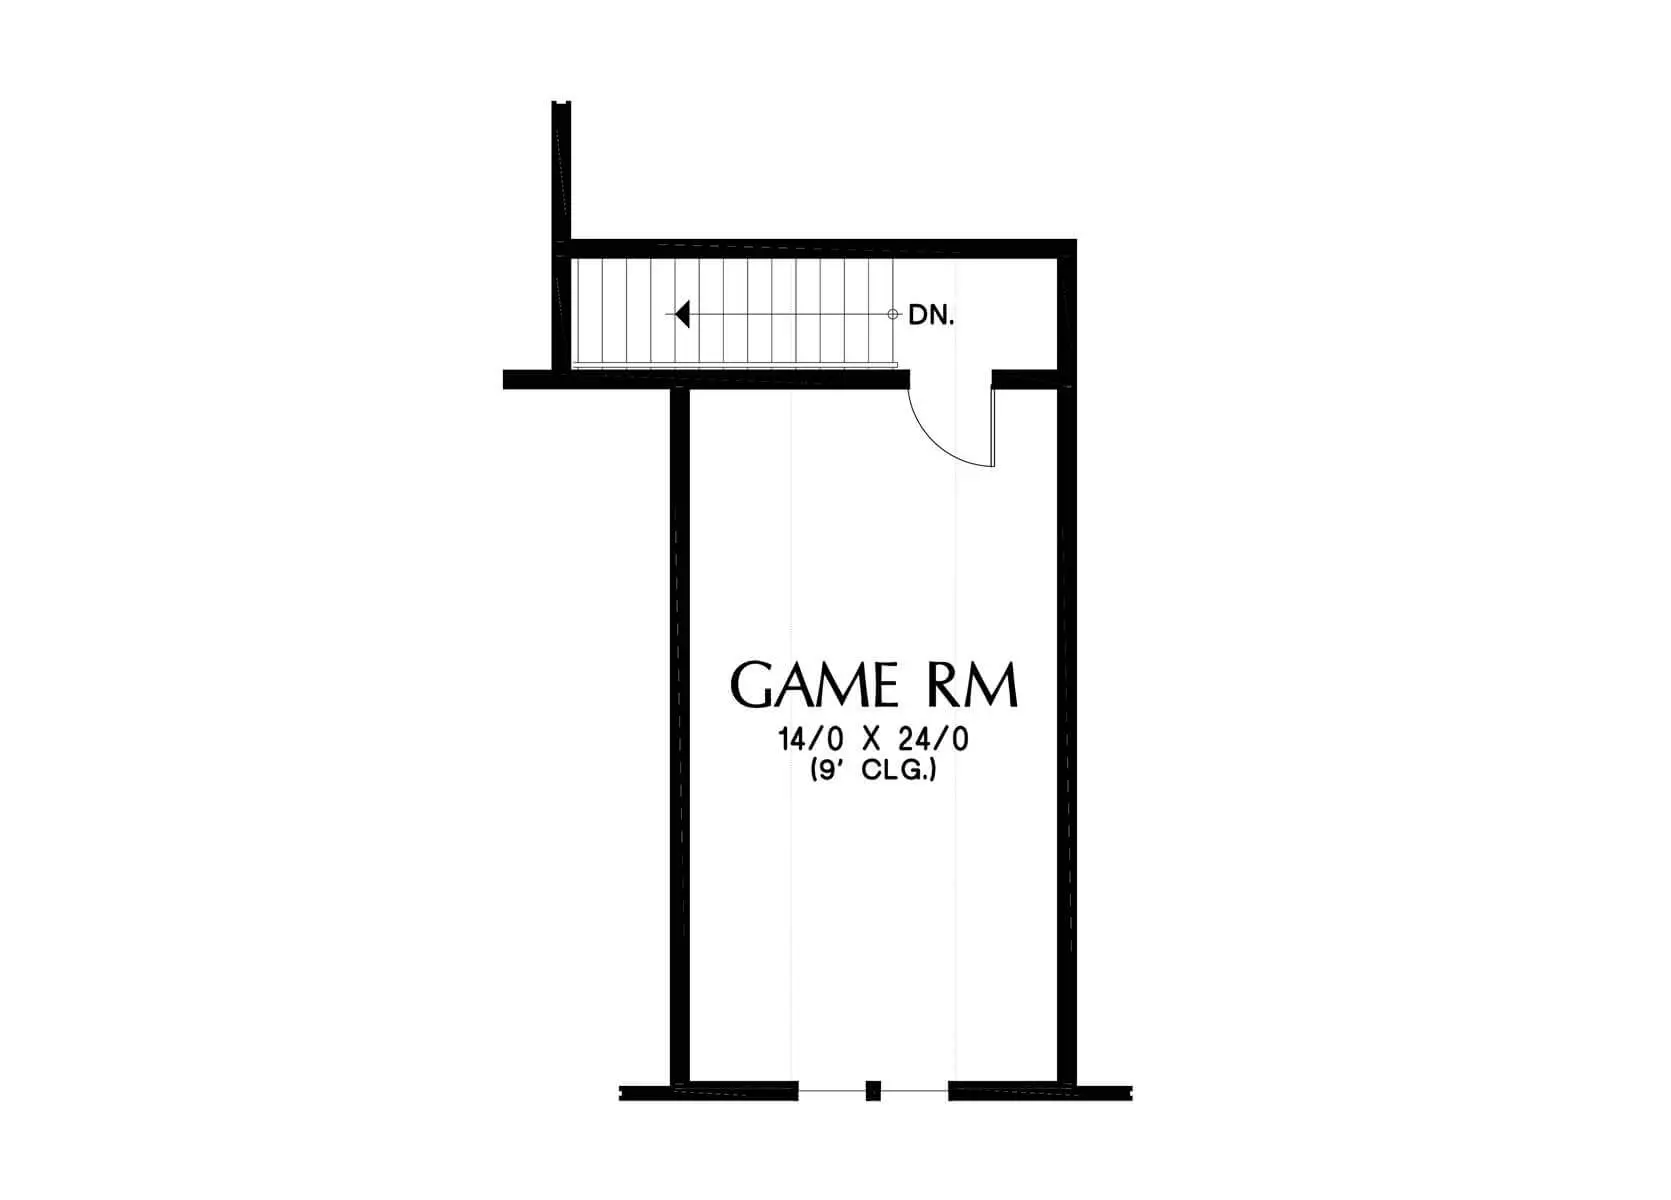 Second Floor Bonus Room Plan
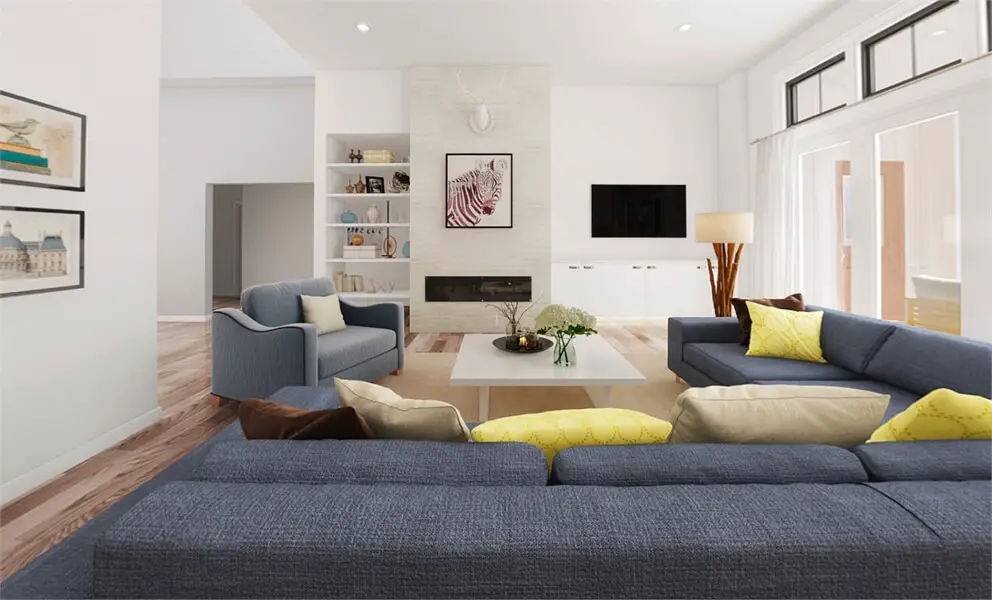 The living room is adorned with plush, gray cushioned seats, a modern white coffee table, a wall-mounted TV, and a chic fireplace.
=> Looking for a custom house floor plan? Click here to fill out our form, a member of our team will be in touch.
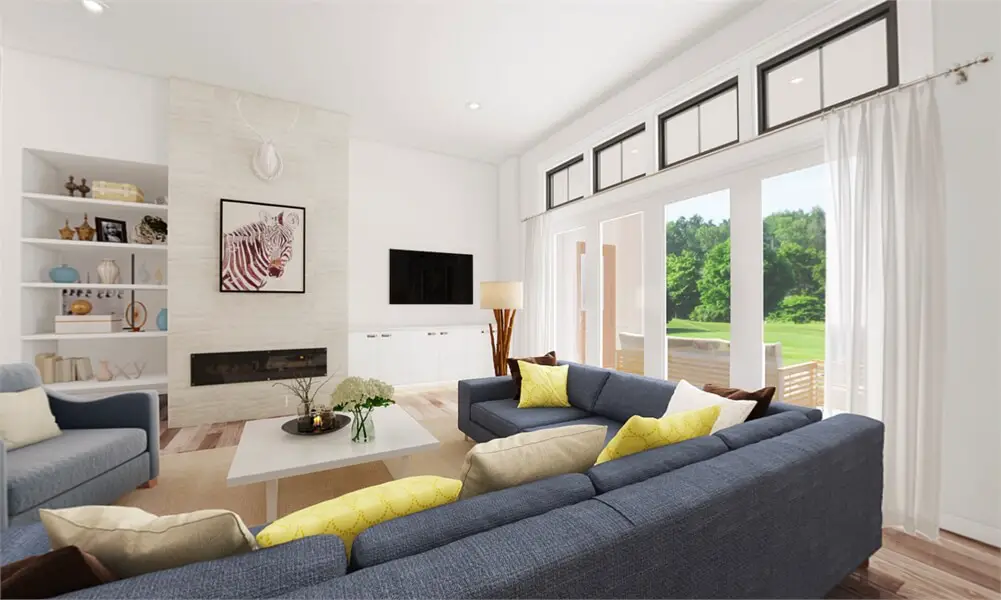 Its floor boasts light hardwood, and glass doors open to the back porch.
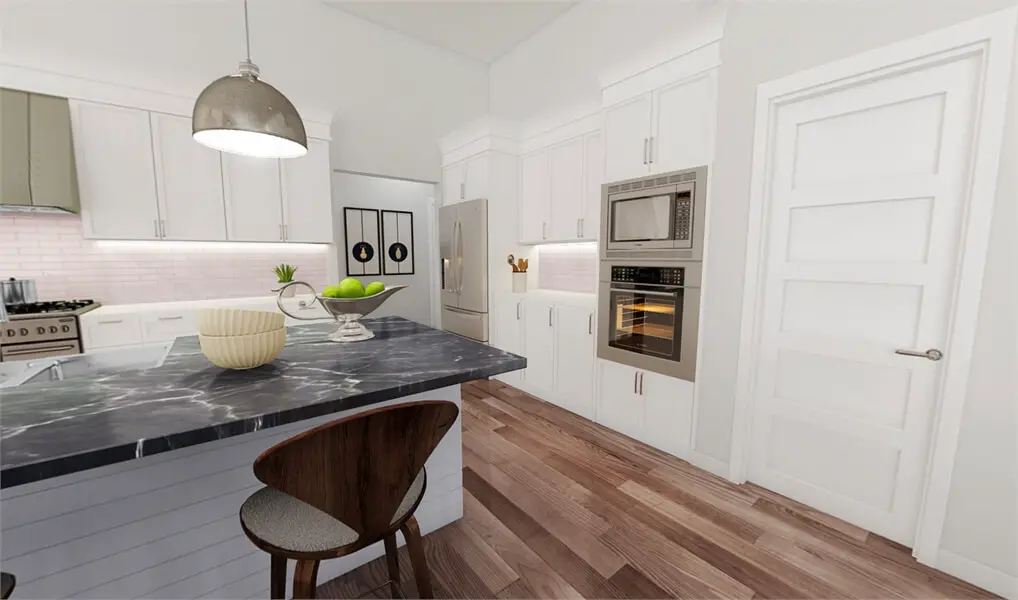 The kitchen boasts a range of appliances, pristine white cabinets, and a roomy island crowned with a sleek black marble countertop.
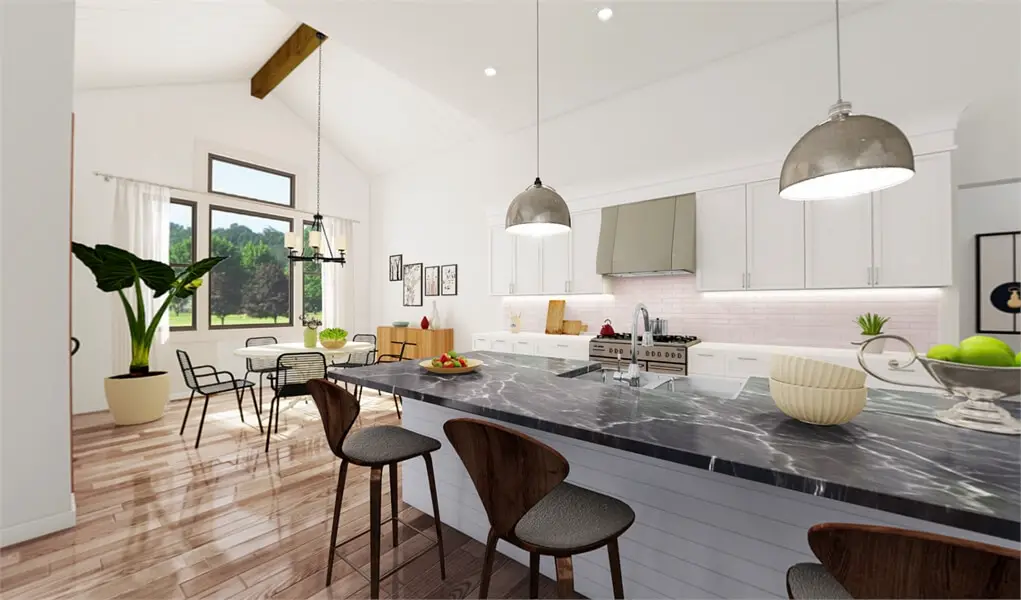 Connected to the kitchen is the dining area, which boasts a cathedral ceiling adorned with a striking dark wood beam, adding to its allure.
This Farmhouse-style design is both practical and budget-friendly. Spanning 2,576 square feet, this spacious ranch layout offers 3 bedrooms and 2.5 bathrooms, as well as a variety of inviting spaces.
The 3-car garage provides ample storage options, complete with a designated area for lawn equipment.
Step inside, and you’ll be charmed by the open-concept arrangement that seamlessly connects the island kitchen, living room, dining room, and a nearby covered porch.
The living room is adorned with stylish built-ins, enhancing the overall aesthetic. The master bedroom boasts a vaulted ceiling, an adjoining dual-vanity en-suite, and a generously sized walk-in closet. Don’t overlook the impressive walk-in shower!
Further highlights of this home include a home office and a roomy game room situated above the garage. These versatile areas enhance the home’s functionality, catering to all your needs.
Popular House Plans:
 Single-Story, 4-Bedroom Open Courtyard Home With 3 Full Bathrooms (Floor Plan)
 Perfectly Balanced 4-Bed Modern Farmhouse (Floor Plan)
 Southern French Country House With 4 Modifications (Floor Plans)
 Single-Story, 3-Bedroom House With 2 Bathrooms & Options For Basement Or Garage (Floor Plans)
 Single-Story, 3-Bedroom The Marley Craftsman Home With 2 Bathrooms (Floor Plans)
 Double-Story, 5-Bedroom Handsome Barndominium-Style House with Large 3-Car Garage (Floor Plan)
 Double-Story Tiny Barndominium House (Floor Plans)
 Double-Story, 4-Bedroom The Buttercup Barndominium Home (Floor Plans)
 Double-Story, 3-Bedroom Cumberland Modern Farmhouse-Style House (Floor Plans)
 Split Bedroom New American House with 8′-Deep Rear Porch (Floor Plans)
 Single-Story, 3-Bedroom The Riverpointe Craftsman House With 2 Bathrooms & Car Garage (Floor Plans)
 Single-Story, 4-Bedroom Tudor Detailing Home (Floor Plan)
 Double-Story, 4-Bedroom The Monarch Manor (Floor Plan)
 2-Bedroom Dogtrot House with Window-filled Rec Room (Floor Plan)
 5-Bedroom The Wedgewood (Floor Plan)
 3-Bedroom The Radcliffe Traditional Home With Car Garage (Floor Plans)
 3-Bedroom Rustic Cottage Style House (Floor Plans)
 Single-Story, 3-Bedroom Southern Country Ranch Home With 2 Bathrooms (Floor Plan)
 Double-Story, 4-Bedroom Green Acres Popular Farmhouse Style House (Floor Plans)
 Double-Story, 3-Bedroom The Belmont House With Multiple Garage Options (Floor Plans)
 Double-Story, 3-Bedroom Beautiful Modern Farmhouse Style House (Floor Plans)
 4-Bedroom The Charlton: Home with European Influences (Floor Plan)
 Single-Story, 4-Bedroom The Sagecrest Craftsman House With 4 Bathrooms & Garage Bay (Floor Plans)
 Craftsman-Style Lake House With Large Covered Deck & 2 Double-Car Garages (Floor Plans)
 Single-Story Weekend Mountain Escape (Floor Plan)
 Single-Story, 3-Bedroom The Lujack: Traditional Family Home (Floor Plans)
 Double-Story Bungalow Packed With Extras (Floor Plans)
 1-Bedroom New American RV Garage Apartment with Upstairs Deck (Floor Plans)