
The Courtney (Floor Plan)
Specifications
- Area: 1,859 sq. ft.
- Bedrooms: 3
- Bathrooms: 2.5
- Stories: 1.5
- Garage: 2
Greetings and welcome to The Courtney’s photo gallery, featuring floor plans displayed below:
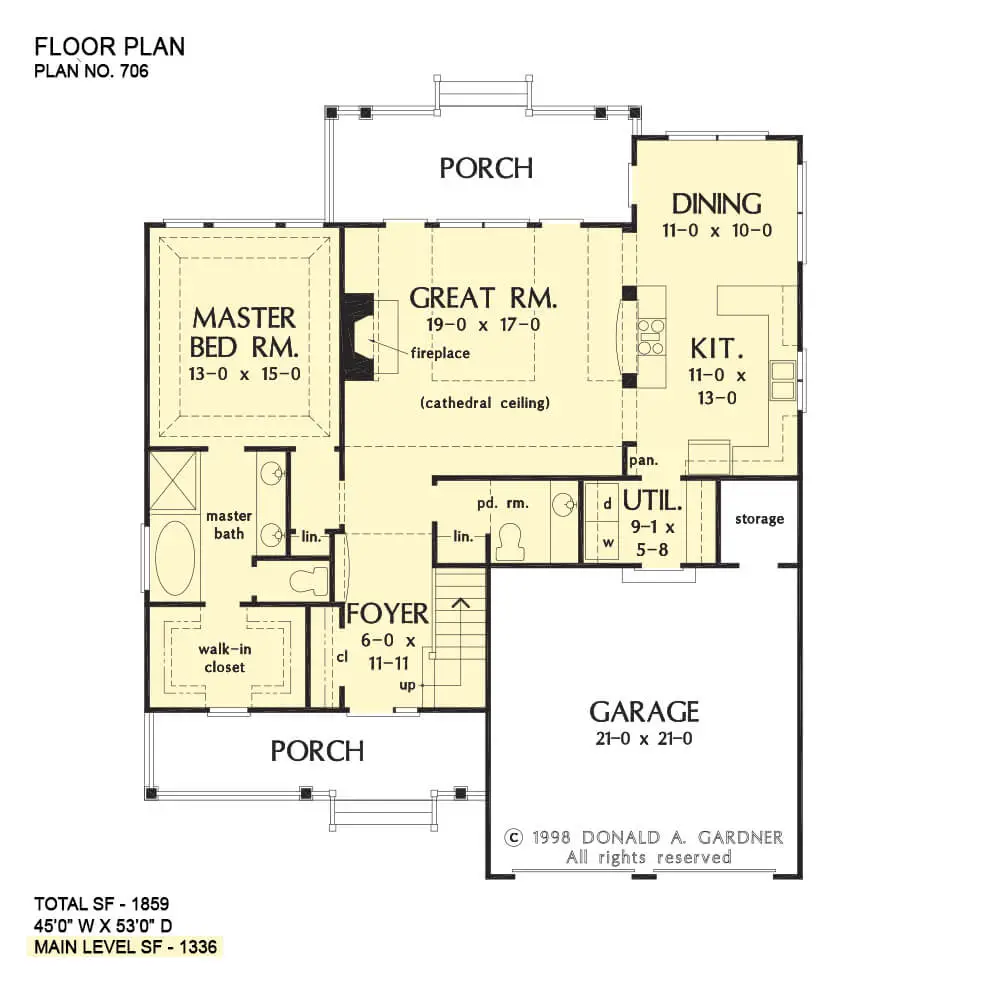 Main Floor Plan
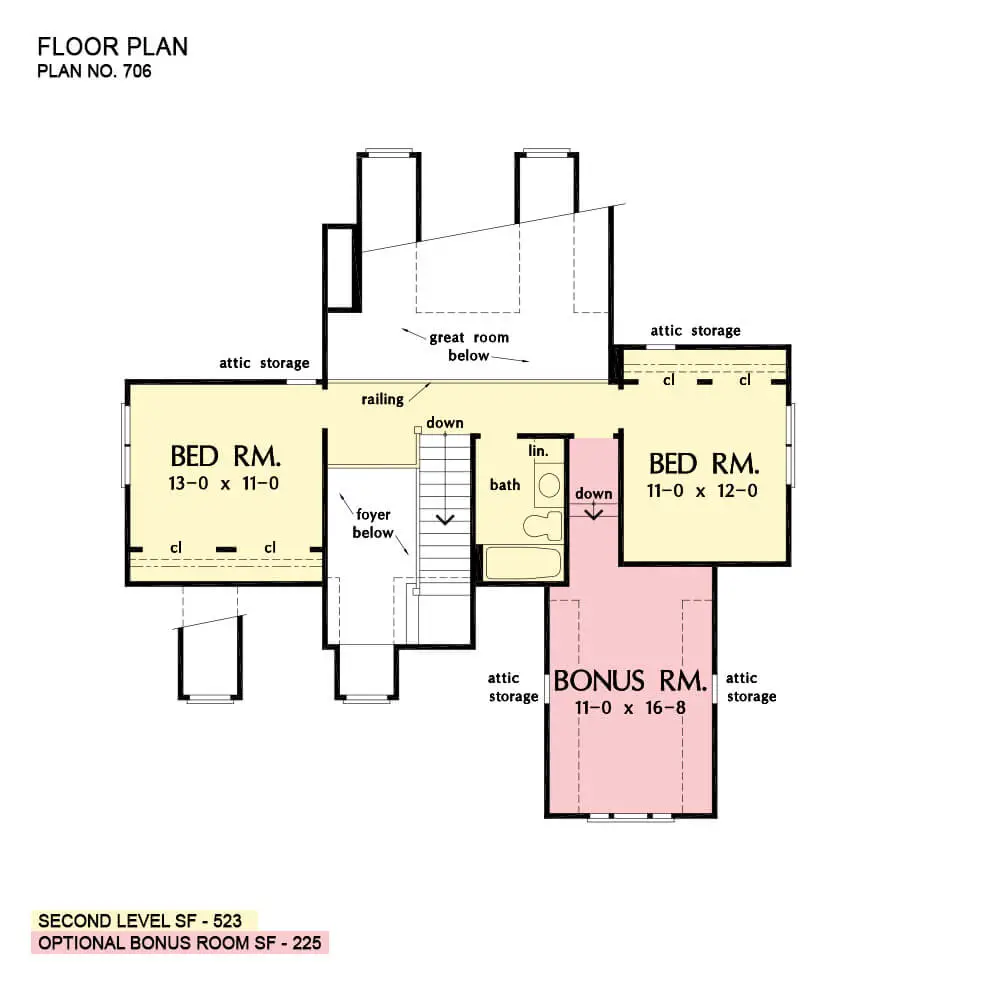 Second Floor Plan
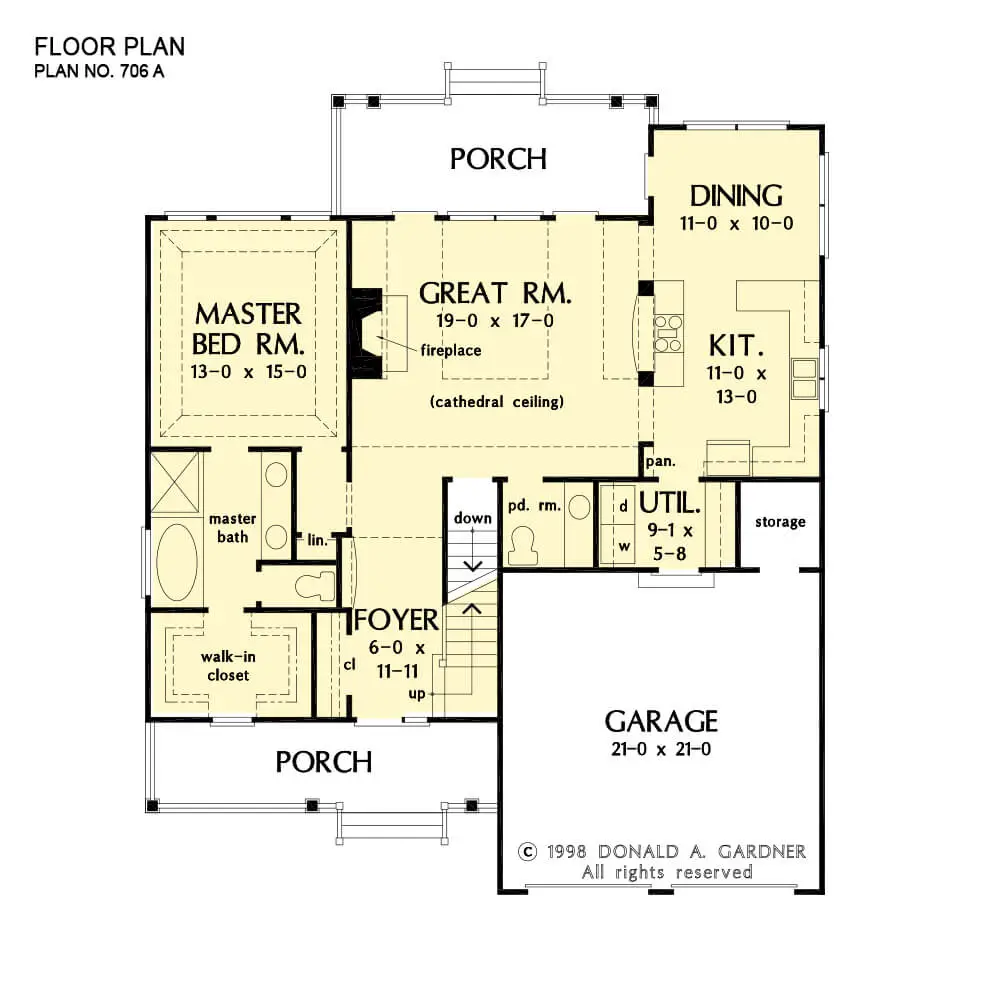 Bonus Room Plan
=> Looking for a custom house floor plan? Click here to fill out our form, a member of our team will be in touch.
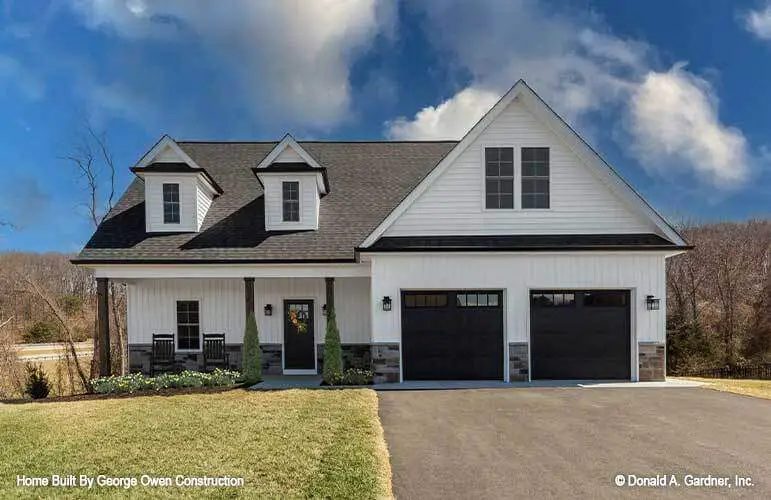
The frontal perspective displays a white sidewall, a front entrance, and a pair of garage doors set against a concrete driveway.
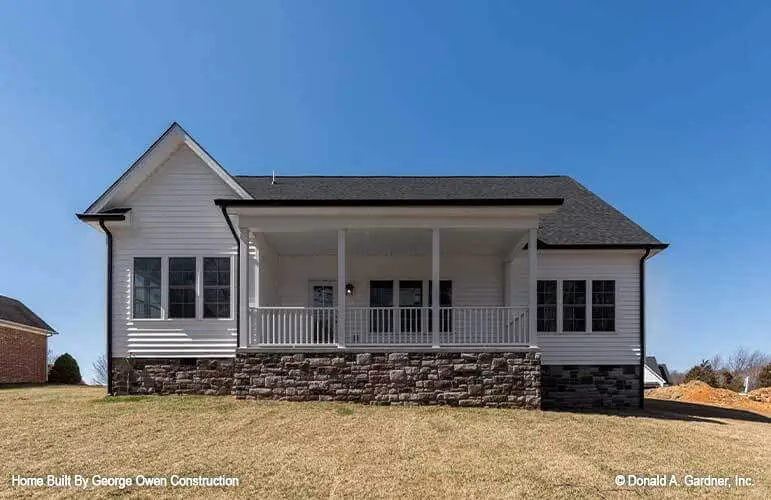 In the back view, there is a covered porch adorned with a wooden railing.
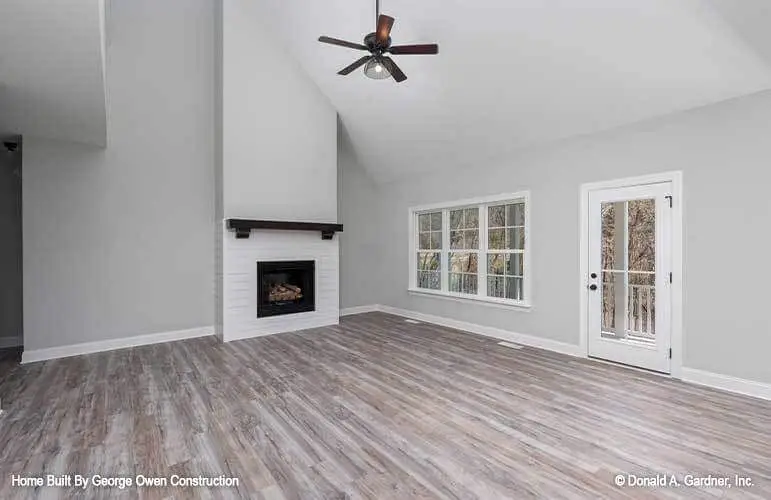 The living room is graced by pristine white walls that enhance its elegant ambiance, while a fireplace imbues the space with warmth and charm.
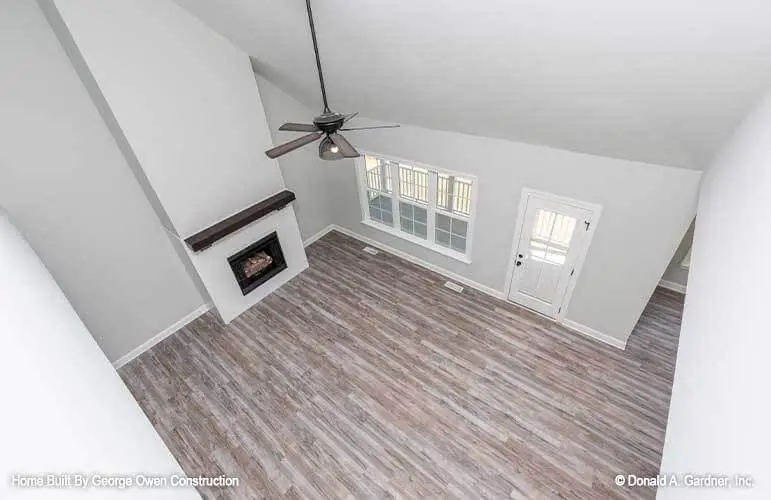 A captivating vista of the living room unfolds from the second floor.
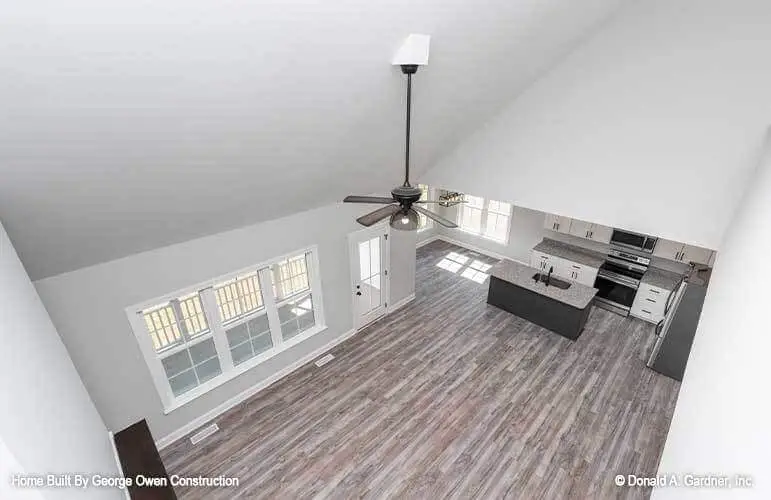 From the vantage point of the second floor, one can admire a captivating view of the kitchen and the living area.
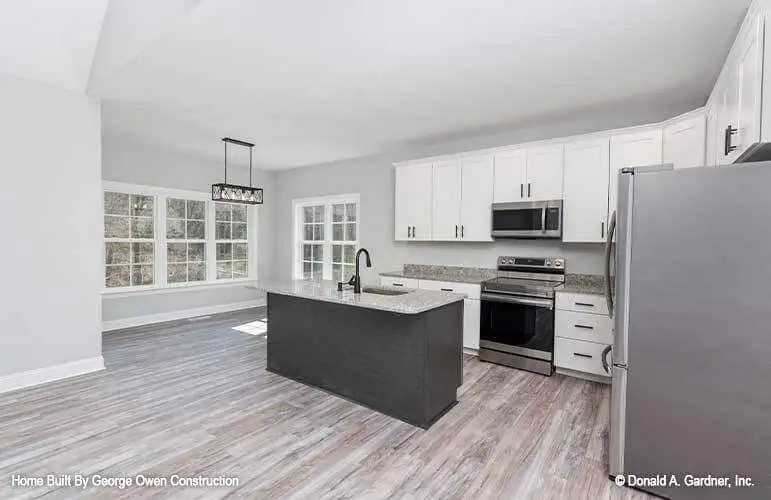 The kitchen is equipped with a central island, featuring sleek white cabinets and modern appliances.
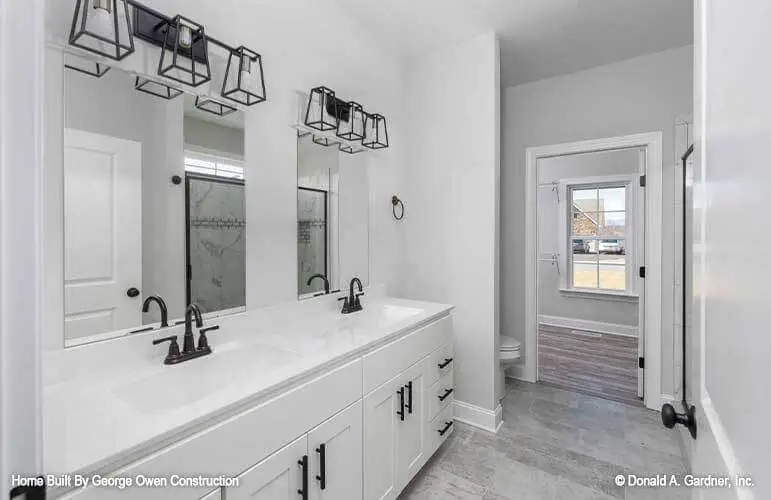 The bathroom is furnished with two vanity mirrors accompanied by sinks.
This timeless cottage-style home design prioritizes comfort and efficiency, even on a narrow lot.
A welcoming front porch invites relaxation, complemented by twin dormers and an appealing gabled garage.
Upon entering, you’ll find a generous coat closet and a niche for displaying cherished items. The great room exudes sophistication with its two clerestory dormers and a second-floor balcony that overlooks the space.
The kitchen offers ample space for multiple cooks and seamlessly connects to the dining room and great room. The first-floor master suite, featuring an elegant tray ceiling, includes a private bathroom and a spacious walk-in closet.
On the upper level, the bedrooms and bonus room share a hallway bathroom equipped with a linen closet.
Popular House Plans:
 Single-Story, 4-Bedroom Open Courtyard Home With 3 Full Bathrooms (Floor Plan)
 Perfectly Balanced 4-Bed Modern Farmhouse (Floor Plan)
 Southern French Country House With 4 Modifications (Floor Plans)
 Single-Story, 3-Bedroom House With 2 Bathrooms & Options For Basement Or Garage (Floor Plans)
 Single-Story, 3-Bedroom The Marley Craftsman Home With 2 Bathrooms (Floor Plans)
 Double-Story, 5-Bedroom Handsome Barndominium-Style House with Large 3-Car Garage (Floor Plan)
 Double-Story Tiny Barndominium House (Floor Plans)
 Double-Story, 4-Bedroom The Buttercup Barndominium Home (Floor Plans)
 Double-Story, 3-Bedroom Cumberland Modern Farmhouse-Style House (Floor Plans)
 Split Bedroom New American House with 8′-Deep Rear Porch (Floor Plans)
 Single-Story, 3-Bedroom The Riverpointe Craftsman House With 2 Bathrooms & Car Garage (Floor Plans)
 Single-Story, 4-Bedroom Tudor Detailing Home (Floor Plan)
 Double-Story, 4-Bedroom The Monarch Manor (Floor Plan)
 2-Bedroom Dogtrot House with Window-filled Rec Room (Floor Plan)
 5-Bedroom The Wedgewood (Floor Plan)
 3-Bedroom The Radcliffe Traditional Home With Car Garage (Floor Plans)
 3-Bedroom Rustic Cottage Style House (Floor Plans)
 Single-Story, 3-Bedroom Southern Country Ranch Home With 2 Bathrooms (Floor Plan)
 Double-Story, 4-Bedroom Green Acres Popular Farmhouse Style House (Floor Plans)
 Double-Story, 3-Bedroom The Belmont House With Multiple Garage Options (Floor Plans)
 Double-Story, 3-Bedroom Beautiful Modern Farmhouse Style House (Floor Plans)
 4-Bedroom The Charlton: Home with European Influences (Floor Plan)
 Single-Story, 4-Bedroom The Sagecrest Craftsman House With 4 Bathrooms & Garage Bay (Floor Plans)
 Craftsman-Style Lake House With Large Covered Deck & 2 Double-Car Garages (Floor Plans)
 Single-Story Weekend Mountain Escape (Floor Plan)
 Single-Story, 3-Bedroom The Lujack: Traditional Family Home (Floor Plans)
 Double-Story Bungalow Packed With Extras (Floor Plans)
 1-Bedroom New American RV Garage Apartment with Upstairs Deck (Floor Plans)