
Country Craftsman House Plan with Screened Porch (Floor Plan)
Specifications
- Area: 3,869 sq. ft.
- Bedrooms: 2-4
- Bathrooms: 2-4
- Stories: 1
- Garages: 3
Greetings! Explore our gallery of images showcasing the “Country Craftsman House Plan with Screened Porch.” You’ll find the floor plans depicted below:
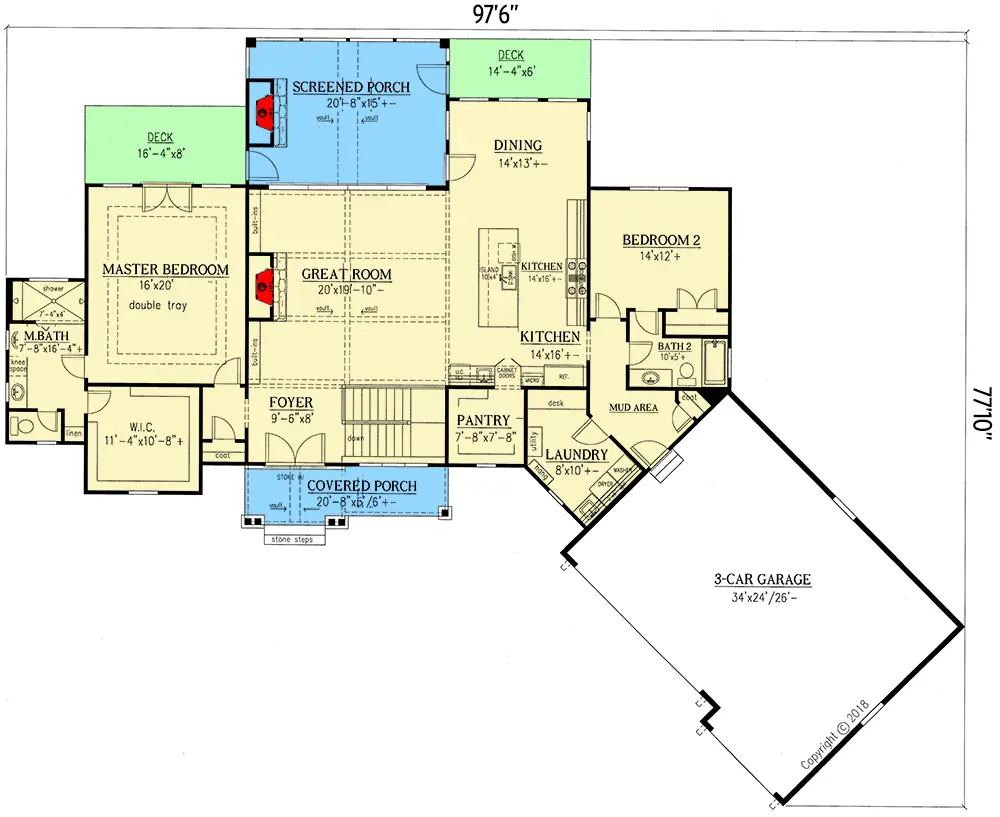 Main Floor Plan
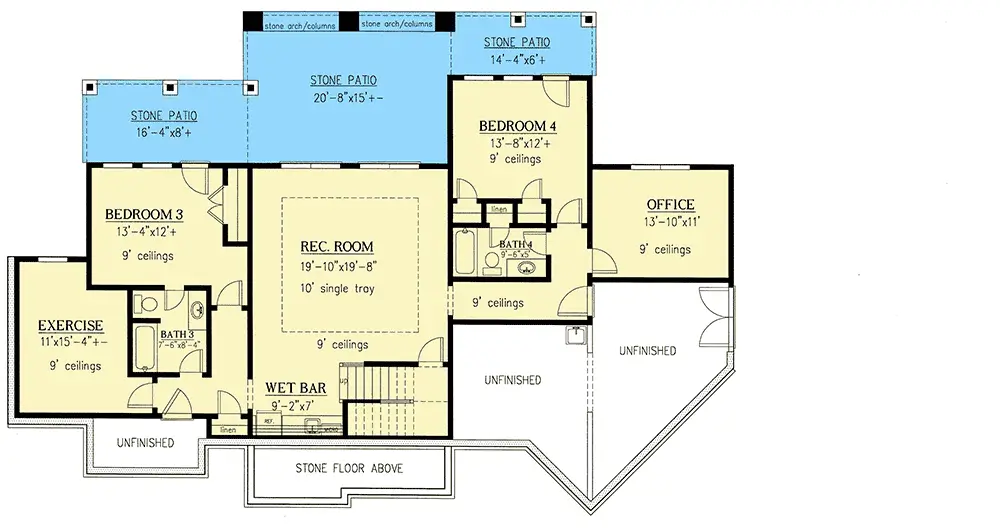 Lower Level Plan
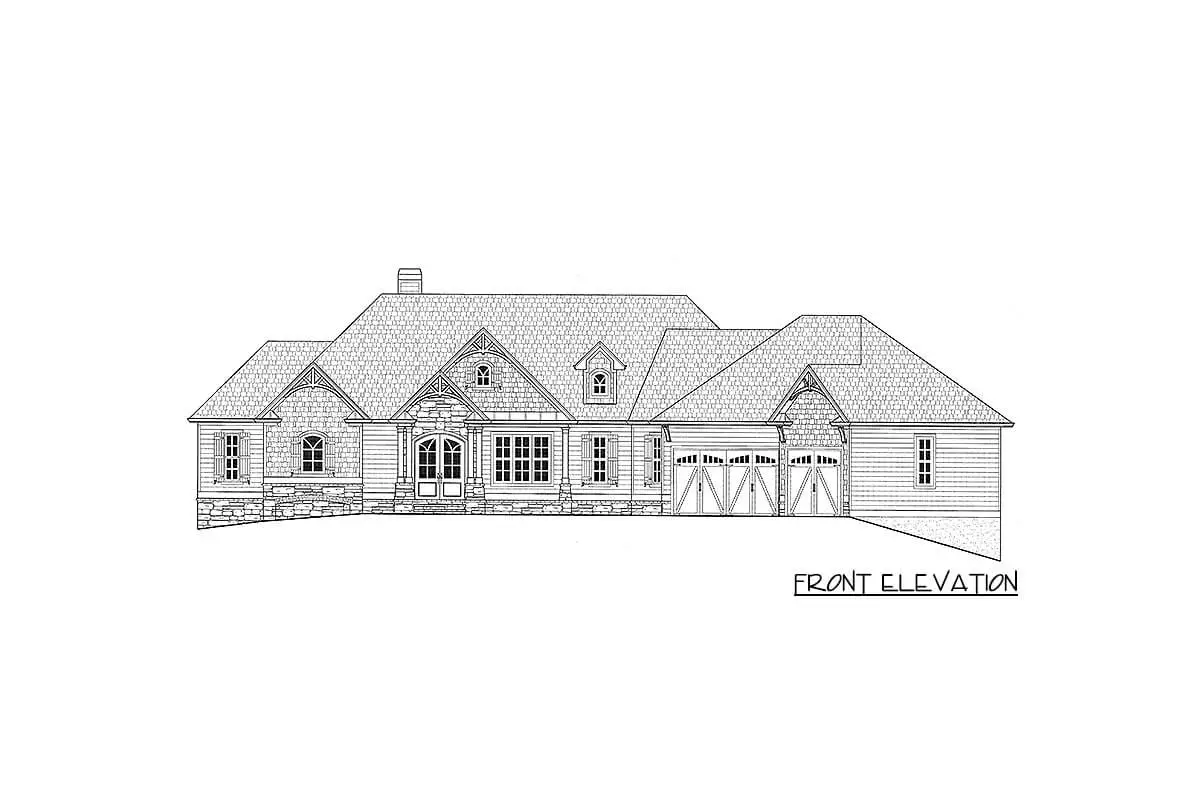 Front elevation
=> Looking for a custom house floor plan? Click here to fill out our form, a member of our team will be in touch.
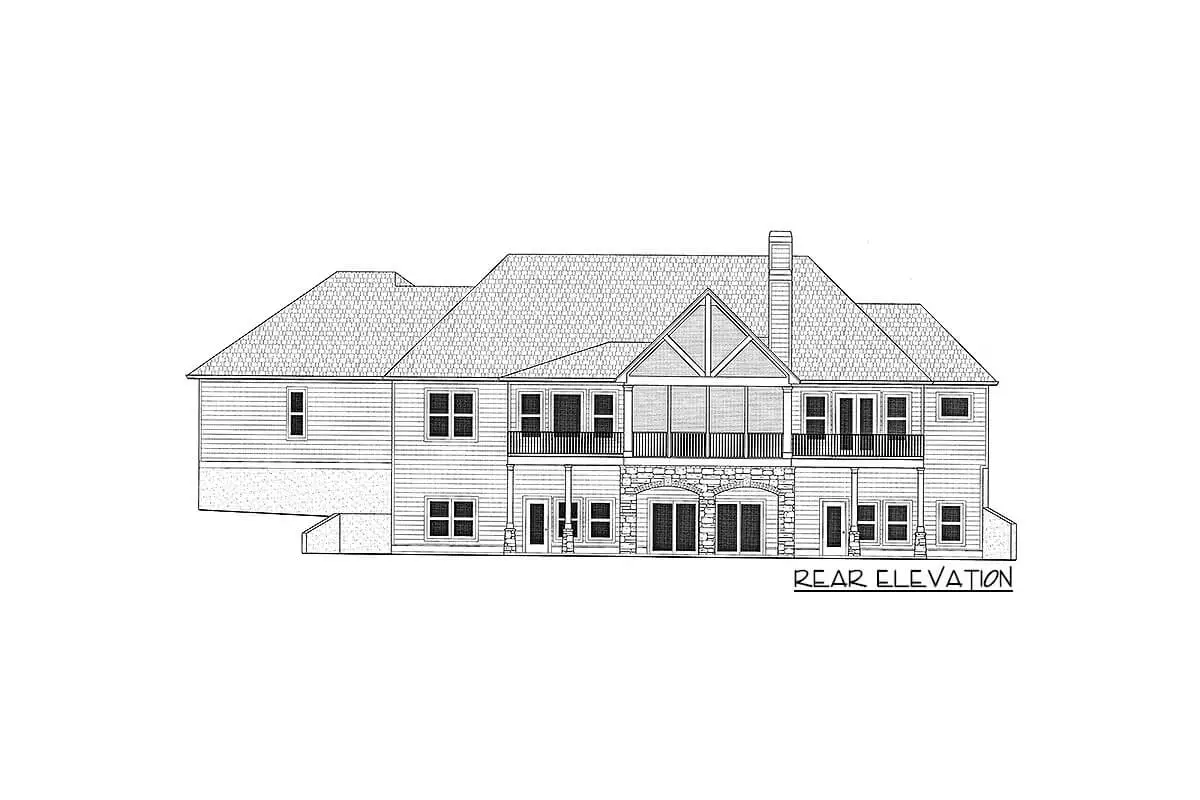 Rear elevation
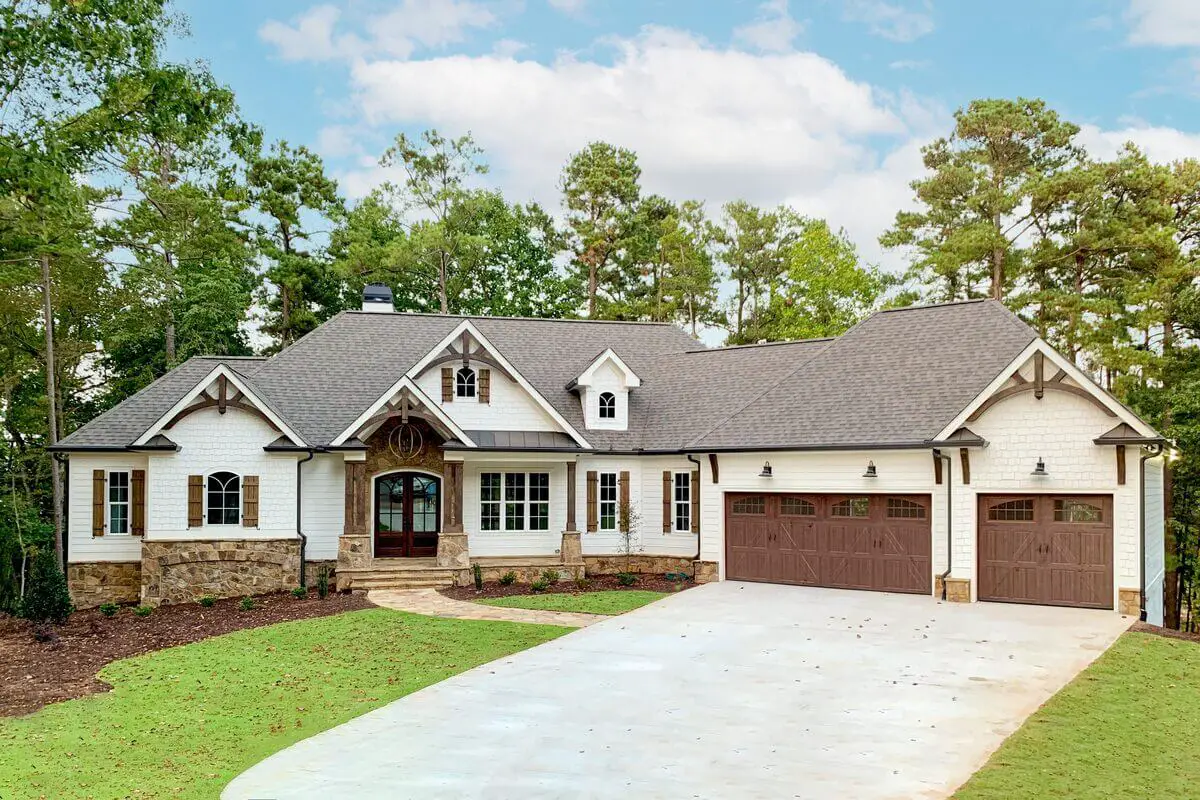
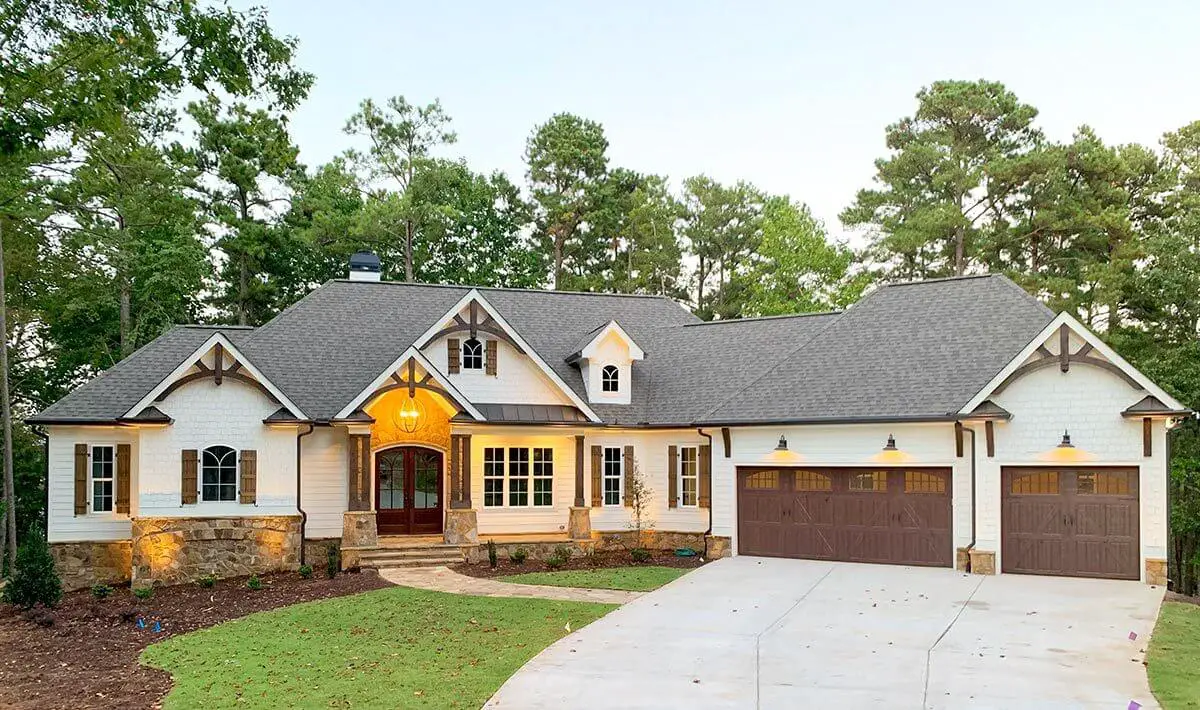 As you approach the front of the house, you’ll notice a welcoming porch with a roof and charming stone accents. The roofline is adorned with multiple gables and a character-enhancing dormer.
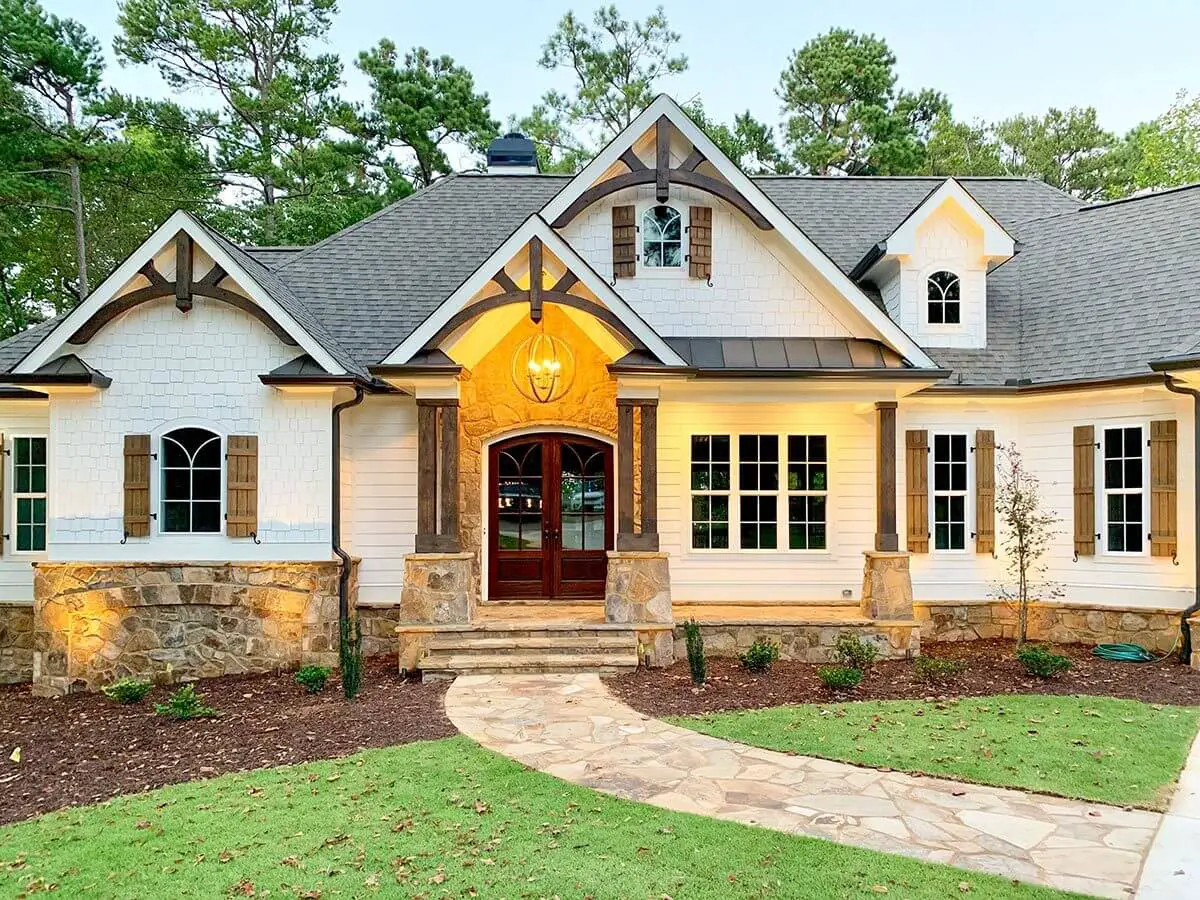 The front porch boasts a sturdy stone stoop, elegant columns, and a charming French entry door.
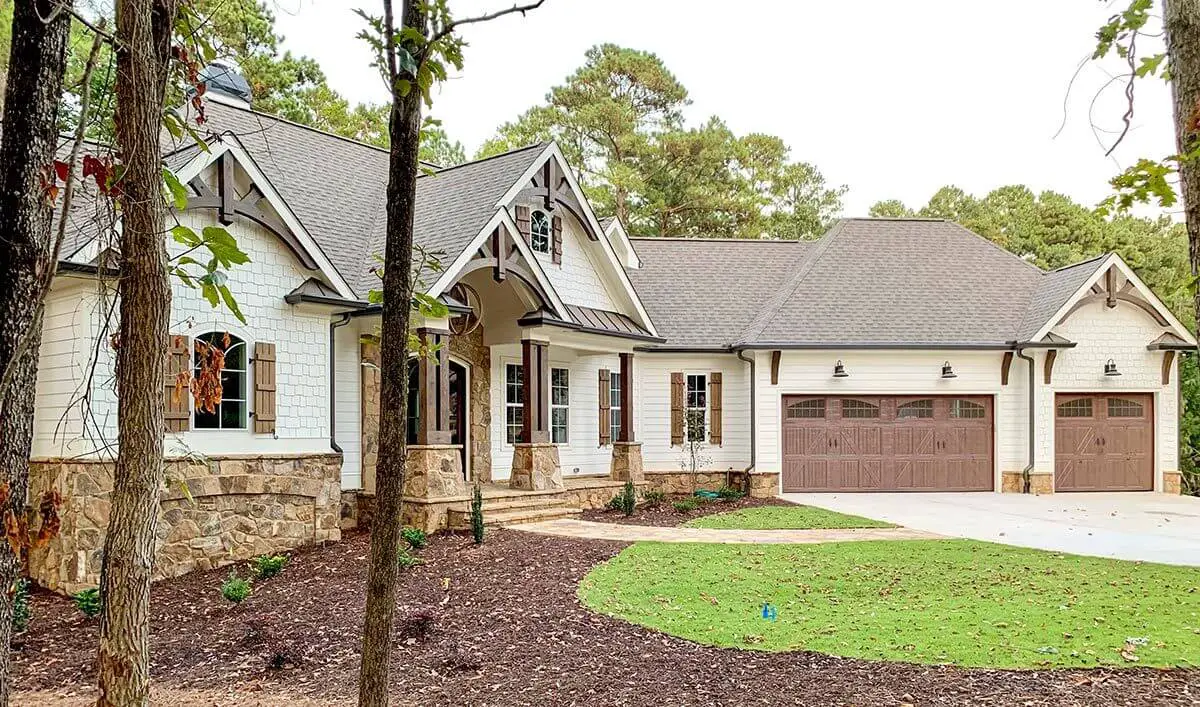 A three-car garage with robust wooden doors and a smooth concrete driveway completes the scene.
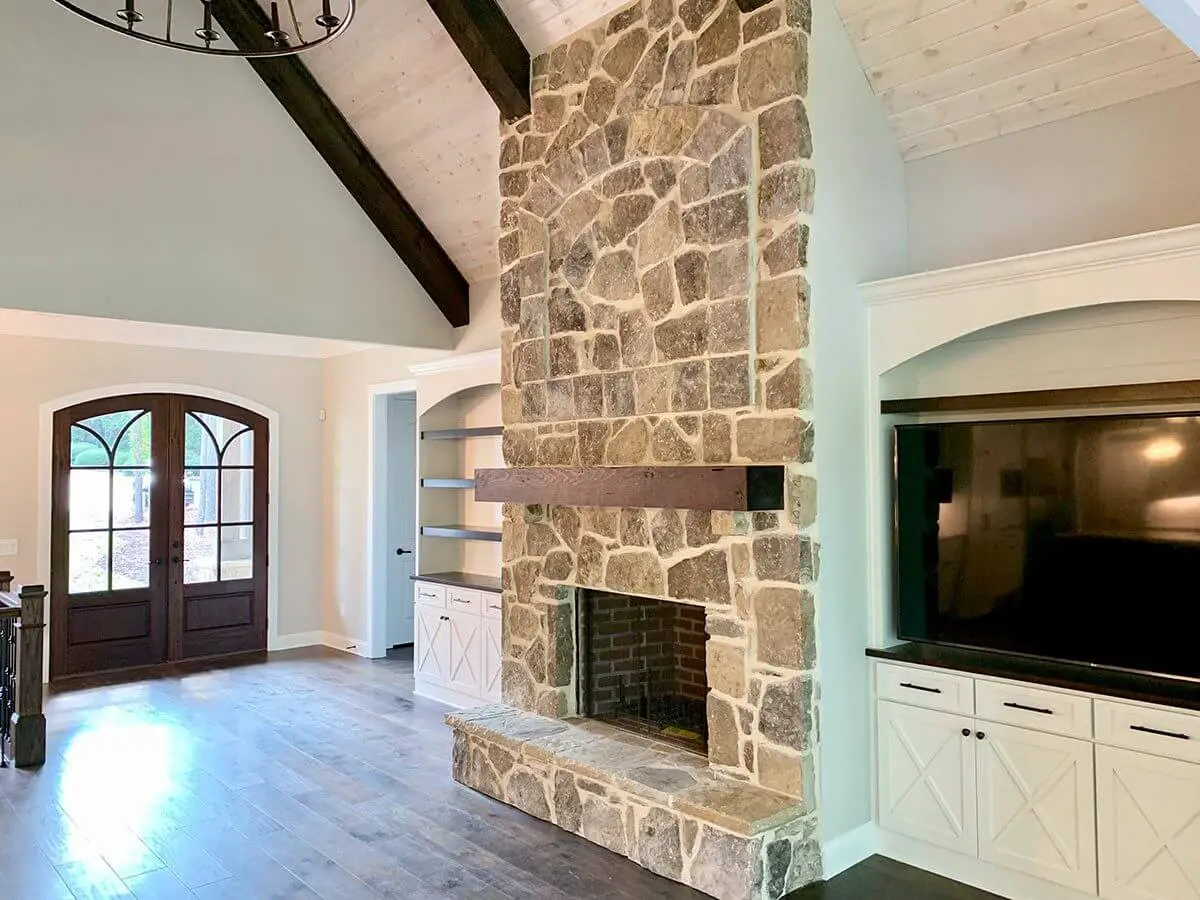 Upon entering the house, your attention will be immediately drawn to the living room, featuring a stone fireplace flanked by white built-in shelving on both sides.
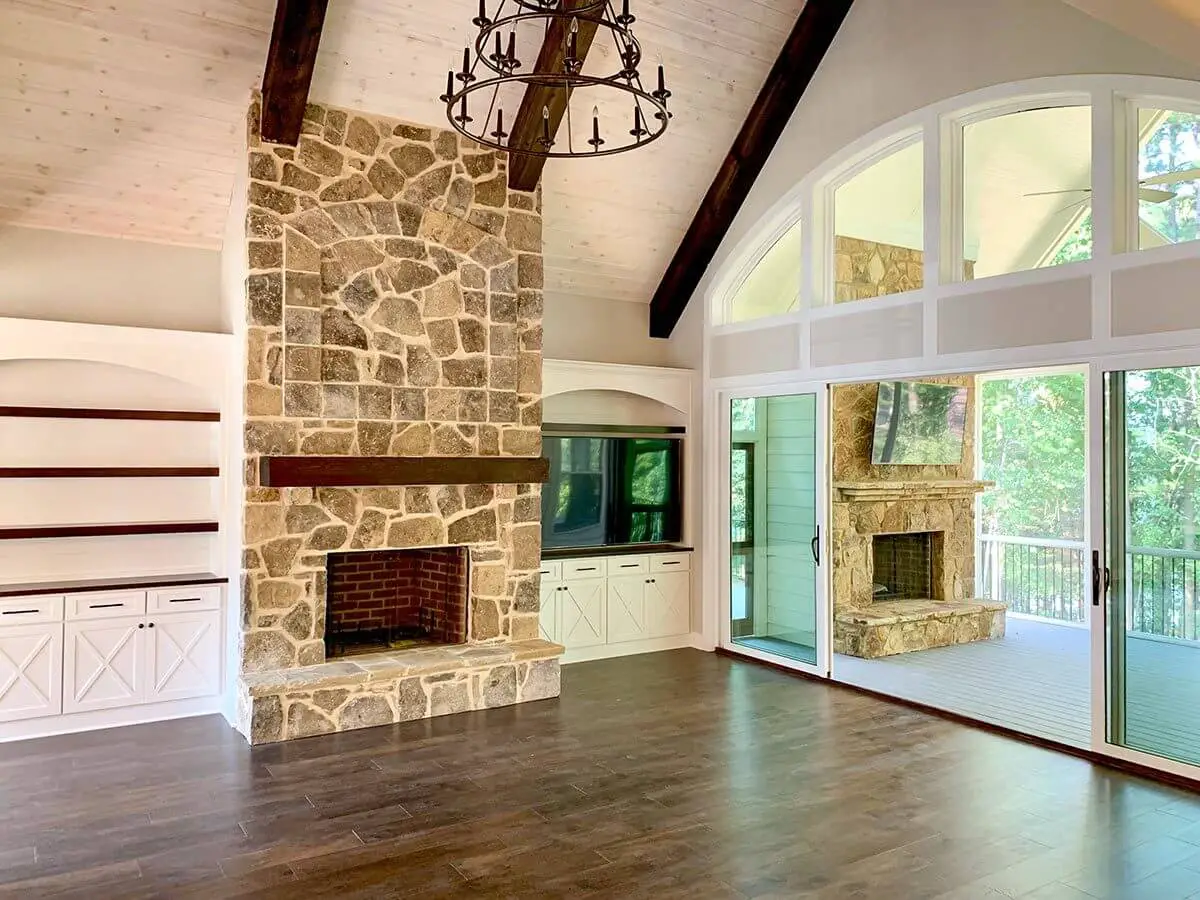 The stone fireplace in the living area seamlessly continues into the screened porch.
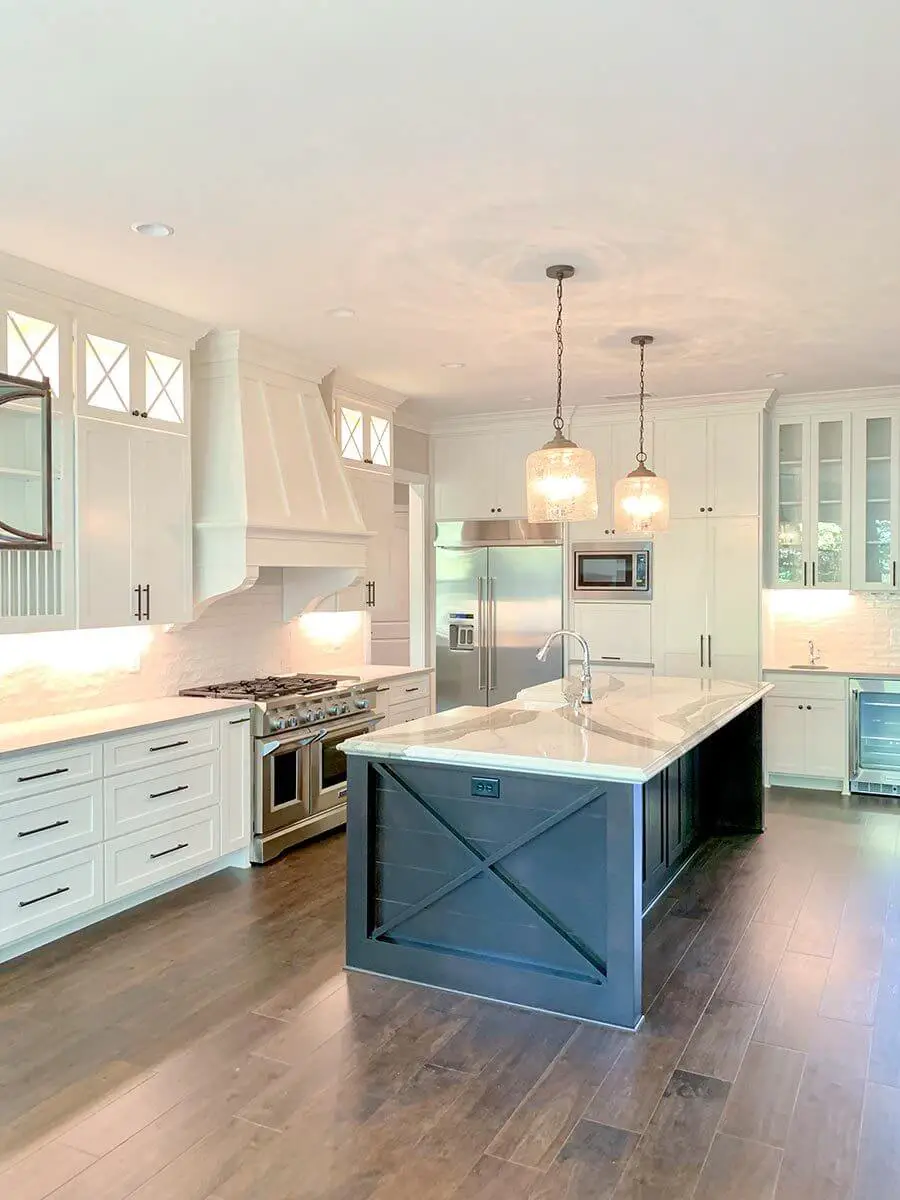 The kitchen area showcases a captivating contrast between white cabinetry and a brick backsplash against the backdrop of a black kitchen island.
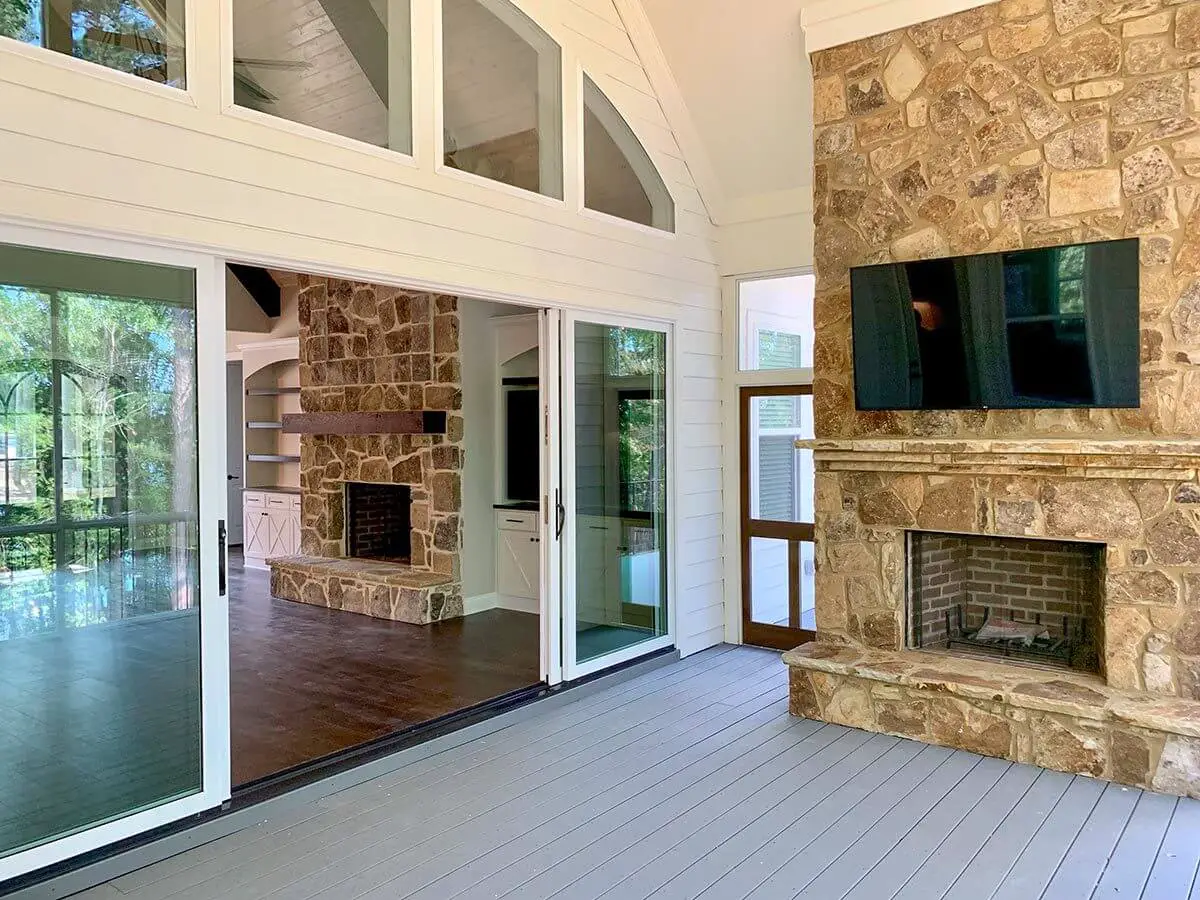 The screened porch is an inviting space with a cozy stone fireplace and a wall-mounted TV.
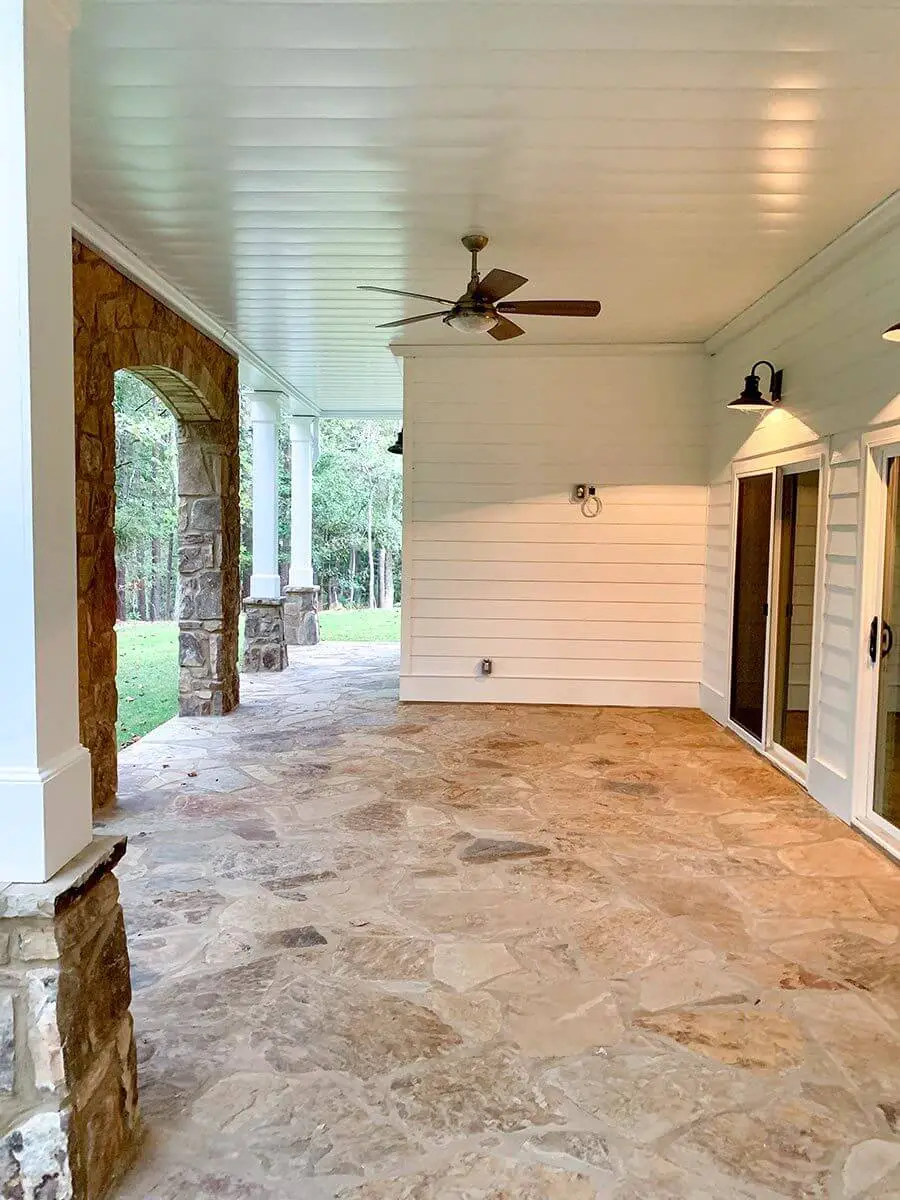 It features flagstone flooring, gracefully tapered columns, and elegantly arched keystones.
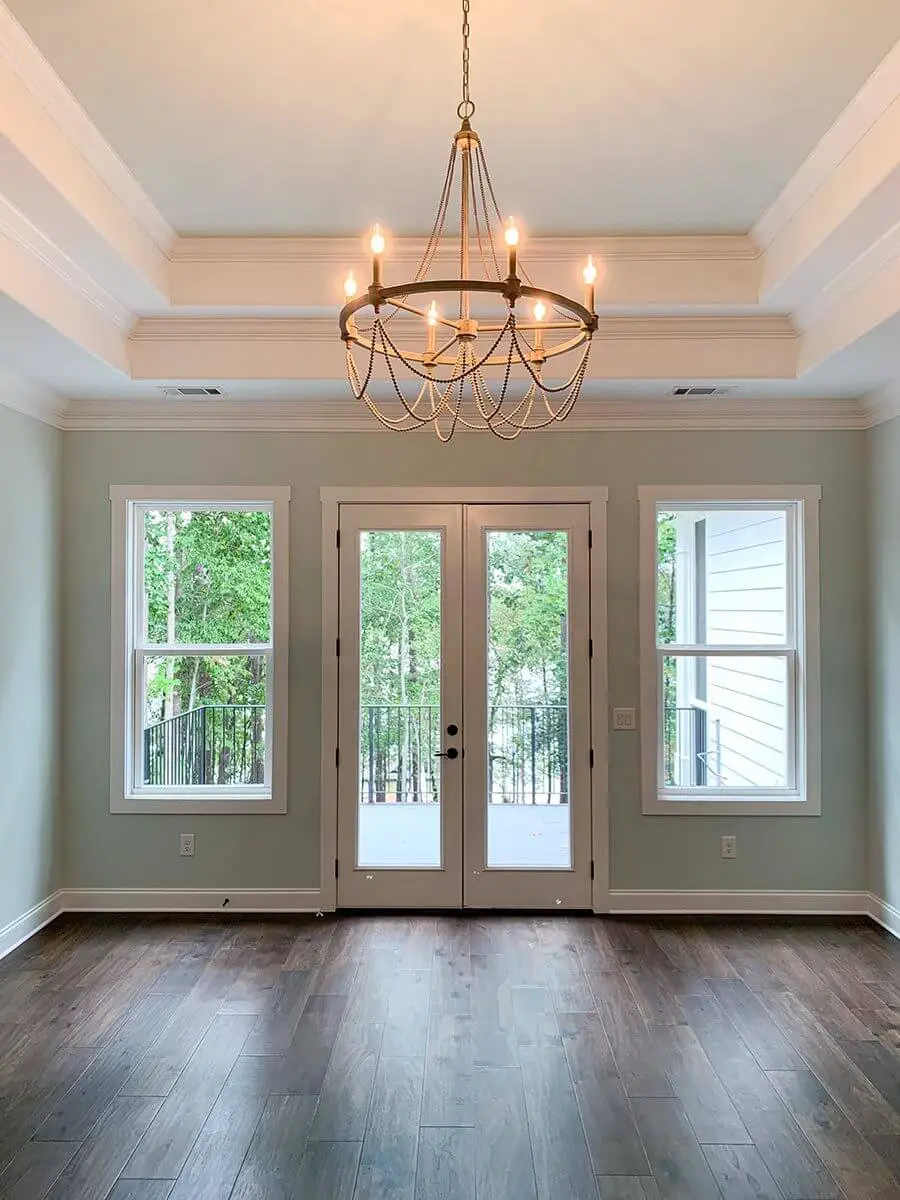 The primary bedroom boasts a stunning tray ceiling and offers entry to a secluded deck via a graceful French door.
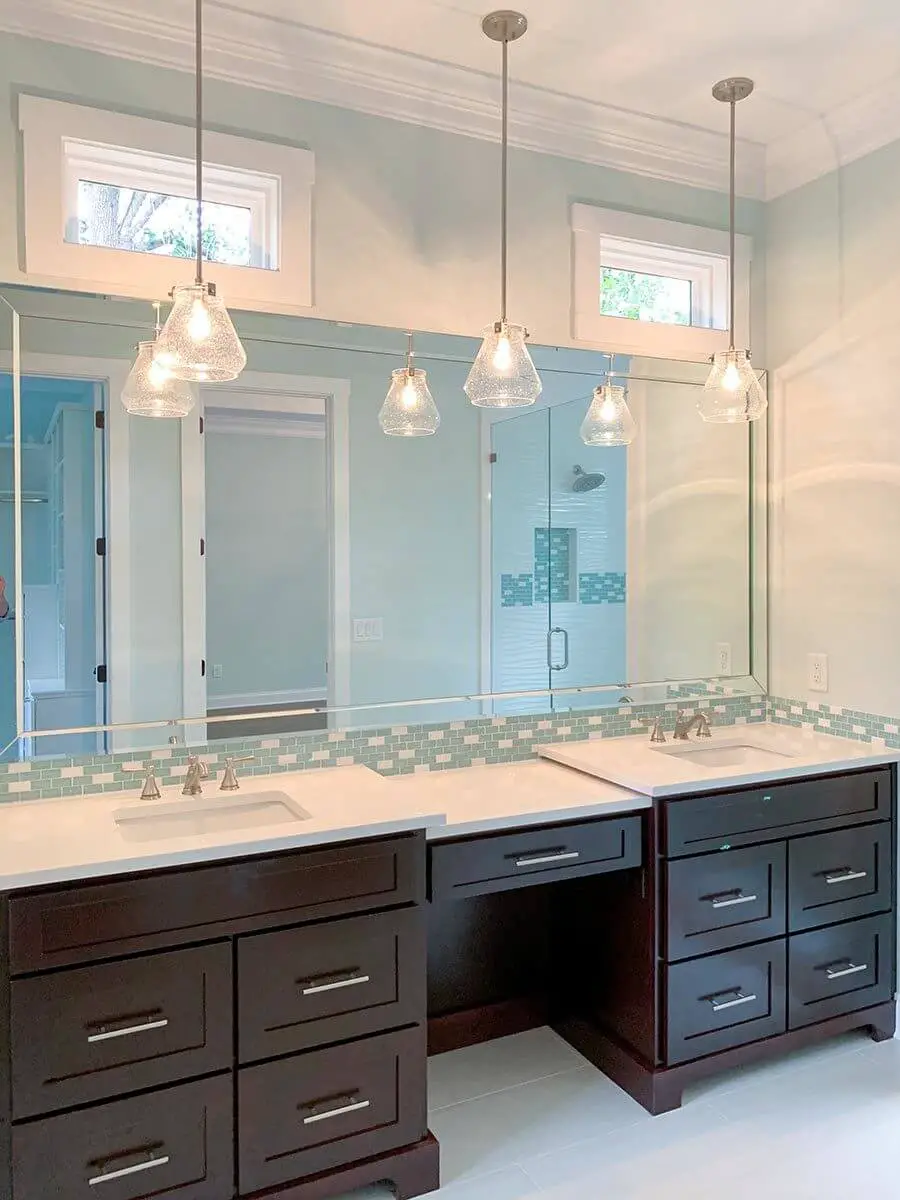 In the main bathroom, you’ll discover a double sink vanity complemented by a spacious rectangular mirror and stylish glass pendants.
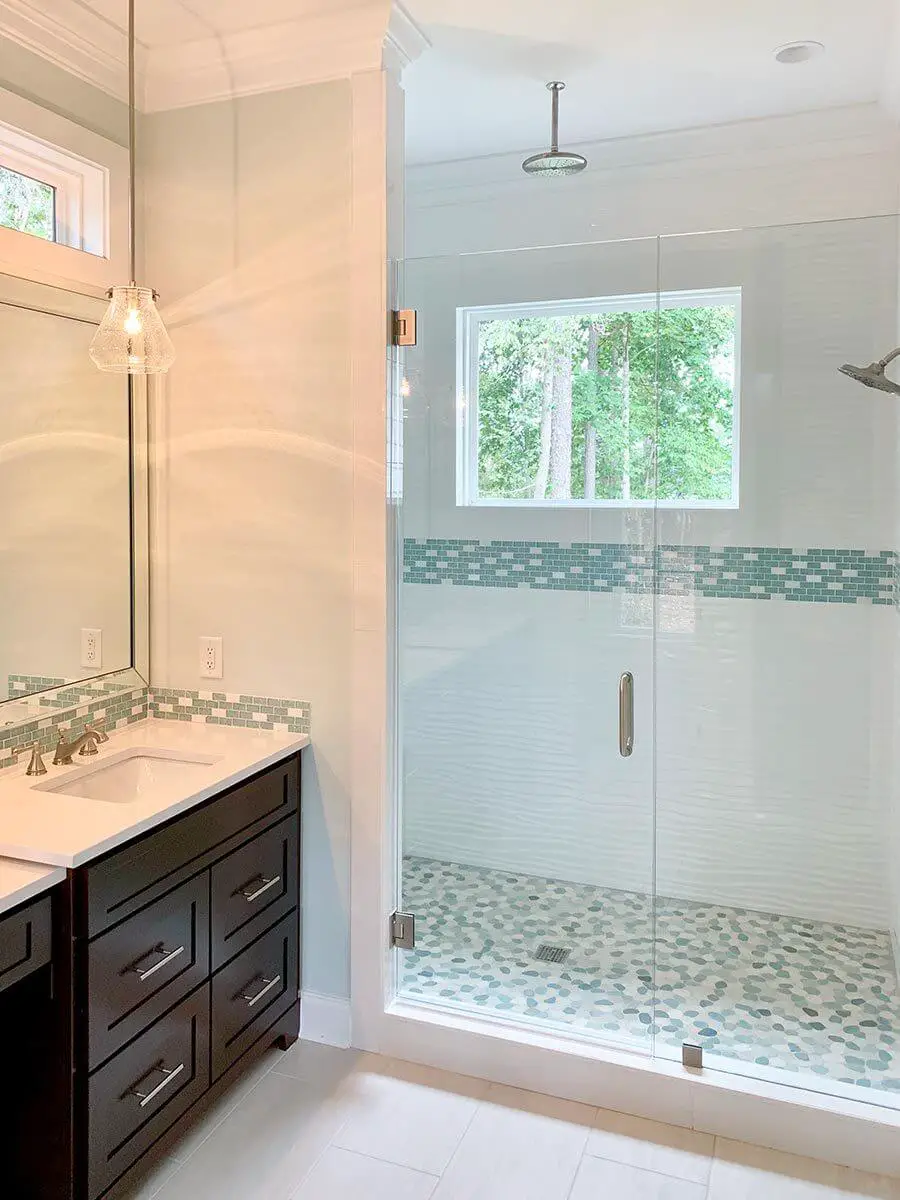 The shower boasts sleek chrome fixtures, a stunning mosaic tile floor, and an elegant hinged glass door.
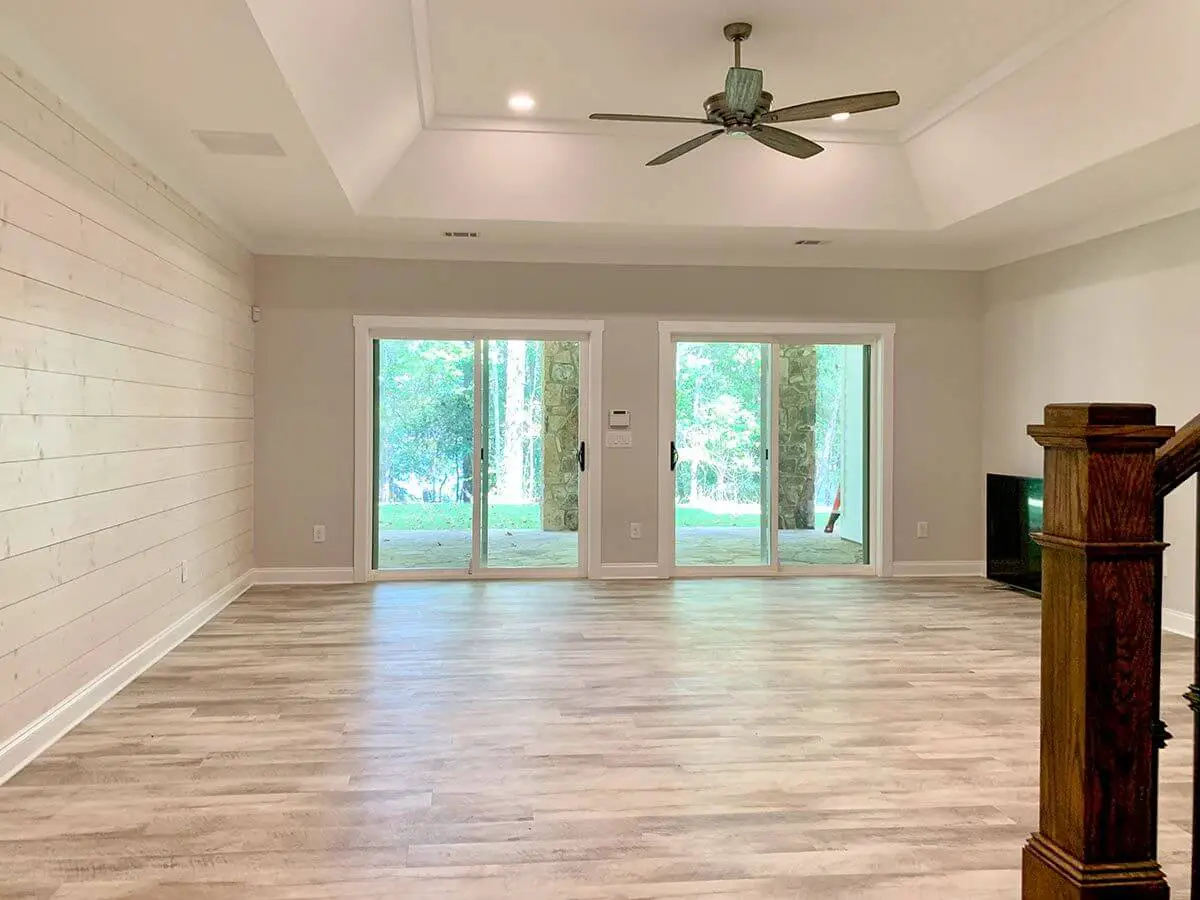 A stylish tray ceiling and two sets of sliding doors that open to an inviting patio area enhance the space.
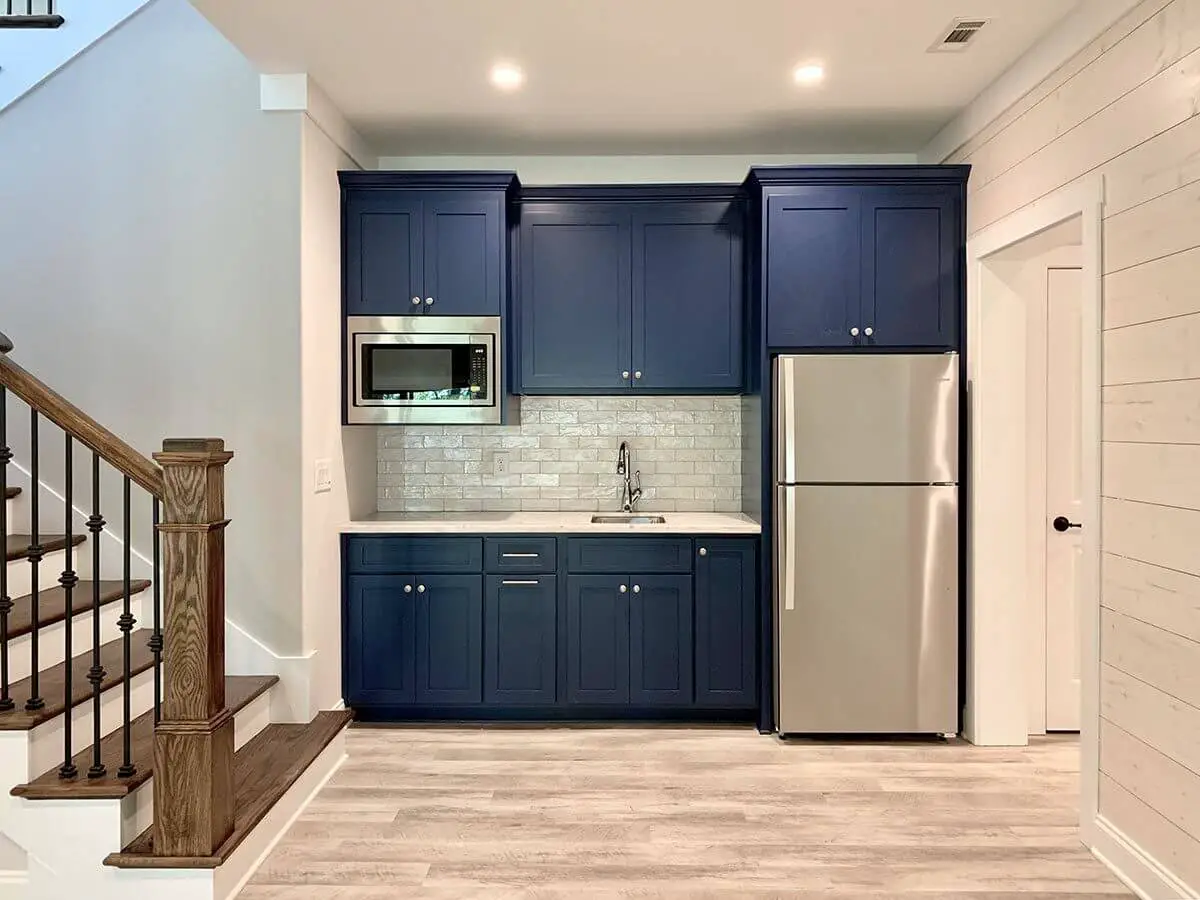 The wet bar area is adorned with beautiful blue cabinets, a spacious two-door fridge, and a convenient oven.
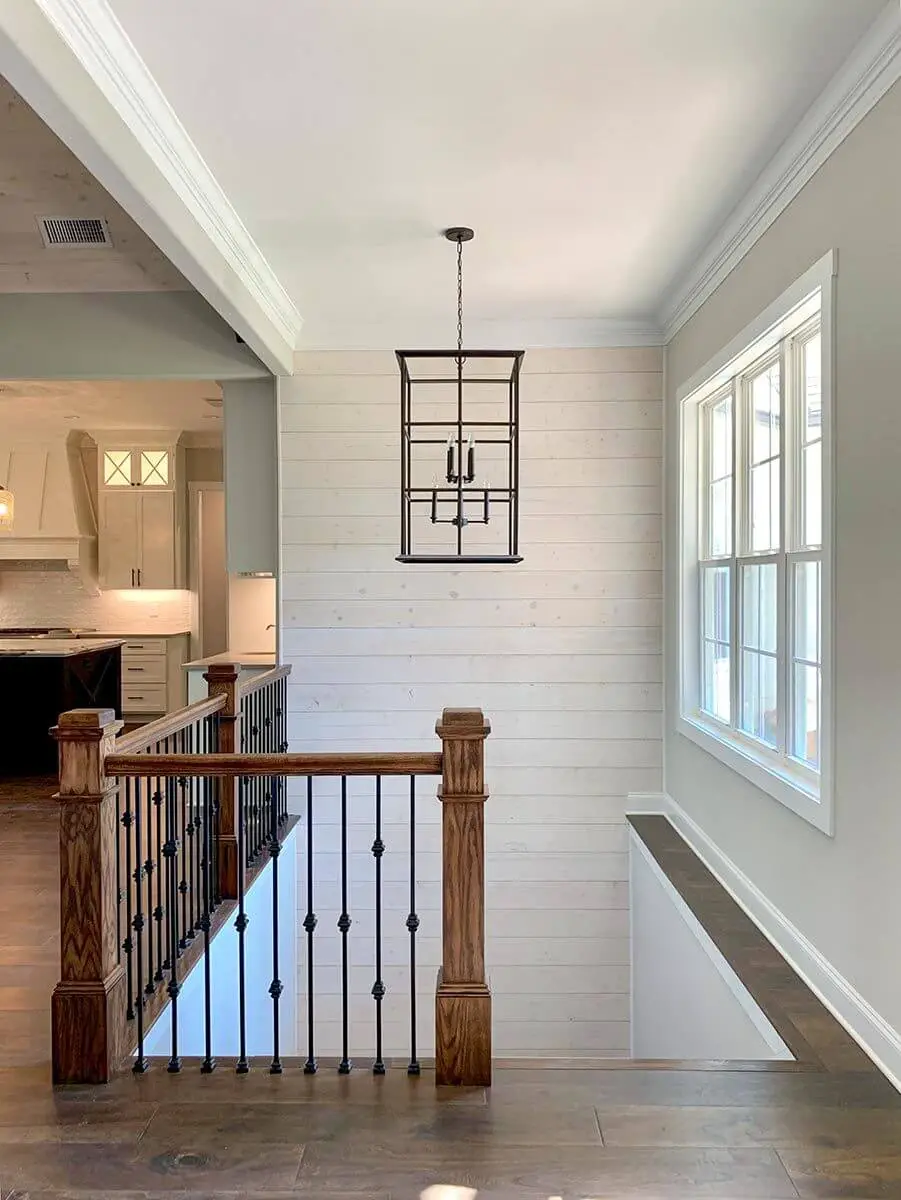 A majestic staircase, complete with elegant wrought iron railings and accompanied by a stunning chandelier, gracefully descends to the basement.
This delightful one-story house plan showcases exquisite features that enhance its craftsman-style design.
The front facade is adorned with arched windows, stone accents, and a dormer window, elevating its overall curb appeal.
The core of daily living revolves around the great room, dining room, and kitchen, seamlessly merging into a central hub. With a fireplace on the screened porch, outdoor living becomes a year-round possibility.
The kitchen is well-equipped with a generously sized walk-in pantry and a spacious island, providing ample storage and workspace.
Privately situated on one side of the house, the first-floor master bedroom is a tranquil retreat. It boasts French doors leading to a secluded deck, an elegant tray ceiling, a spacious walk-in closet, and a bathroom with dual sinks and a separate commode room.
Designed for sloped lots, this home offers a walk-out basement. The lower level features 9′ ceilings and encompasses a spacious recreation room, two bedrooms with full bathrooms, an exercise room, and an office.
Popular House Plans:
 Single-Story, 4-Bedroom Open Courtyard Home With 3 Full Bathrooms (Floor Plan)
 Perfectly Balanced 4-Bed Modern Farmhouse (Floor Plan)
 Southern French Country House With 4 Modifications (Floor Plans)
 Single-Story, 3-Bedroom House With 2 Bathrooms & Options For Basement Or Garage (Floor Plans)
 Single-Story, 3-Bedroom The Marley Craftsman Home With 2 Bathrooms (Floor Plans)
 Double-Story, 5-Bedroom Handsome Barndominium-Style House with Large 3-Car Garage (Floor Plan)
 Double-Story Tiny Barndominium House (Floor Plans)
 Double-Story, 4-Bedroom The Buttercup Barndominium Home (Floor Plans)
 Double-Story, 3-Bedroom Cumberland Modern Farmhouse-Style House (Floor Plans)
 Split Bedroom New American House with 8′-Deep Rear Porch (Floor Plans)
 Single-Story, 3-Bedroom The Riverpointe Craftsman House With 2 Bathrooms & Car Garage (Floor Plans)
 Single-Story, 4-Bedroom Tudor Detailing Home (Floor Plan)
 Single-Story, 3-Bedroom The Champlain (Floor Plan)
 2-Bedroom Dogtrot House with Window-filled Rec Room (Floor Plan)
 5-Bedroom The Wedgewood (Floor Plan)
 3-Bedroom The Radcliffe Traditional Home With Car Garage (Floor Plans)
 3-Bedroom Rustic Cottage Style House (Floor Plans)
 Single-Story, 3-Bedroom Southern Country Ranch Home With 2 Bathrooms (Floor Plan)
 Double-Story, 4-Bedroom Green Acres Popular Farmhouse Style House (Floor Plans)
 Double-Story, 3-Bedroom The Belmont House With Multiple Garage Options (Floor Plans)
 Double-Story, 3-Bedroom Beautiful Modern Farmhouse Style House (Floor Plans)
 4-Bedroom The Charlton: Home with European Influences (Floor Plan)
 Single-Story, 4-Bedroom The Sagecrest Craftsman House With 4 Bathrooms & Garage Bay (Floor Plans)
 Craftsman-Style Lake House With Large Covered Deck & 2 Double-Car Garages (Floor Plans)
 Single-Story Weekend Mountain Escape (Floor Plan)
 Single-Story, 3-Bedroom The Lujack: Traditional Family Home (Floor Plans)
 Double-Story Bungalow Packed With Extras (Floor Plans)
 1-Bedroom New American RV Garage Apartment with Upstairs Deck (Floor Plans)