
Single-Story, 3-Bedroom Exclusive Country Cottage with Split Bedrooms and a Flex Room (Floor Plan)
Specifications
- Area: 1,653 sq. ft.
- Bedrooms: 3
- Bathrooms: 2
- Stories: 1
- Garage: 2
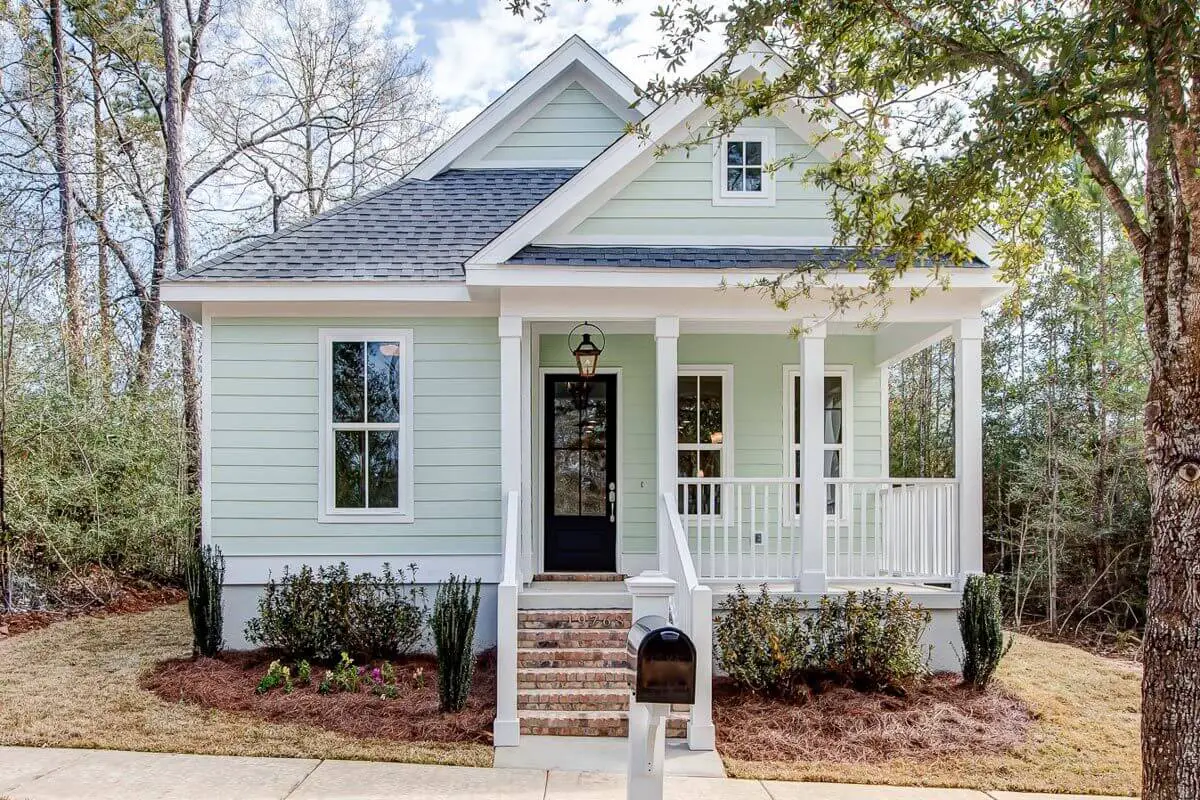
Step into the enchanting world of our Exclusive Country Cottage, featuring Split Bedrooms and a versatile Flex Room. Discover the floor plan illustrated below: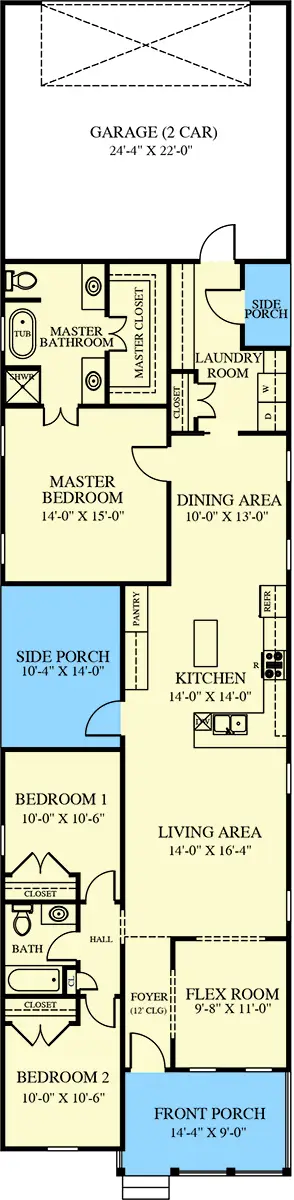
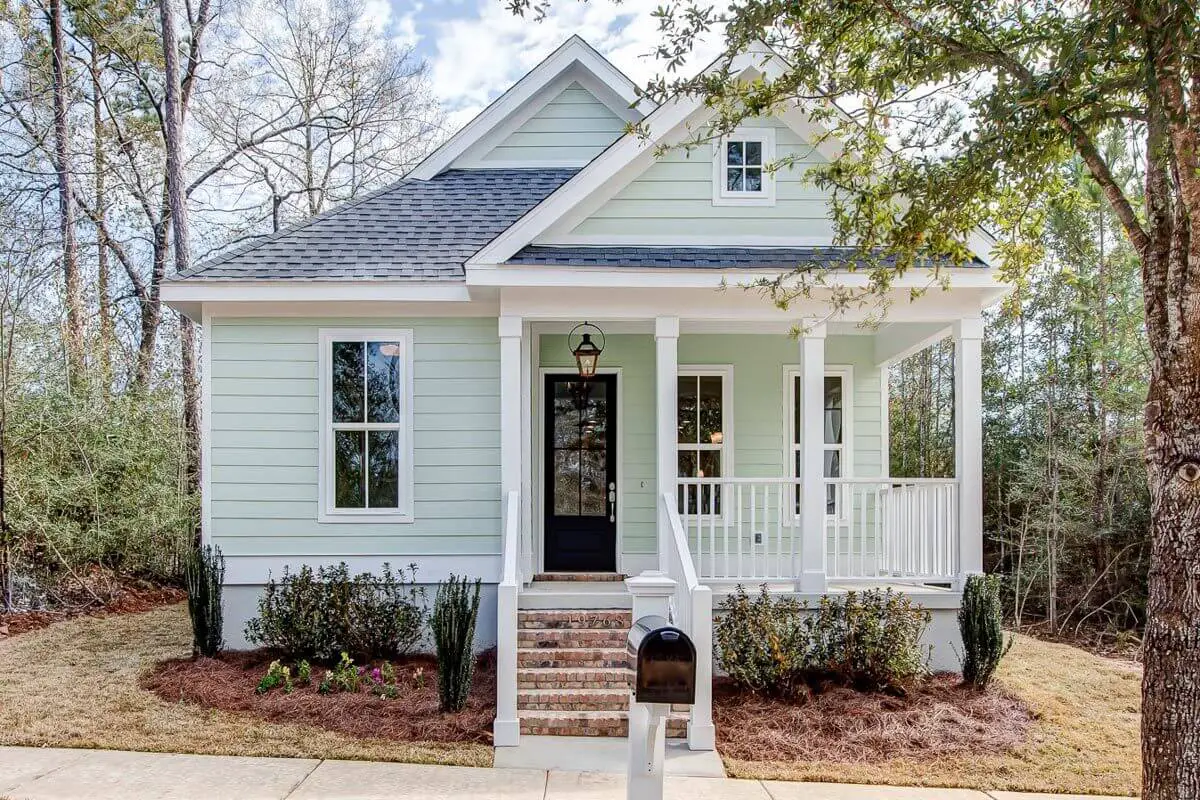
Welcome to the enchanting Country Cottage, an architecturally distinctive home exclusively available through Architectural Designs.
Step inside and discover its carefully designed features, which include a versatile flex room, a convenient side porch linked to the kitchen, and a secluded master bedroom.
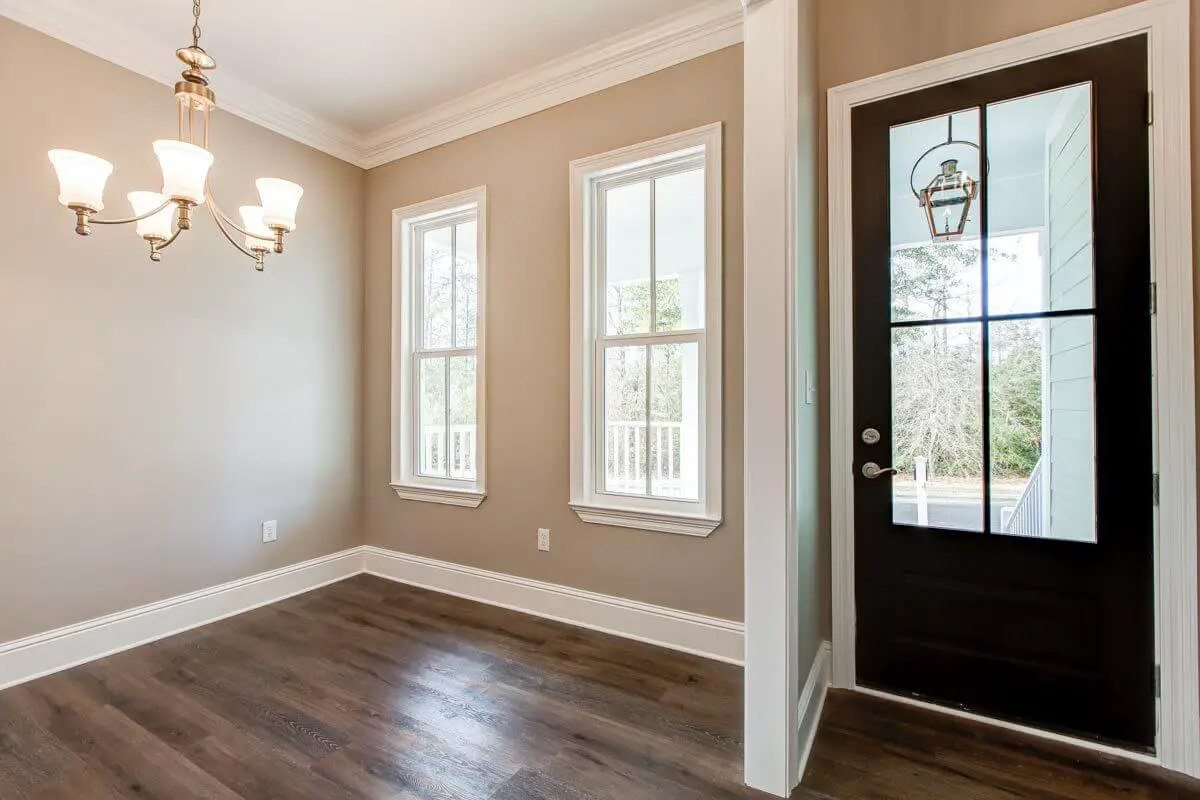
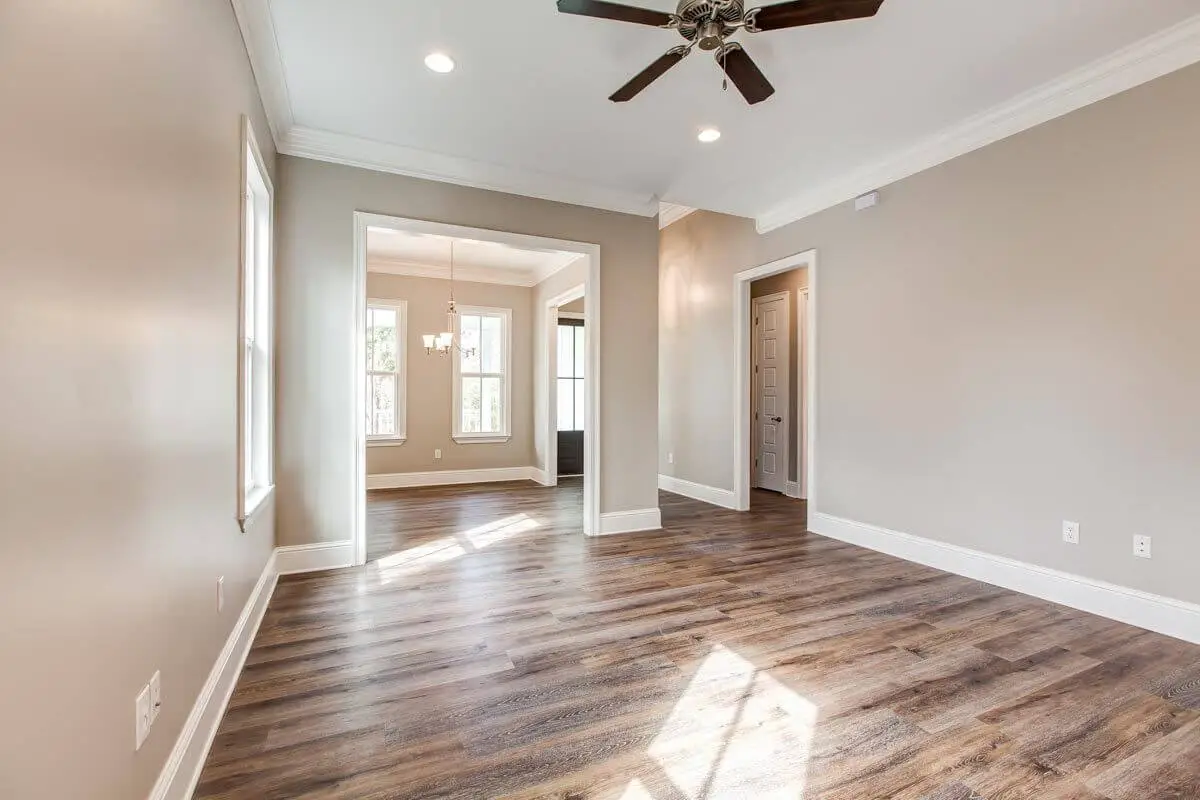
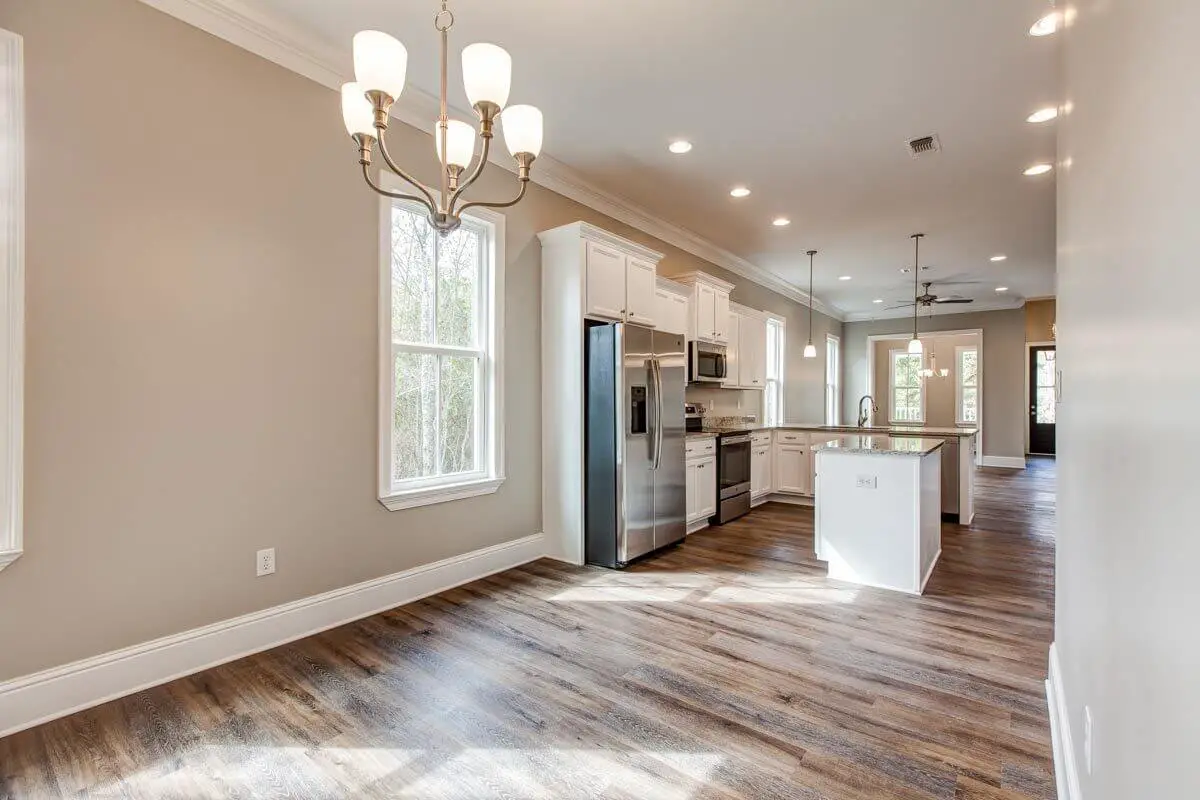
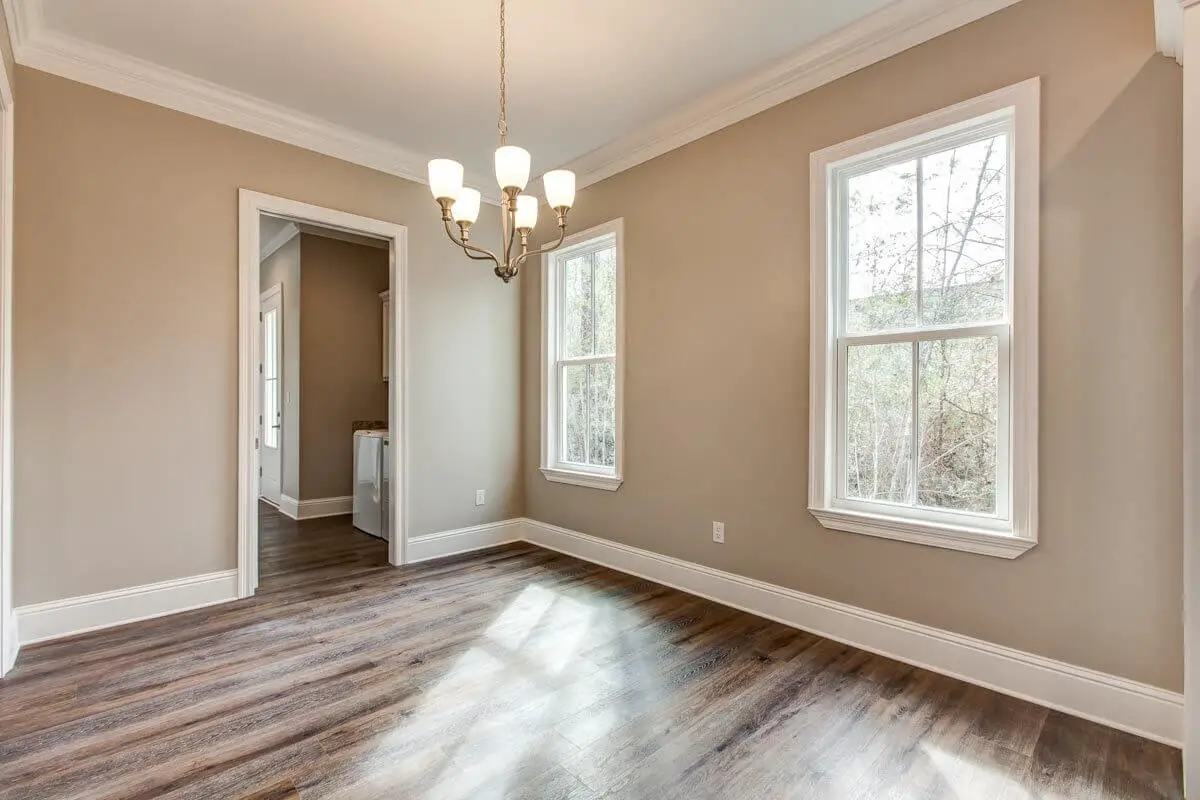
Upon entering, you’ll find a flexible room to the right of the foyer, offering endless possibilities for its utilization. On the right side of the residence, there’s a cozy living room, a spacious kitchen, and a delightful dining area.
=> Looking for a custom house floor plan? Click here to fill out our form, a member of our team will be in touch.
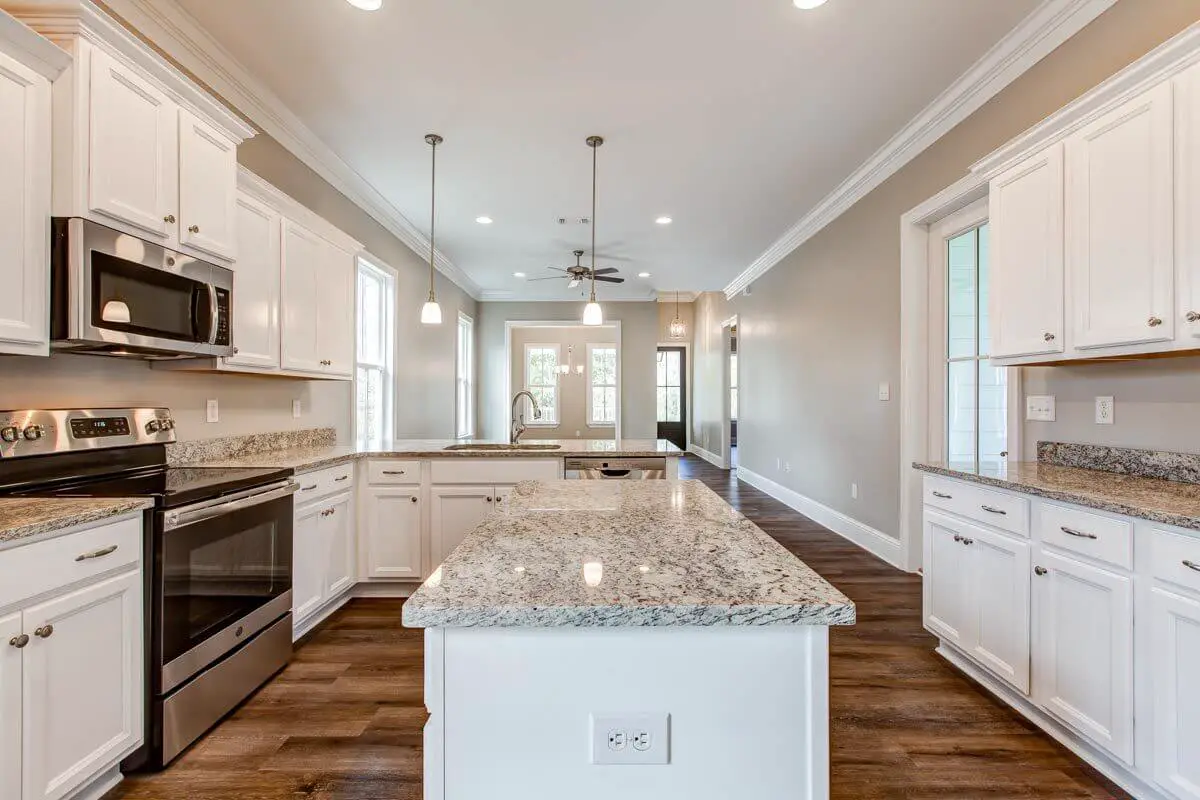
The kitchen boasts L-shaped cabinets that provide ample storage space, with a central island enhancing the meal preparation area.
For those who enjoy outdoor cooking, the kitchen conveniently opens onto a side porch, making it the perfect location for hosting BBQ gatherings.
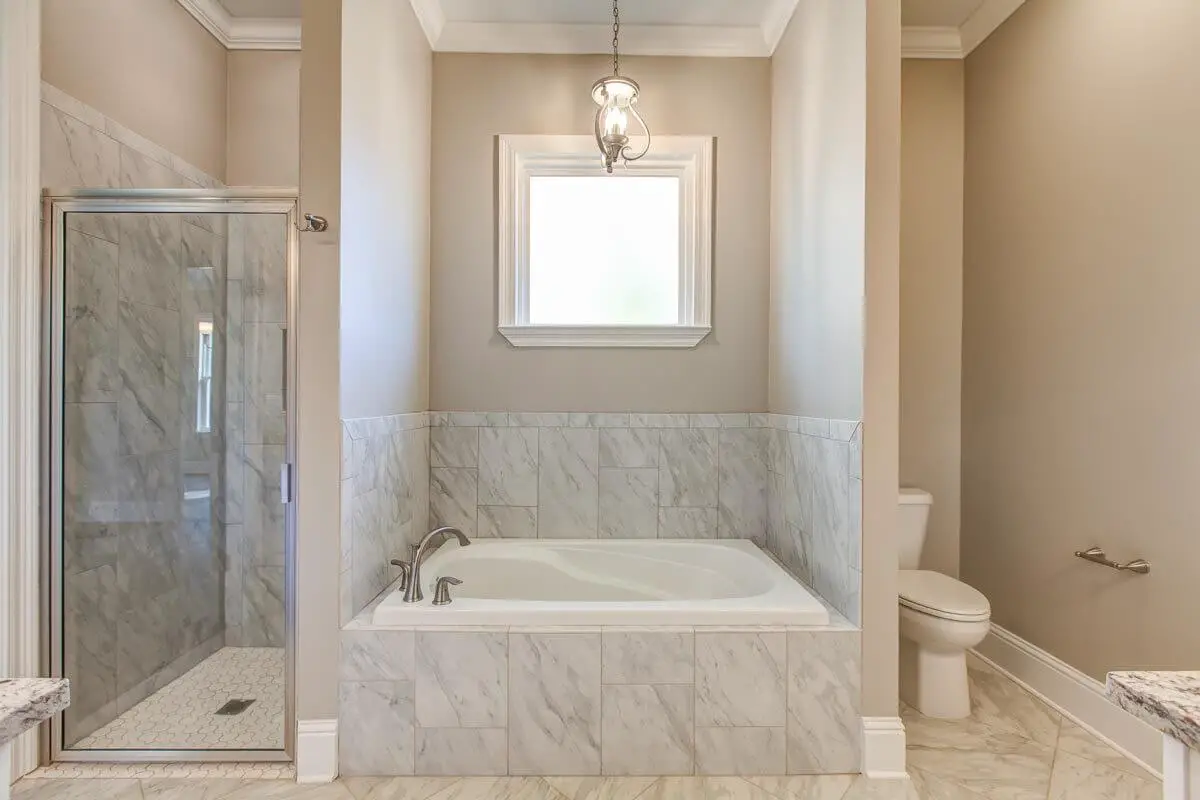
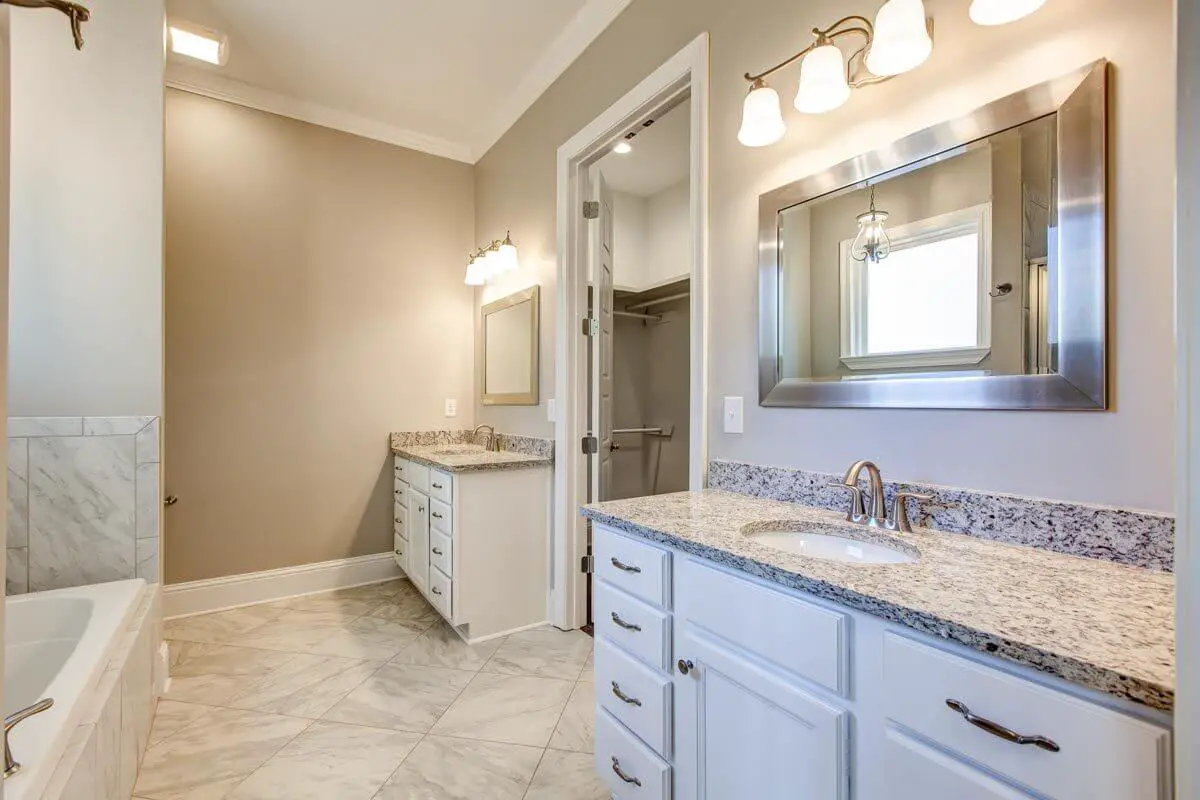
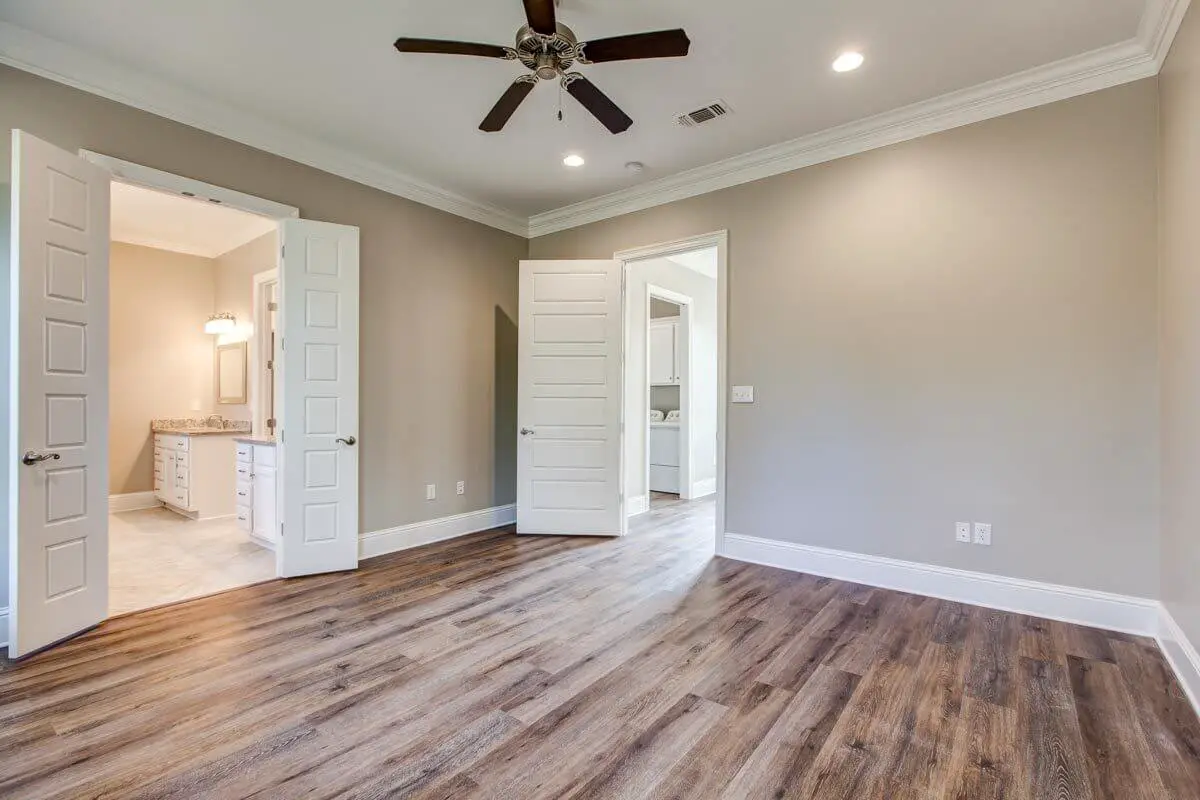
Privacy is paramount in the master suite, strategically located separate from the other bedrooms. This retreat features a luxurious 5-fixture bathroom and a generously sized walk-in closet, ensuring a serene and comfortable living experience.
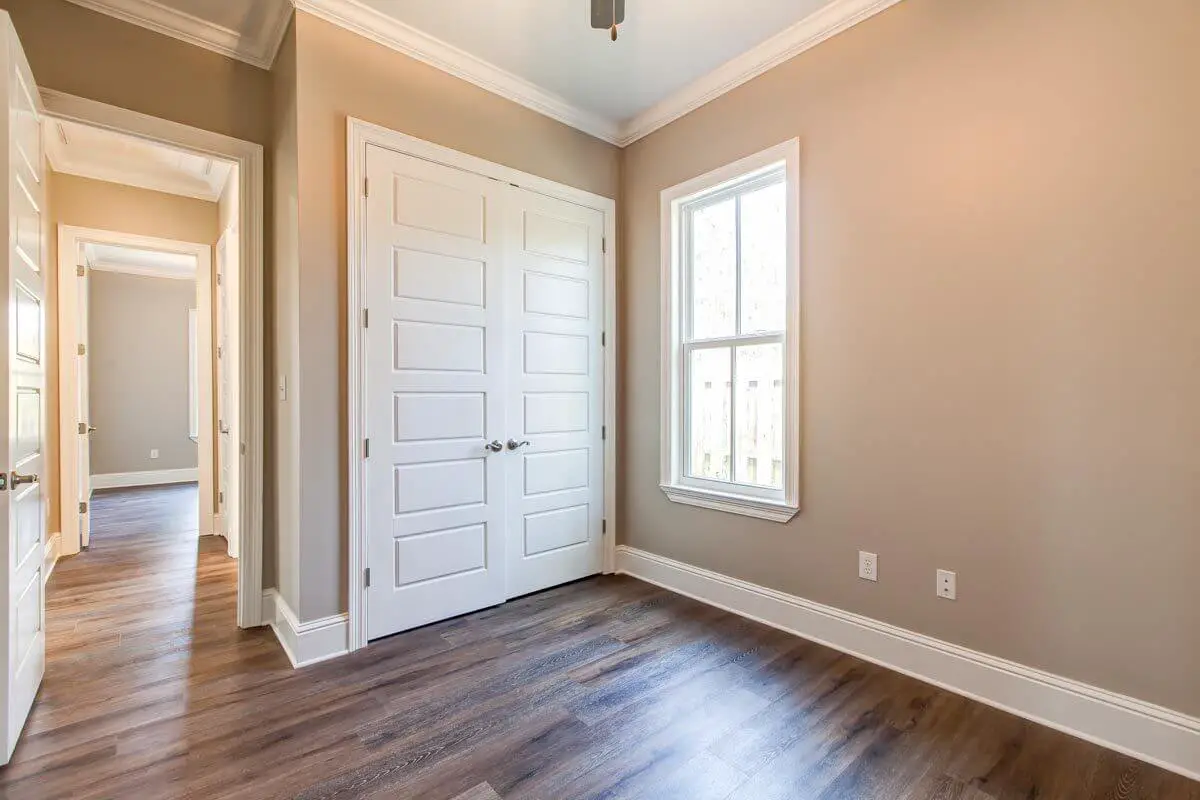
Bedrooms 2 and 3 are equally sized and share a full bathroom, accommodating the needs of a growing family or visiting guests.
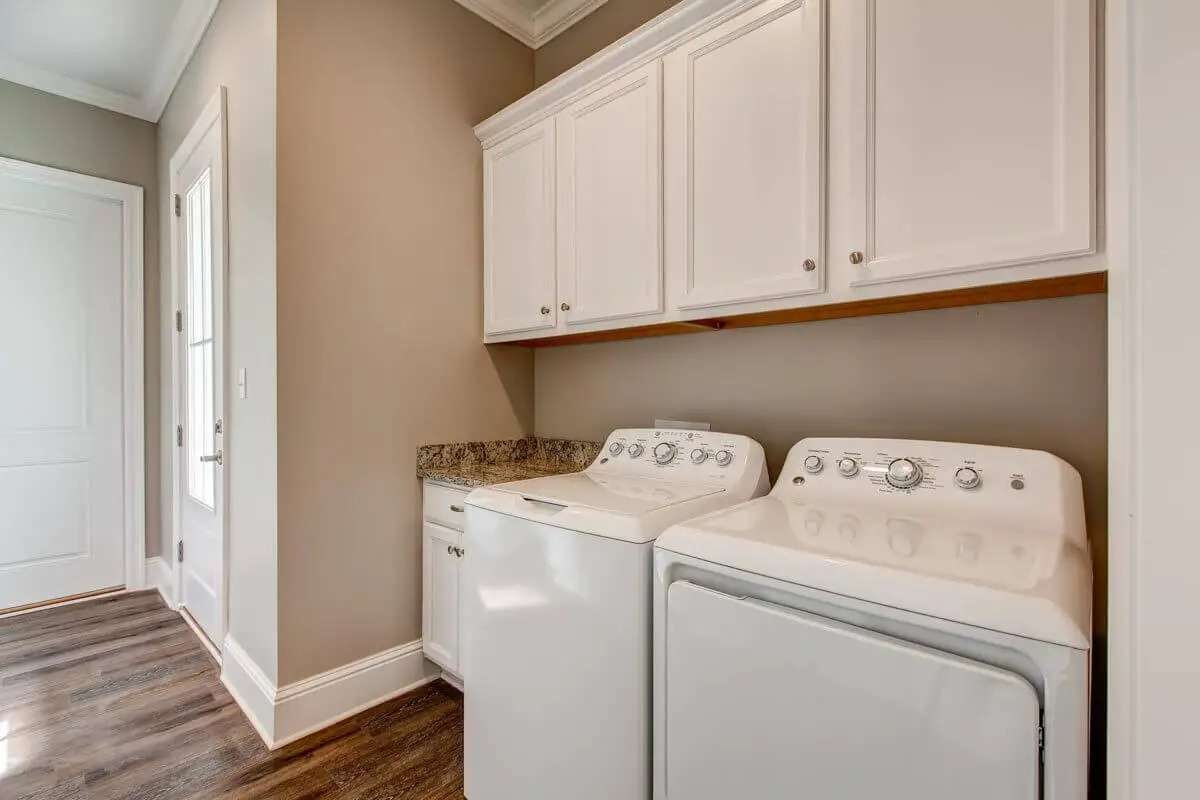
Furthermore, the combined laundry and mudroom area leads to the double garage at the rear of the residence, offering easy access and convenience.
Experience the distinct charm of this Country Cottage, designed to fulfill your desires for comfort, functionality, and a touch of elegance.
Popular House Plans:
 Single-Story, 4-Bedroom Open Courtyard Home With 3 Full Bathrooms (Floor Plan)
 Perfectly Balanced 4-Bed Modern Farmhouse (Floor Plan)
 Southern French Country House With 4 Modifications (Floor Plans)
 Single-Story, 3-Bedroom House With 2 Bathrooms & Options For Basement Or Garage (Floor Plans)
 Single-Story, 3-Bedroom The Marley Craftsman Home With 2 Bathrooms (Floor Plans)
 Double-Story, 5-Bedroom Handsome Barndominium-Style House with Large 3-Car Garage (Floor Plan)
 Double-Story Tiny Barndominium House (Floor Plans)
 Double-Story, 4-Bedroom The Buttercup Barndominium Home (Floor Plans)
 Double-Story, 3-Bedroom Cumberland Modern Farmhouse-Style House (Floor Plans)
 Split Bedroom New American House with 8′-Deep Rear Porch (Floor Plans)
 Single-Story, 3-Bedroom The Riverpointe Craftsman House With 2 Bathrooms & Car Garage (Floor Plans)
 Single-Story, 4-Bedroom Tudor Detailing Home (Floor Plan)
 Double-Story, 4-Bedroom The Monarch Manor (Floor Plan)
 Double-Story, 5-Bedroom The Hollowcrest (Floor Plan)
 3-Bedroom The Radcliffe Traditional Home With Car Garage (Floor Plans)
 3-Bedroom Rustic Cottage Style House (Floor Plans)
 Single-Story, 3-Bedroom Southern Country Ranch Home With 2 Bathrooms (Floor Plan)
 Double-Story, 4-Bedroom Green Acres Popular Farmhouse Style House (Floor Plans)
 Double-Story, 3-Bedroom The Belmont House With Multiple Garage Options (Floor Plans)
 Double-Story, 3-Bedroom Beautiful Modern Farmhouse Style House (Floor Plans)
 4-Bedroom The Charlton: Home with European Influences (Floor Plan)
 Single-Story, 4-Bedroom The Sagecrest Craftsman House With 4 Bathrooms & Garage Bay (Floor Plans)
 Craftsman-Style Lake House With Large Covered Deck & 2 Double-Car Garages (Floor Plans)
 Single-Story Weekend Mountain Escape (Floor Plan)
 Single-Story, 3-Bedroom The Lujack: Traditional Family Home (Floor Plans)
 Double-Story Bungalow Packed With Extras (Floor Plans)
 1-Bedroom New American RV Garage Apartment with Upstairs Deck (Floor Plans)
 2-Bedroom The Gloucester: Modern Farmhouse (Floor Plans)